
For rent
$4,500/mo
3909 Ranch Creek Dr
Austin, TX 78730
- 3 beds
- 2 baths
- 2,026 sq ft
- 2.27 acres
Listing courtesy of TCP Real Estate, Inc. · (512) 356-9393 · MLS# 2011445 · Status: Active Under Contract
About this rental
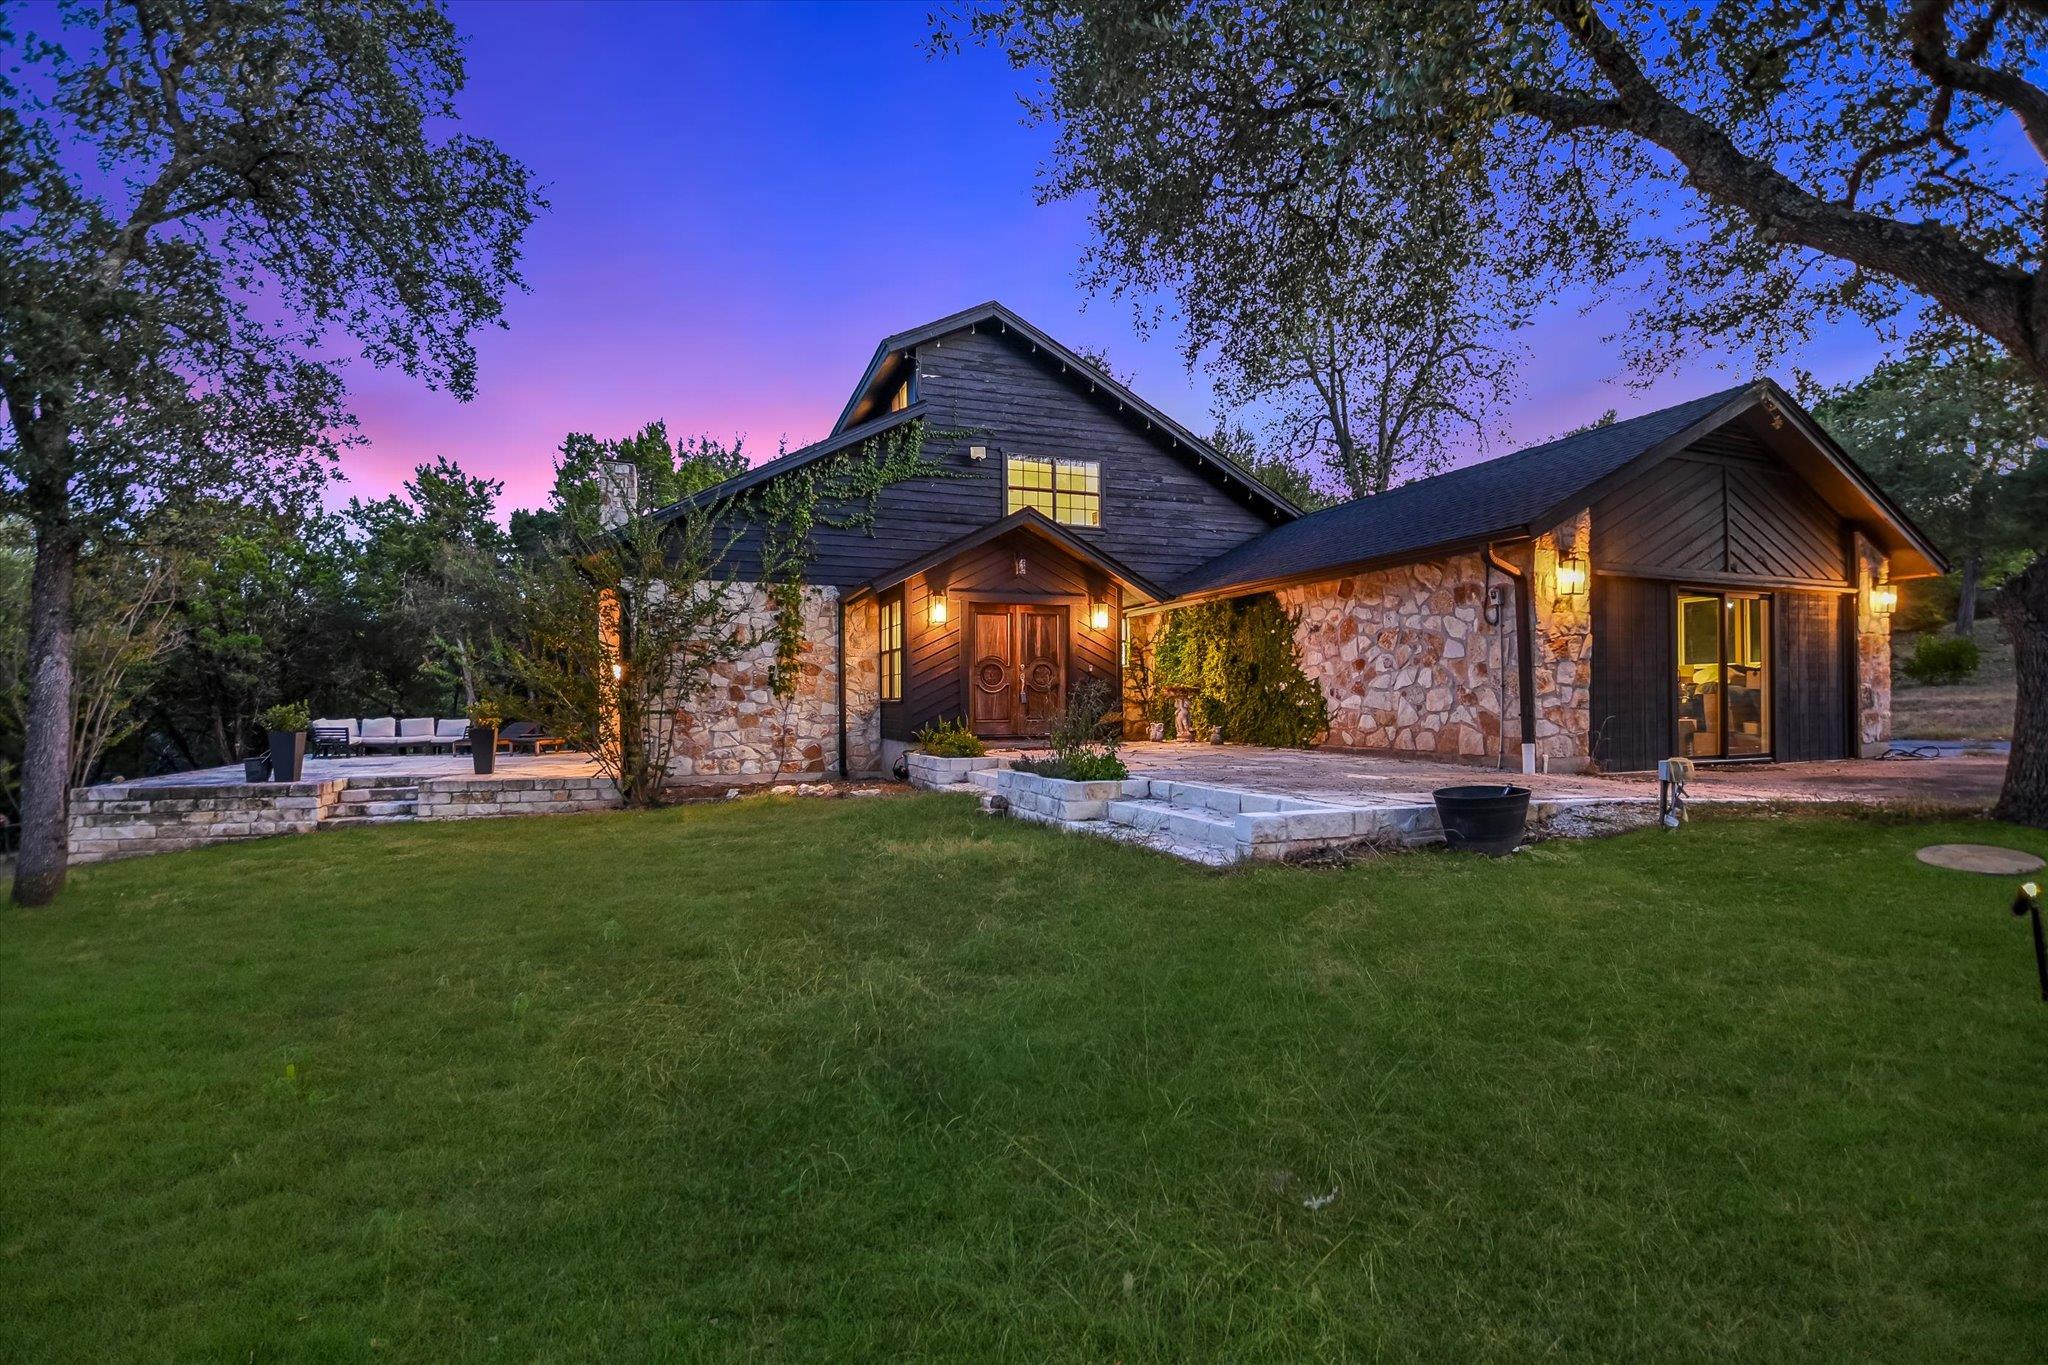
Tucked away on a private, wooded 2.27-acre cul-de-sac lot in coveted Glenlake, 3909 Ranch Creek Dr. offers the rare combination of space, privacy, Hill Country views and an incredibly convenient Austin location. This updated 3-bedroom home features vaulted ceilings, a cozy fireplace and an inviting living area designed to take advantage of the peaceful natural setting. Enjoy breathtaking panoramic Hill Country views and the feeling of being miles away from it all—while actually being just minutes from everything Austin has to offer. Downtown Austin, The Domain, the Arboretum and the 183 tech corridor are all minutes away, making this an ideal setting for professionals who want an easy commute without sacrificing privacy, scenery or highly regarded schools. Outdoor enthusiasts will love the proximity to Lake Austin, Lake Travis, Emma Long Metropolitan Park, Ski Shores and nearby hiking trails. Zoned to acclaimed Vandegrift High School. Acreage, privacy, views and location rarely come together like this in Austin—especially on a quiet cul-de-sac in Glenlake.
Description provided by the listing brokerage.
Facts
- Property type
- Residential Lease · Single Family Residence
- Year built
- 1980
- Lot size
- 2.27 acres
- Living area
- 2,026 sq ft
- Bathrooms
- 2 full, 0 half
- Garage
- 2 spaces
- County
- Travis
- Neighborhood
- Glenlake Ph 01
- School district
- Leander ISD
- Schools
- River Place · Four Points · Vandegrift
Features
- Roof
- Composition
- View
- Canyon, Hill Country, Neighborhood, Trees/Woods
- Sewer
- Public Sewer
- Levels
- Two
- Cooling
- Central Air
- Fencing
- None
- Heating
- Central, Fireplace(s)
- Flooring
- Carpet, Concrete, Stone, Tile, Wood
- Furnished
- Unfurnished
- Lease term
- 12 Months
- Utilities
- Electricity Available
- Appliances
- Cooktop, Dishwasher, Disposal, Dryer, Exhaust Fan, Microwave, Oven, Double Oven, Range, Free-Standing Range, Refrigerator, Stainless Steel Appliance(s)
- Lot
- Cul-De-Sac, Trees-Heavy, Trees-Large (Over 40 Ft), Trees-Medium (20 Ft - 40 Ft)
- Pets
- Cats OK, Dogs OK, Negotiable
- Water
- Public
- Pool
- None
- Windows
- Blinds, Skylight(s)
- Parking
- Door-Single, Garage Faces Front
- Exterior
- Garden, Private Entrance, Private Yard
- Interior
- Bookcases, Breakfast Bar, Built-in Features, Beamed Ceilings, Ceiling-Vaulted, Entrance Foyer, In-Law Floorplan, Interior Steps, Kitchen Island, Multiple Dining Areas, Open Floorplan, Recessed Lighting, Study/Home Office, Track Lighting
- Community
- None
- Fireplace
- Family Room, Glass Doors, Living Room, Stone
- Foundation
- Slab
- Waterfront
- None
- Accessibility
- None
- Construction
- Frame, Wood Siding, Stone
- Patio & porch
- Terrace
Location

 Listings courtesy of Unlock MLS as distributed by MLS GRID.
Based on information submitted to the MLS GRID as of November 15, 2026 at 4:09 PM CT. All data is obtained from various sources and may not have been verified by broker or MLS GRID. Supplied Open House Information is subject to change without notice. All information should be independently reviewed and verified for accuracy. Properties may or may not be listed by the office/agent presenting the information.
IDX information is provided exclusively for consumers' personal, non-commercial use, and may not be used for any purpose other than to identify prospective properties consumers may be interested in purchasing. The data is deemed reliable but is not guaranteed by MLS GRID, and its use may be subject to an end user license agreement prescribed by the applicable MLS. Some IDX listings have been excluded from this website. Any use or search of this website other than by a consumer looking to purchase or lease real estate is prohibited. Terms of use