
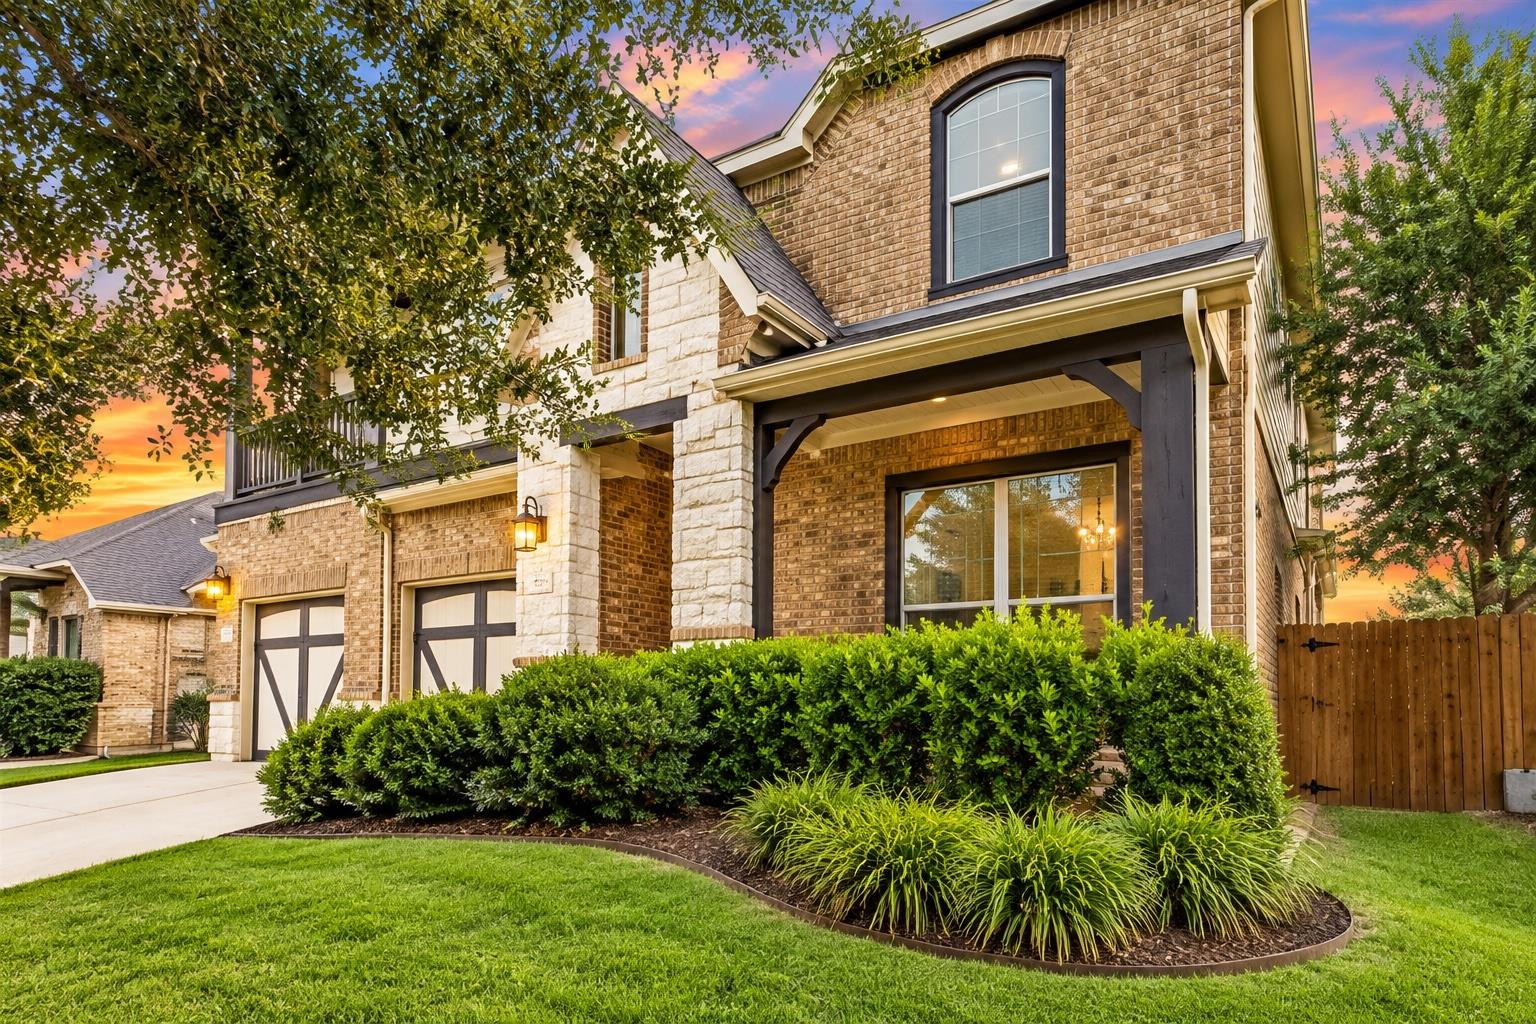
For sale
$575,000
224 Oyster Crk
Buda, TX 78610
- 5 beds
- 4 baths
- 3,243 sq ft
- 0.19 acres
Listing courtesy of CB&A, Realtors · (512) 213-0637 · MLS# 2009505 · Status: Active
About this home
Five bedrooms. Three living areas. Primary on the main. Nobody behind you. If your house feels like everybody's always in the same room, this one fixes that. The primary suite has the downstairs to itself, with two walk-in closets, dual vanities, a garden tub, and a separate shower. Four bedrooms and their own family room are upstairs, so everyone else gets a floor of their own. Downstairs there's a front living room for conversation and a family room with a fireplace for when the game's on. The kitchen's center island looks right into the family room, so whoever's cooking is still part of what's going on. Out back, a privacy wall at one end of the covered patio blocks the side neighbors and gives you a spot to mount a flatscreen. Add a grill or an outdoor kitchen and that's where your weekends go. There are no neighbors directly behind you, so nobody's looking over your back fence, and the 15 acre Garlic Creek Greenbelt is a short walk away. The facts: 2015 Gehan Homes Sycamore plan in Elm Grove, 3,243 sq ft, 3.5 baths, LVP and tile, $240 a year HOA. West Buda off FM 1626, with quick access to I-35, SH 45, South Austin, and downtown Buda. Zoned to Elm Grove Elementary, Dahlstrom Middle School, and Johnson High School in Hays CISD. Room for everybody, and a backyard you'll actually use.
Description provided by the listing brokerage.
Facts
- Property type
- Residential · Single Family Residence
- Year built
- 2015
- Lot size
- 0.19 acres
- Living area
- 3,243 sq ft
- Price per sq ft
- $177
- Bathrooms
- 3 full, 1 half
- Garage
- 2 spaces
- HOA
- $240 (annually)
- Annual taxes
- $11,910
- County
- Hays
- Neighborhood
- Elm Grove Sec One
- School district
- HaysCONSISD
- Schools
- Elm Grove · Eric Dahlstrom · Johnson High School
Features
- Roof
- Composition, Shingle
- View
- Neighborhood
- Sewer
- Public Sewer
- Levels
- Two
- Cooling
- Attic Fan, Ceiling Fan(s), Central Air, Exhaust Fan
- Fencing
- Back Yard
- Heating
- Central
- Flooring
- Tile, Vinyl
- Utilities
- Electricity Connected, Natural Gas Connected, Sewer Connected, Water Connected
- Appliances
- Dishwasher, Disposal, Exhaust Fan, Gas Range, Microwave, Oven, Refrigerator
- Lot
- Back Yard, Front Yard, Trees-Sparse
- Water
- Public
- Pool
- None
- Horse amenities
- None
- Windows
- Blinds, Plantation Shutters
- Parking
- Driveway, Garage
- Exterior
- Balcony, Gutters Full, Private Yard
- Interior
- Ceiling Fan(s), Ceiling-High, Granite Counters, Kitchen Island, Multiple Living Areas, Pantry, Primary Bedroom on Main, Recessed Lighting, Two Primary Closets, Walk-In Closet(s)
- Community
- Conference/Meeting Room, Picnic Area, Playground, Pool
- Fireplace
- None
- Foundation
- Slab
- Waterfront
- None
- Energy efficiency
- None
- Accessibility
- None
- Construction
- Brick, HardiPlank Type, Stone
- Patio & porch
- Covered, Front Porch, Rear Porch
Location

 Listings courtesy of Unlock MLS as distributed by MLS GRID.
Based on information submitted to the MLS GRID as of November 15, 2026 at 4:12 PM CT. All data is obtained from various sources and may not have been verified by broker or MLS GRID. Supplied Open House Information is subject to change without notice. All information should be independently reviewed and verified for accuracy. Properties may or may not be listed by the office/agent presenting the information.
IDX information is provided exclusively for consumers' personal, non-commercial use, and may not be used for any purpose other than to identify prospective properties consumers may be interested in purchasing. The data is deemed reliable but is not guaranteed by MLS GRID, and its use may be subject to an end user license agreement prescribed by the applicable MLS. Some IDX listings have been excluded from this website. Any use or search of this website other than by a consumer looking to purchase or lease real estate is prohibited. Terms of use