
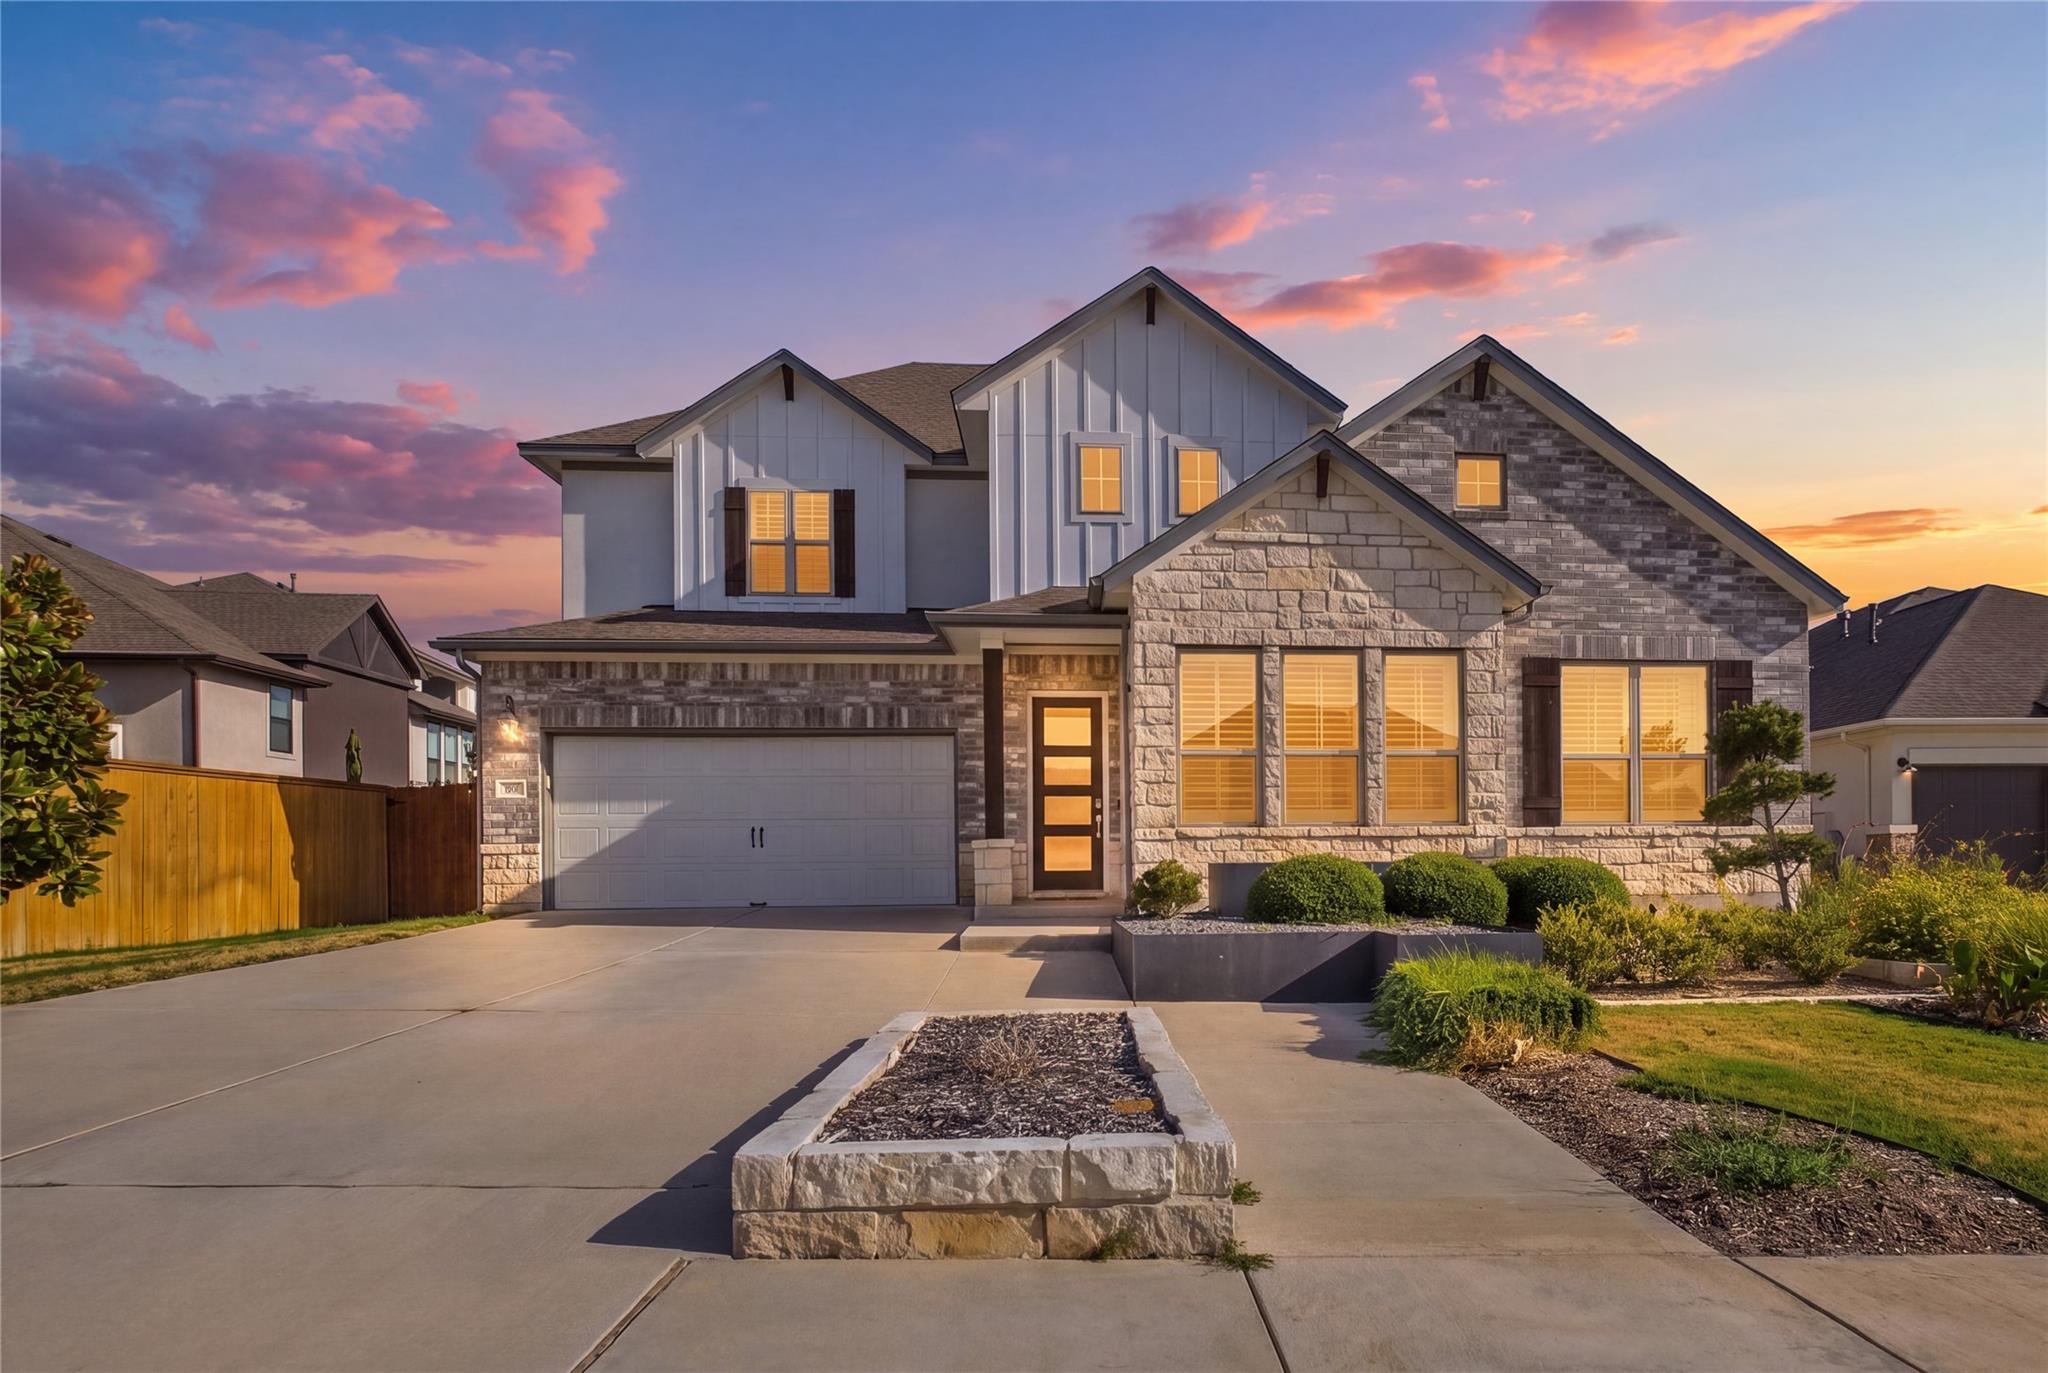
For sale
$849,000
7009 Empresa Dr
Austin, TX 78738
- 4 beds
- 3 baths
- 2,586 sq ft
- 0.21 acres
Listing courtesy of JBGoodwin REALTORS LT · (512) 298-3592 · MLS# 2002818 · Status: Active
About this home
Welcome to 7009 Empresa Drive, where beautiful design meets the Sweetwater Hill Country lifestyle. Beautifully designed and impeccably presented, this former model home offers 4 bedrooms, 3 full baths, and 2,586 square feet of light-filled living space with soaring ceilings, warm wood flooring, plantation shutters, and distinctive design details throughout. A dramatic two-story living room with an expansive wall of windows creates an impressive focal point and fills the heart of the home with natural light. The open kitchen is designed for gathering, featuring quartz countertops, an oversized center island with generous seating, stainless steel appliances, abundant cabinetry, and contemporary lighting. The seamless connection between the kitchen, dining, and living areas creates an inviting flow for everyday living and entertaining. The spacious primary suite offers a peaceful retreat with wood flooring, a bright bay-window sitting area, and a generous walk-in closet with custom built-ins. A dedicated home office, separate media room, and three additional bedrooms provide flexible spaces for working, hosting, and relaxing. Outdoors, a covered patio extends the living space into the private fenced backyard. And then there’s the Sweetwater lifestyle. The Sweetwater Club offers a resort-style pool, fitness center, tennis courts, clubhouse, and gathering spaces. Even closer to home, the nearby Overlook Club offers another beautiful setting to swim, gather, relax, and take in sweeping Hill Country views. Miles of trails, parks, playgrounds, sports courts, and outdoor spaces further enhance the community experience. Located within Lake Travis ISD and conveniently positioned near Lakeway, Bee Cave, and the Hill Country Galleria for shopping, dining, and entertainment, 7009 Empresa Drive brings together beautiful design, exceptional community amenities, and the distinctive Hill Country setting Sweetwater is known for.
Description provided by the listing brokerage.
Facts
- Property type
- Residential · Single Family Residence
- Year built
- 2021
- Lot size
- 0.21 acres
- Living area
- 2,586 sq ft
- Price per sq ft
- $328
- Bathrooms
- 3 full, 0 half
- Garage
- 2 spaces
- HOA
- $248 (quarterly)
- Annual taxes
- $18,947
- County
- Travis
- Neighborhood
- Sweetwater Ranch Sec 2 Village N
- School district
- Lake Travis ISD
- Schools
- Rough Hollow · Lake Travis · Lake Travis
Features
- Roof
- Shingle
- View
- Trees/Woods
- Sewer
- MUD
- Levels
- Two
- Cooling
- Central Air
- Fencing
- Back Yard, Fenced, Gate, Wood, Wrought Iron
- Heating
- Central
- Flooring
- Carpet, Tile, Wood
- Utilities
- Electricity Connected, Natural Gas Connected, Sewer Connected, Water Connected
- Appliances
- Built-In Oven(s), Cooktop, Dishwasher, Disposal, Dryer, Exhaust Fan, Gas Cooktop, Microwave, Electric Oven, Refrigerator, Stainless Steel Appliance(s), Washer
- Lot
- Back Yard, Front Yard, Landscaped, Level, Sprinklers In Rear, Sprinklers In Front, Trees-Medium (20 Ft - 40 Ft), Views
- Water
- MUD
- Pool
- None
- Horse amenities
- None
- Windows
- Blinds, Drapes, Screens, Shutters, Window Coverings, Window Treatments
- Parking
- Attached, Concrete, Door-Single, Driveway, Garage
- Exterior
- Rain Gutters, Lighting, Private Yard
- Interior
- Breakfast Bar, Built-in Features, Ceiling Fan(s), Ceiling-High, Double Vanity, Eat-in Kitchen, Kitchen Island, Open Floorplan, Pantry, Primary Bedroom on Main, Recessed Lighting, Soaking Tub, Storage, Study/Home Office, Walk-In Closet(s)
- Community
- BBQ Pit/Grill, Clubhouse, Cluster Mailbox, Common Grounds, Dog Park, Fitness Center, Park, Picnic Area, Playground, Pool, Sidewalks, Tennis Court(s), Trail(s)
- Foundation
- Slab
- Waterfront
- None
- Energy efficiency
- None
- Accessibility
- Central Living Area
- Construction
- Brick, HardiPlank Type, Stone
- Patio & porch
- Covered, Front Porch, Rear Porch
Location

 Listings courtesy of Unlock MLS as distributed by MLS GRID.
Based on information submitted to the MLS GRID as of November 15, 2026 at 4:27 PM CT. All data is obtained from various sources and may not have been verified by broker or MLS GRID. Supplied Open House Information is subject to change without notice. All information should be independently reviewed and verified for accuracy. Properties may or may not be listed by the office/agent presenting the information.
IDX information is provided exclusively for consumers' personal, non-commercial use, and may not be used for any purpose other than to identify prospective properties consumers may be interested in purchasing. The data is deemed reliable but is not guaranteed by MLS GRID, and its use may be subject to an end user license agreement prescribed by the applicable MLS. Some IDX listings have been excluded from this website. Any use or search of this website other than by a consumer looking to purchase or lease real estate is prohibited. Terms of use