
For sale
$450,000
19413 Kennemer Dr
Pflugerville, TX 78660
- 3 beds
- 2 baths
- 2,687 sq ft
- 0.25 acres
Listing courtesy of Levi Rodgers Real Estate Group · (210) 331-7000 · MLS# 2001565 · Status: Active
About this home
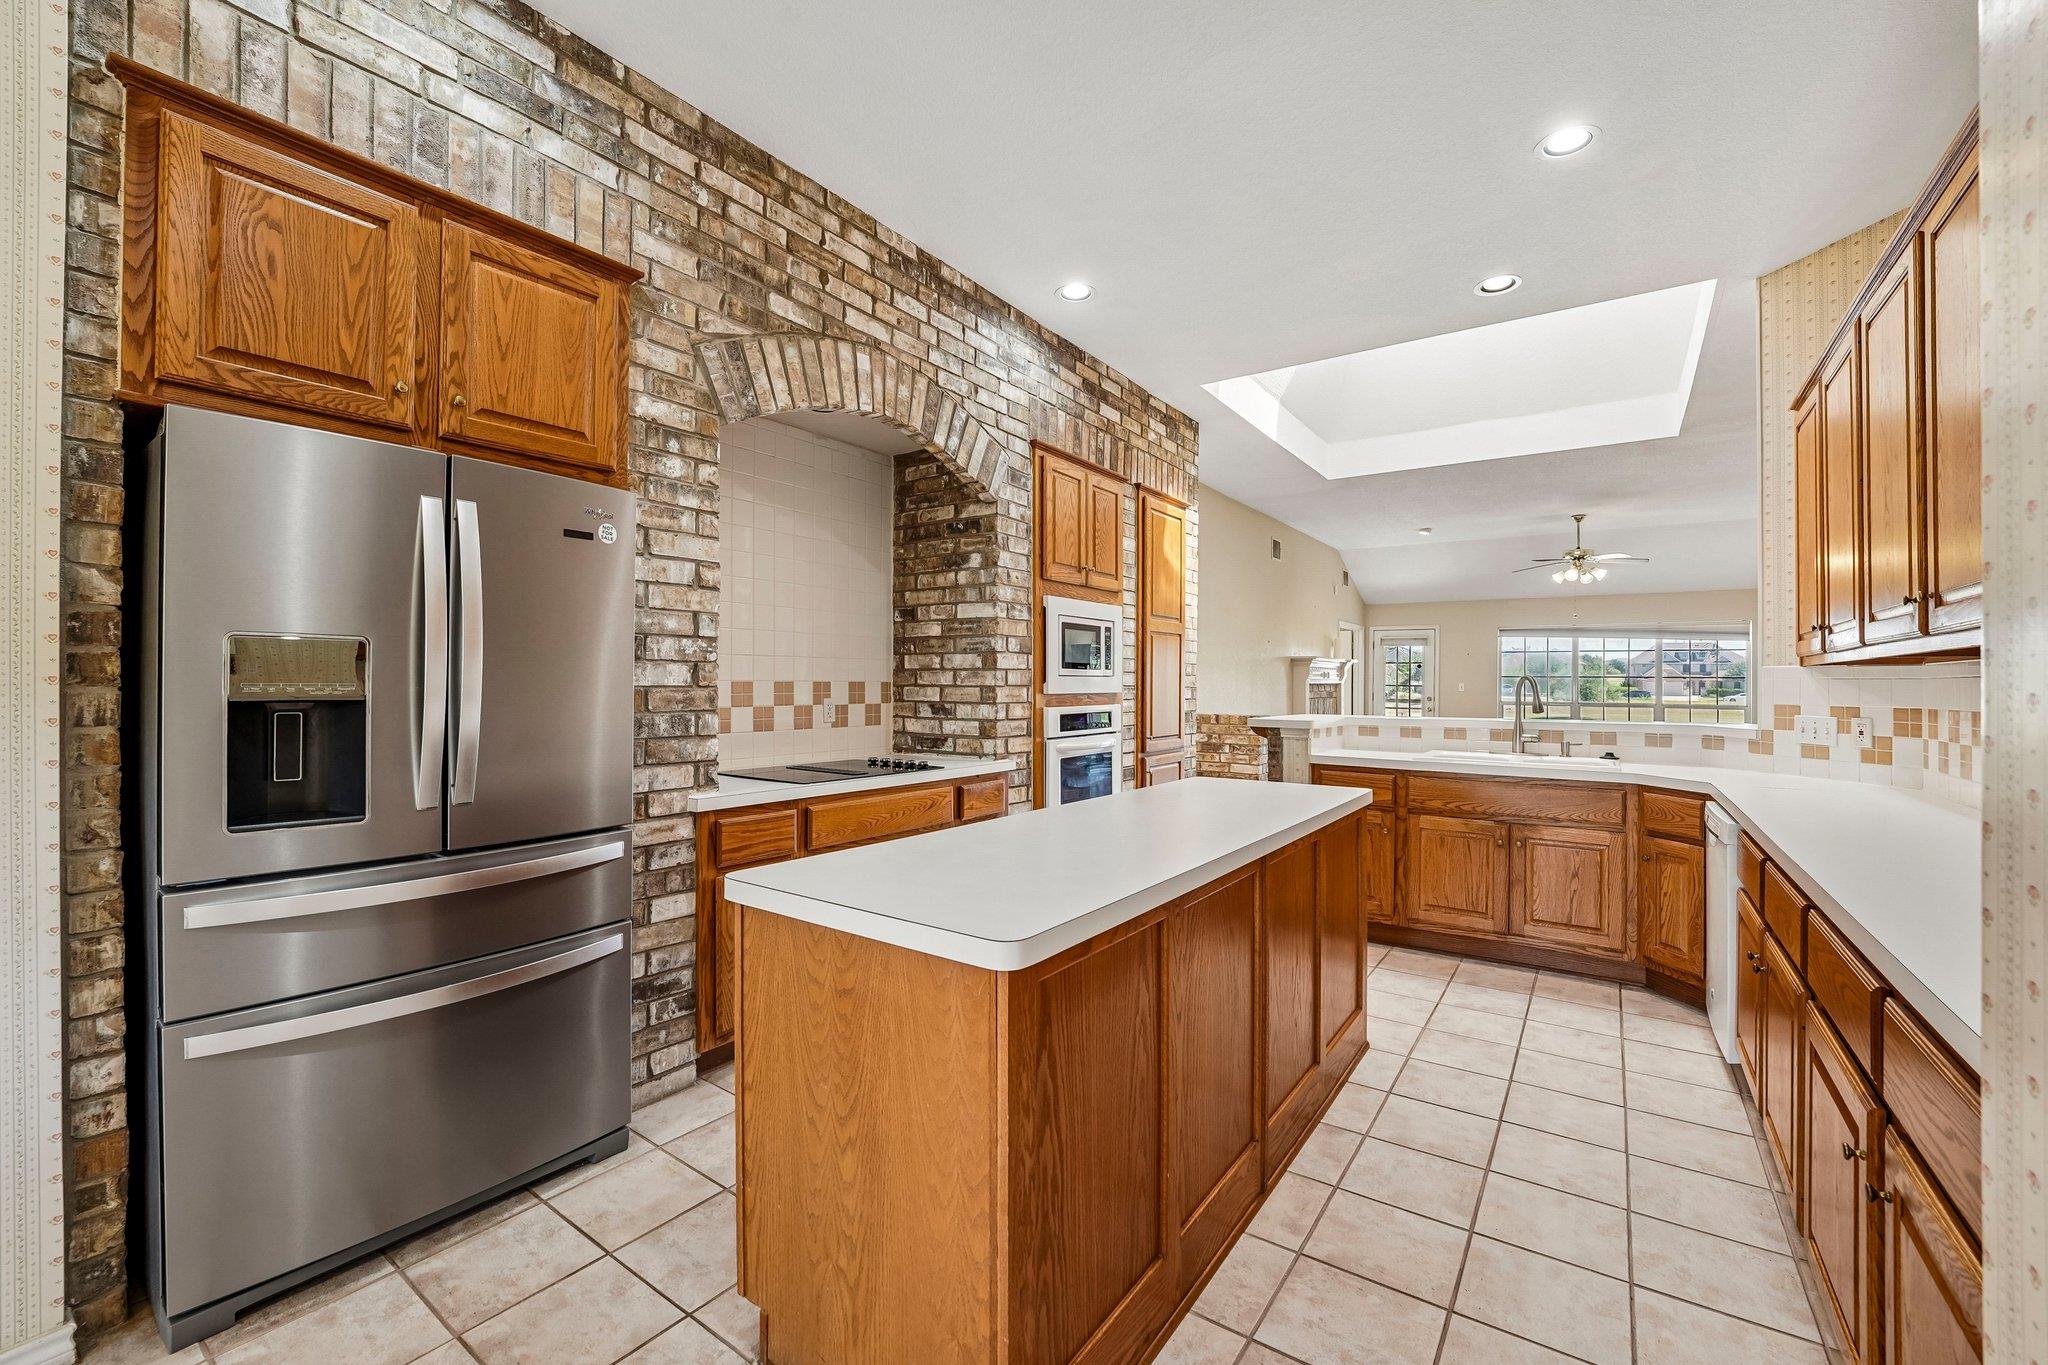
*****LOWER MONTHY PAYMENT OPTION AVAILABLE WITH PREFERRED LENDER****** A temporary 2-1 buydown may be available to qualified buyers, offering reduced monthly principal and interest payments for the first two years. Payments are calculated at a rate two percentage points below the note rate in year one and one percentage point below in year two, with payments based on the full note rate beginning in year three. Subject to loan approval, program availability, and applicable terms. Positioned directly on the golf course, this single-story brick home offers open views with no homes directly in front or behind it. Inside, vaulted ceilings and large windows fill the main living areas with natural light. The floor plan features multiple living and dining spaces, wood flooring, a fireplace, and a spacious kitchen with a center island, abundant cabinetry, and built-in appliances. Both showers are equipped with installed grab railings. A raised rear deck overlooks the spacious, tree-shaded backyard and golf-course setting. Mature trees frame the property, and community amenities are less than a two-minute walk away.
Description provided by the listing brokerage.
Facts
- Property type
- Residential · Single Family Residence
- Year built
- 1993
- Lot size
- 0.25 acres
- Living area
- 2,687 sq ft
- Price per sq ft
- $167
- Bathrooms
- 2 full, 0 half
- Garage
- 2 spaces
- HOA
- $122 (quarterly)
- Annual taxes
- $9,686
- County
- Travis
- Neighborhood
- Fairways Blackhawk Ph 1-A
- School district
- Pflugerville ISD
- Schools
- Murchison · Kelly Lane · Hendrickson
Features
- Roof
- Composition
- View
- Golf Course
- Sewer
- Public Sewer
- Levels
- One
- Cooling
- Central Air
- Fencing
- Back Yard, Wrought Iron
- Heating
- Central
- Flooring
- Carpet, Wood
- Utilities
- Electricity Connected, High Speed Internet, Natural Gas Available, Natural Gas Connected, Sewer Available, Sewer Connected, Water Available, Water Connected
- Appliances
- Built-In Electric Oven, Built-In Electric Range
- Lot
- Back Yard, Close to Clubhouse, Backs To Golf Course, Trees-Medium (20 Ft - 40 Ft)
- Water
- Public
- Pool
- None
- Horse amenities
- None
- Windows
- Bay Window(s), Blinds, Screens
- Parking
- Driveway
- Exterior
- Balcony, Gutters Full
- Interior
- Ceiling Fan(s), Kitchen Island, Open Floorplan, Study/Home Office
- Community
- Clubhouse, Golf, Playground, Pool
- Fireplace
- Gas, Living Room
- Foundation
- Slab
- Waterfront
- None
- Energy efficiency
- None
- Accessibility
- Grip-Accessible Features
- Construction
- Brick
- Patio & porch
- Deck
Location

 Listings courtesy of Unlock MLS as distributed by MLS GRID.
Based on information submitted to the MLS GRID as of November 15, 2026 at 4:10 PM CT. All data is obtained from various sources and may not have been verified by broker or MLS GRID. Supplied Open House Information is subject to change without notice. All information should be independently reviewed and verified for accuracy. Properties may or may not be listed by the office/agent presenting the information.
IDX information is provided exclusively for consumers' personal, non-commercial use, and may not be used for any purpose other than to identify prospective properties consumers may be interested in purchasing. The data is deemed reliable but is not guaranteed by MLS GRID, and its use may be subject to an end user license agreement prescribed by the applicable MLS. Some IDX listings have been excluded from this website. Any use or search of this website other than by a consumer looking to purchase or lease real estate is prohibited. Terms of use