
For sale
$510,000
18409 Deleon Bayou Ln
Austin, TX 78738
- 3 beds
- 2 baths
- 1,870 sq ft
- 0.16 acres
Listing courtesy of Compass RE Texas, LLC · (512) 575-3644 · MLS# 1999586 · Status: Active
About this home
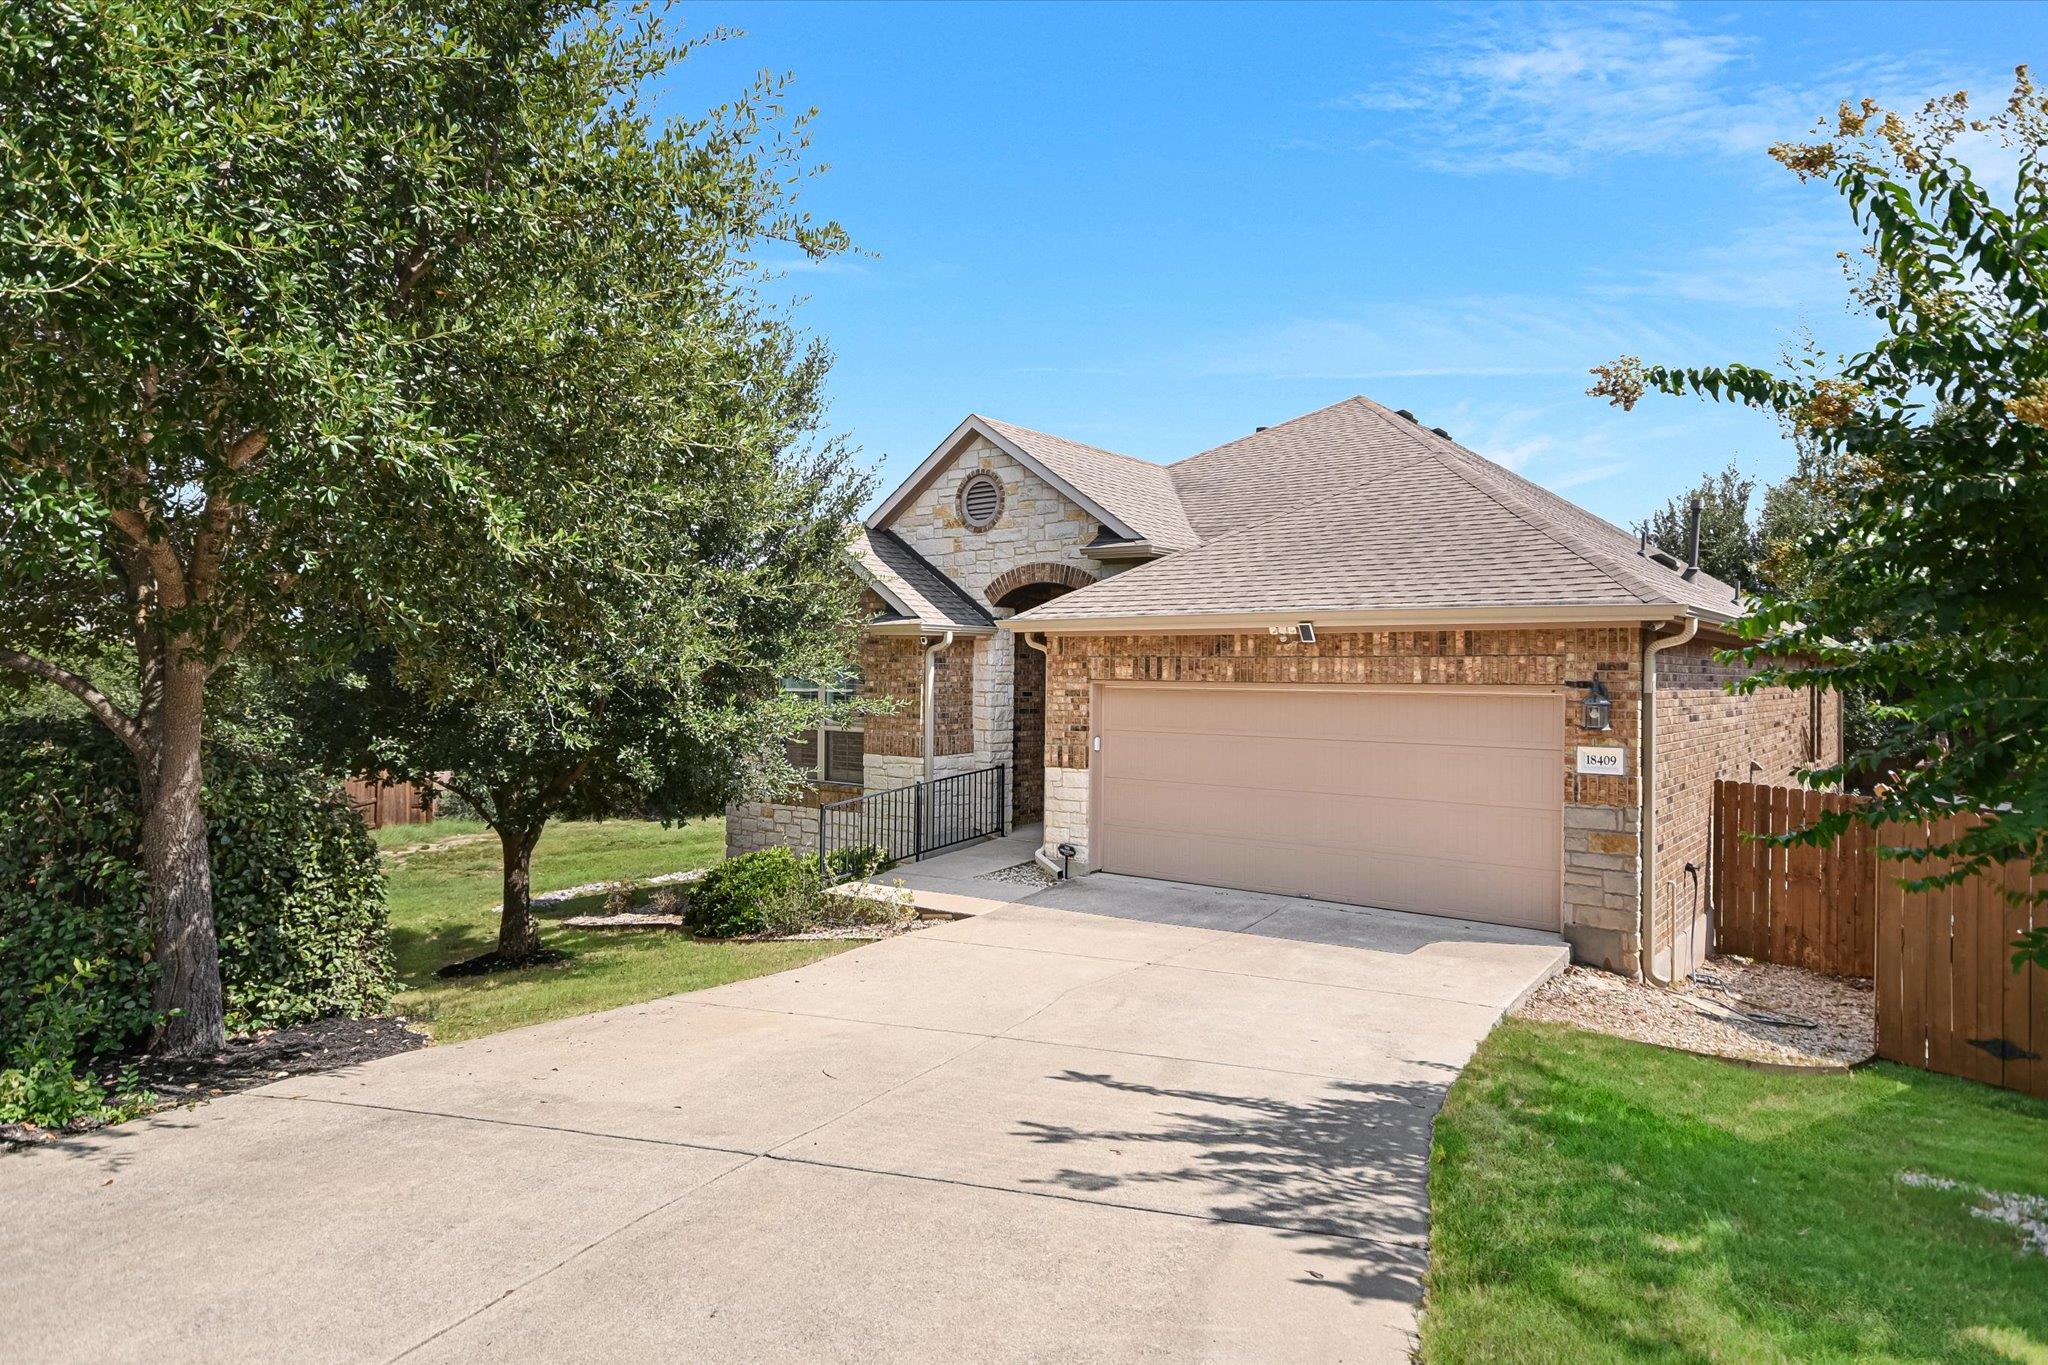
Welcome to refined Texas Hill Country living in one of Sweetwater’s most coveted settings. Positioned on a cul de sac, this meticulously upgraded one-story stunner blends elegance with thoughtful modern updates throughout the home. With 3 spacious bedrooms, 2 luxurious baths, a private home office, this home was designed for how you live today. Step inside and be wowed by the open-concept layout featuring soaring ceilings, an abundance of natural light, and premium finishes throughout. The kitchen is adorned with quartz countertops, updated backsplash, a large quartz center island, walk-in pantry, and stainless steel appliances. Retreat to the serene primary suite with an oversized walk-in shower, dual vanities, and generous closet space. Outside, the fully covered patio invites year-round relaxation and entertaining. Other upgrades include: custom built-in entertainment center in living room, plantation shutters, and custom closet in the primary bedroom! Sweetwater offers resort-style pools, trails, parks, sports courts, and 700+ acres of preserved greenbelt—just minutes to Lakeway, Bee Cave, and 30 minutes to Downtown Austin. This is the lifestyle you’ve been waiting for. Schedule your private tour today!
Description provided by the listing brokerage.
Facts
- Property type
- Residential · Single Family Residence
- Year built
- 2015
- Lot size
- 0.16 acres
- Living area
- 1,870 sq ft
- Price per sq ft
- $273
- Bathrooms
- 2 full, 0 half
- Garage
- 2 spaces
- HOA
- $230 (quarterly)
- Annual taxes
- $12,167
- County
- Travis
- Neighborhood
- Sweetwater Ranch Sec 1 Village
- School district
- Lake Travis ISD
- Schools
- Rough Hollow · Lake Travis · Lake Travis
Features
- Roof
- Composition, Shingle
- View
- None
- Sewer
- MUD
- Levels
- One
- Cooling
- Central Air, Electric
- Fencing
- Wood
- Heating
- Central, Natural Gas
- Flooring
- Carpet, Tile
- Utilities
- Electricity Connected, Natural Gas Connected, Water Connected
- Appliances
- Built-In Oven(s), Cooktop, Dishwasher, Microwave
- Lot
- Cul-De-Sac, Sprinkler - Automatic, Trees-Moderate
- Water
- MUD
- Pool
- None
- Horse amenities
- None
- Windows
- Blinds, Drapes, Plantation Shutters
- Parking
- Attached, Concrete, Driveway, Garage
- Exterior
- Exterior Steps, Private Yard
- Interior
- Ceiling Fan(s), Quartz Counters, Kitchen Island, Open Floorplan, Pantry, Primary Bedroom on Main
- Community
- Clubhouse, Dog Park, Fitness Center, Pool, Sport Court(s)/Facility, Trail(s)
- Foundation
- Slab
- Waterfront
- None
- Energy efficiency
- None
- Accessibility
- None
- Construction
- Brick, Masonry – All Sides, Stone
- Patio & porch
- Covered, Rear Porch
Location

 Listings courtesy of Unlock MLS as distributed by MLS GRID.
Based on information submitted to the MLS GRID as of November 15, 2026 at 4:27 PM CT. All data is obtained from various sources and may not have been verified by broker or MLS GRID. Supplied Open House Information is subject to change without notice. All information should be independently reviewed and verified for accuracy. Properties may or may not be listed by the office/agent presenting the information.
IDX information is provided exclusively for consumers' personal, non-commercial use, and may not be used for any purpose other than to identify prospective properties consumers may be interested in purchasing. The data is deemed reliable but is not guaranteed by MLS GRID, and its use may be subject to an end user license agreement prescribed by the applicable MLS. Some IDX listings have been excluded from this website. Any use or search of this website other than by a consumer looking to purchase or lease real estate is prohibited. Terms of use