
For rent
$1,700/mo
3801 Foust Trl #A
Georgetown, TX 78628
- 3 beds
- 2 baths
- 1,260 sq ft
- 0.3 acres
Listing courtesy of Compass RE Texas, LLC · (512) 575-3644 · MLS# 1998269 · Status: Active
About this rental
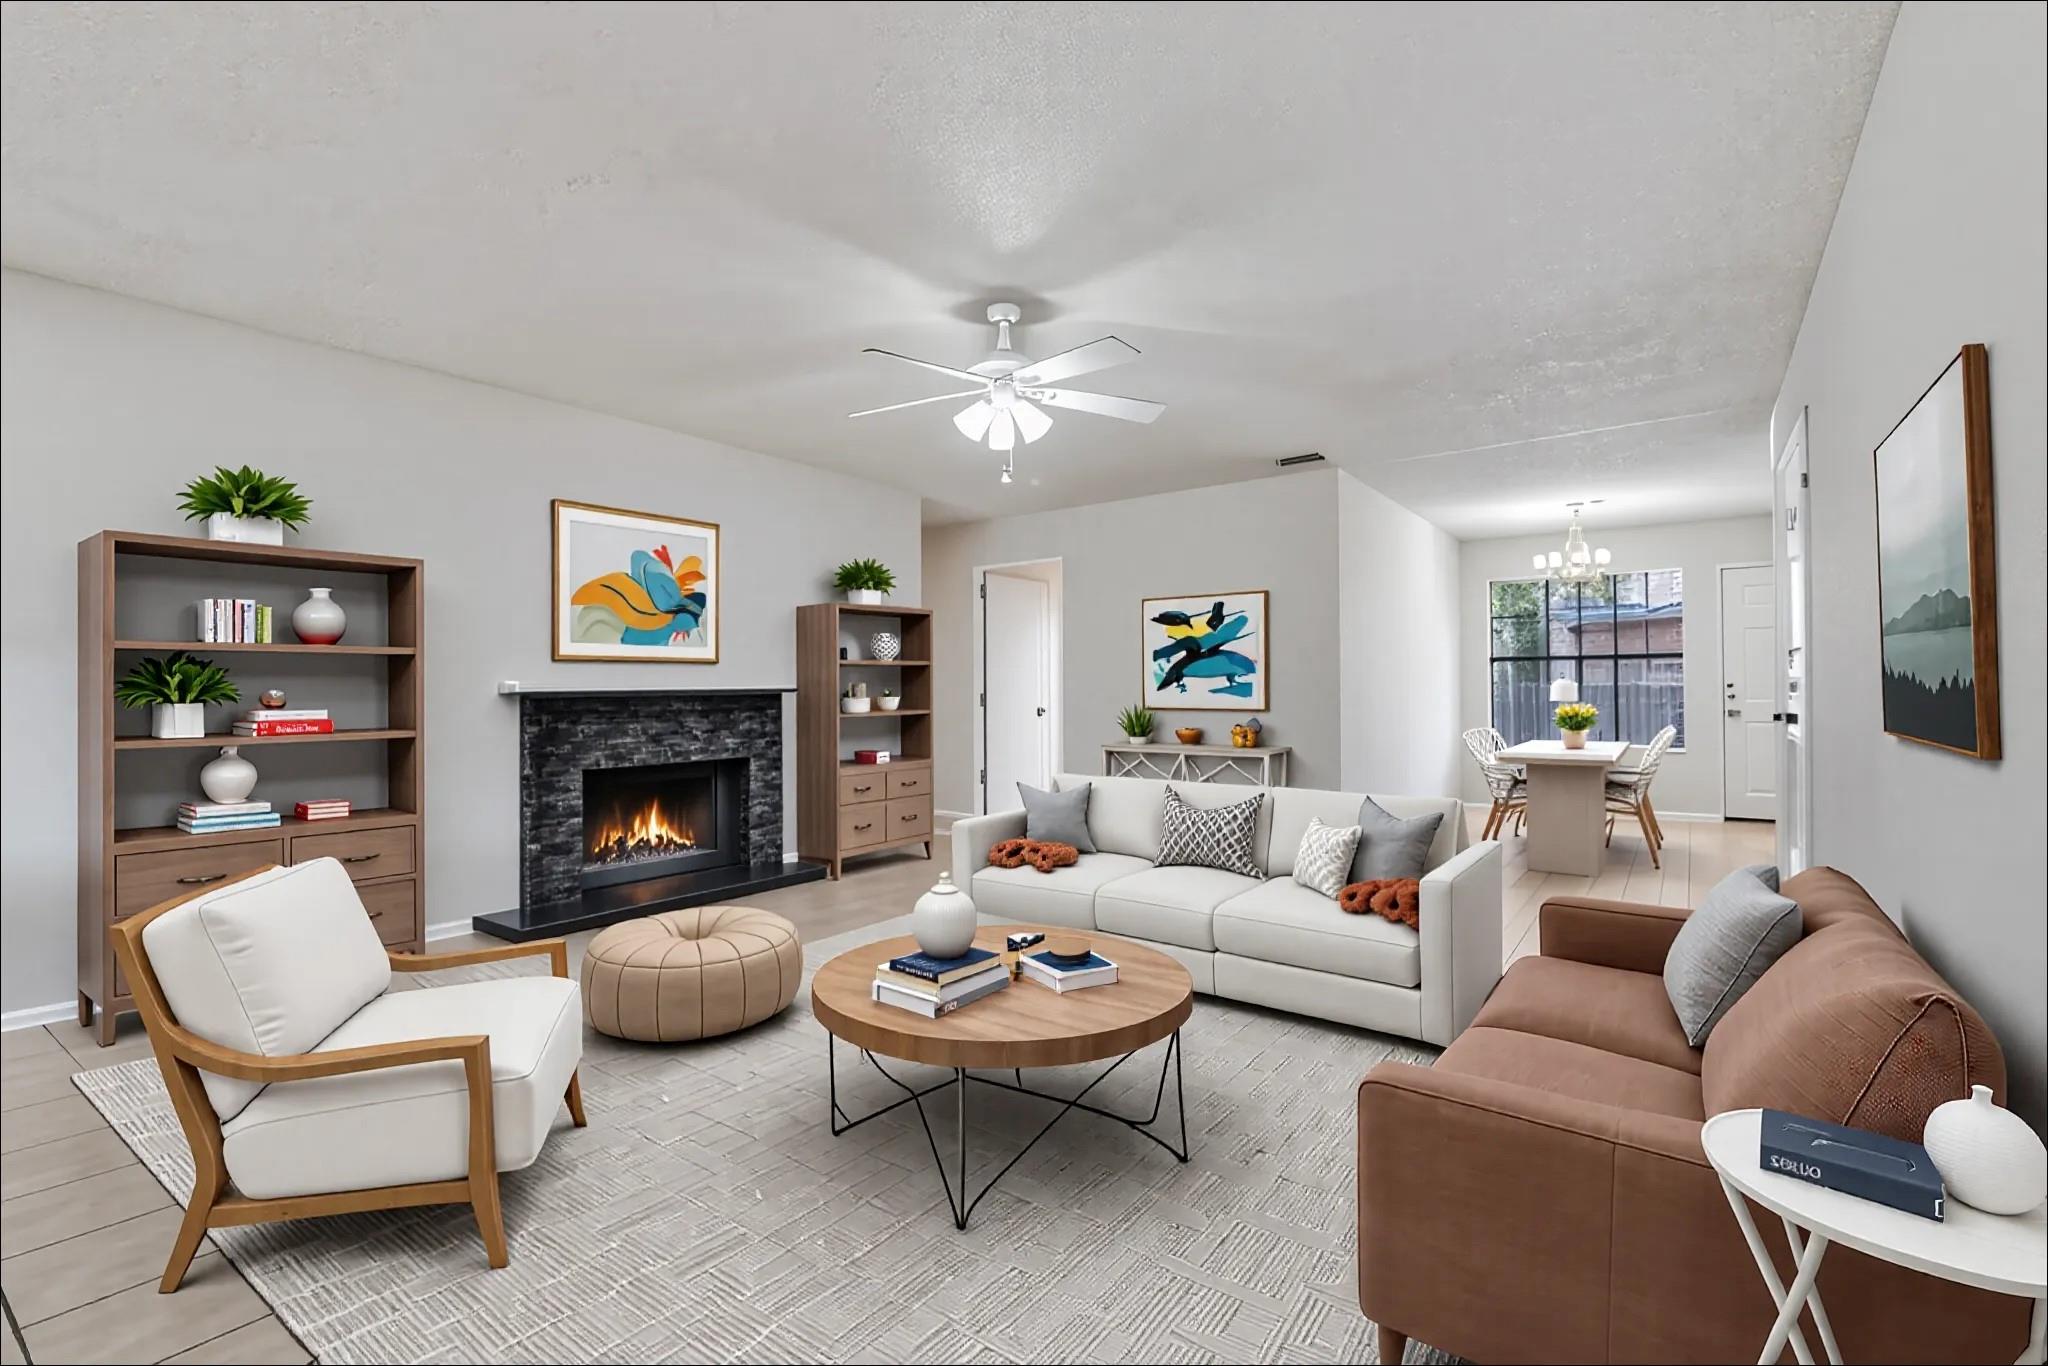
ucked away in the heart of Georgetown, this charming ranch-style duplex offers the perfect blend of comfort, convenience, and functionality. Inside, you'll find a well-designed 3-bedroom, 2-bath layout with low-maintenance flooring throughout—no carpet—and the added bonus of a refrigerator, washer, and dryer included for your convenience. An elongated driveway offers extra parking, while the open-concept living and dining areas flow seamlessly into a bright, inviting kitchen. The kitchen boasts refreshed cabinetry, crisp white appliances, and serene views of mature oak trees that provide privacy and a peaceful backdrop to your daily routine. The spacious primary suite includes an en-suite bathroom and generous closet space. Two additional bedrooms offer flexibility for guests, a home office, or both. Take refuge on the back patio, surrounded by groves of majestic oaks—perfect for relaxing in the shade during warm Texas evenings. Prime location just minutes from it all—only 6 minutes to H-E-B and Costco, and just 10 minutes to Wolf Ranch Town Center with its shopping, dining, and entertainment. Outdoor enthusiasts will love nearby Emerald Springs Park, the San Gabriel River, and Lake Georgetown. Zoned to the highly regarded Georgetown ISD.
Description provided by the listing brokerage.
Facts
- Property type
- Residential Lease · Duplex
- Year built
- 1984
- Lot size
- 0.3 acres
- Living area
- 1,260 sq ft
- Bathrooms
- 2 full, 0 half
- Garage
- 1 spaces
- County
- Williamson
- Neighborhood
- Briarwood
- School district
- Georgetown ISD
- Schools
- Raye McCoy · Charles A Forbes · Georgetown
Features
- Roof
- Composition
- View
- None
- Sewer
- Public Sewer
- Levels
- One
- Cooling
- Central Air, Electric
- Fencing
- Back Yard, Fenced, Full, Gate, Perimeter, Privacy, Wood
- Heating
- Central, Electric
- Flooring
- Tile
- Furnished
- Unfurnished
- Lease term
- Negotiable
- Utilities
- Electricity Connected, Sewer Connected, Water Connected
- Appliances
- Dishwasher, Disposal, Dryer, Electric Range, Exhaust Fan, Oven, Plumbed For Ice Maker, Free-Standing Range, Refrigerator, Washer
- Lot
- Back Yard, Curbs, Front Yard, Level, Private, Trees-Large (Over 40 Ft), Many Trees, Trees-Medium (20 Ft - 40 Ft), Trees-Moderate
- Pets
- Cats OK, Dogs OK, Medium (< 35 lbs), Number Limit, Breed Restrictions, Negotiable
- Water
- Public
- Pool
- None
- Windows
- Window Treatments
- Parking
- Attached, Door-Single, Driveway, Garage, Garage Faces Front, Inside Entrance, Kitchen Level, Shared Driveway
- Exterior
- Private Yard
- Interior
- Ceiling Fan(s), No Interior Steps, Primary Bedroom on Main
- Community
- Curbs, Park, Street Lights, Underground Utilities
- Fireplace
- Family Room
- Foundation
- Slab
- Waterfront
- None
- Energy efficiency
- None
- Accessibility
- None
- Construction
- Stone, Vertical Siding
- Patio & porch
- Covered, Porch
Location

 Listings courtesy of Unlock MLS as distributed by MLS GRID.
Based on information submitted to the MLS GRID as of November 15, 2026 at 4:27 PM CT. All data is obtained from various sources and may not have been verified by broker or MLS GRID. Supplied Open House Information is subject to change without notice. All information should be independently reviewed and verified for accuracy. Properties may or may not be listed by the office/agent presenting the information.
IDX information is provided exclusively for consumers' personal, non-commercial use, and may not be used for any purpose other than to identify prospective properties consumers may be interested in purchasing. The data is deemed reliable but is not guaranteed by MLS GRID, and its use may be subject to an end user license agreement prescribed by the applicable MLS. Some IDX listings have been excluded from this website. Any use or search of this website other than by a consumer looking to purchase or lease real estate is prohibited. Terms of use