
For rent
$2,200/mo
21005 Haddington Cv
Hutto, TX 78634
- 3 beds
- 2 baths
- 1,872 sq ft
- 0.12 acres
Listing courtesy of Christopher Realty Company · (512) 263-1333 · MLS# 1996352 · Status: Active
About this rental
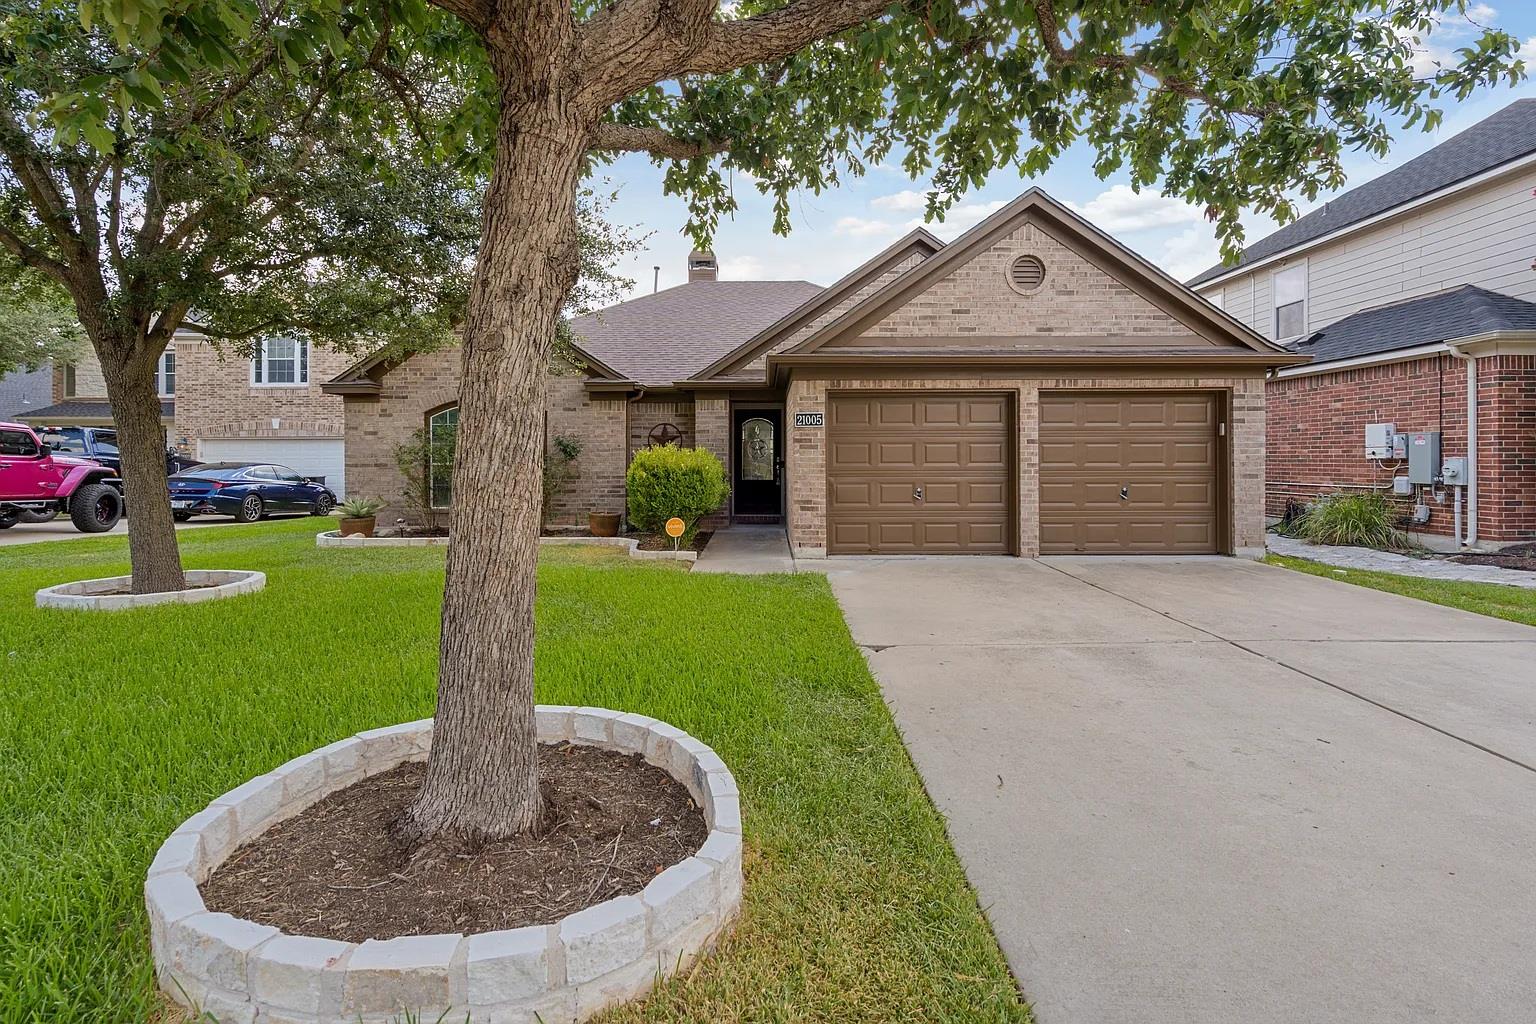
Welcome to 21005 Haddington Cv. A very tight knit neighborhood with great neighbors and well kept homes. A beautiful, open concept, single story in Hutto, TX. 3 Bedrooms, 2 bathrooms, in a spacious feeling 1,817 sqft of living space. Located on a quiet cul-de-sac, this home is perfect for anyone looking to rent and have easy access to Hutto, Round Rock, North Austin or Pflugerville. The high ceilings, crown molding, arched doorways, and abundance of natural light add to this fantastic dwelling. The kitchen includes granite countertops, stainless steel appliances, 42-inch cabinets, and a large breakfast bar ideal for family meals or entertaining. The living room has a custom built-in entertainment center, and tile flooring runs throughout the main living areas for easy maintenance. Bedrooms are carpeted for comfort. The garage includes a Tesla wall charger. The private backyard has a covered pergola and is great for outdoor dining or weekend gatherings. The community features a pool, playscape, and optional golf course access. Minutes from US-130 Toll Road for an easy commute to Austin, Round Rock, or Georgetown. Close to H-E-B Plus, schools, shopping, dining, and entertainment. Zoned for both Hutto ISD and Pflugerville ISD.
Description provided by the listing brokerage.
Facts
- Property type
- Residential Lease · Single Family Residence
- Year built
- 2006
- Lot size
- 0.12 acres
- Living area
- 1,872 sq ft
- Bathrooms
- 2 full, 0 half
- Garage
- 2 spaces
- County
- Williamson
- Neighborhood
- Star Ranch Sec 02
- School district
- Hutto ISD
- Schools
- Nadine Johnson · Farley · Hutto
Features
- Roof
- Composition
- View
- None
- Sewer
- Private Sewer
- Levels
- One
- Cooling
- Central Air
- Fencing
- Privacy, Wood
- Heating
- Natural Gas
- Flooring
- Carpet, Tile
- Furnished
- Unfurnished
- Lease term
- Negotiable
- Utilities
- Electricity Available, Natural Gas Available
- Appliances
- Dishwasher, Disposal, Microwave, Free-Standing Range, Water Softener Owned
- Lot
- Cul-De-Sac, Trees-Medium (20 Ft - 40 Ft)
- Pets
- Cats OK, Dogs OK
- Water
- Private
- Pool
- None
- Windows
- Window Treatments
- Parking
- Attached, Garage Door Opener, Garage Faces Front
- Exterior
- None
- Interior
- Breakfast Bar, Ceiling-High, Entrance Foyer, In-Law Floorplan, Multiple Dining Areas, No Interior Steps, Pantry, Primary Bedroom on Main, Walk-In Closet(s)
- Community
- Clubhouse, Playground, Pool
- Fireplace
- Family Room, Gas Log
- Foundation
- Slab
- Waterfront
- None
- Accessibility
- None
- Construction
- Masonry – All Sides
- Patio & porch
- Patio
Location

 Listings courtesy of Unlock MLS as distributed by MLS GRID.
Based on information submitted to the MLS GRID as of November 15, 2026 at 4:17 PM CT. All data is obtained from various sources and may not have been verified by broker or MLS GRID. Supplied Open House Information is subject to change without notice. All information should be independently reviewed and verified for accuracy. Properties may or may not be listed by the office/agent presenting the information.
IDX information is provided exclusively for consumers' personal, non-commercial use, and may not be used for any purpose other than to identify prospective properties consumers may be interested in purchasing. The data is deemed reliable but is not guaranteed by MLS GRID, and its use may be subject to an end user license agreement prescribed by the applicable MLS. Some IDX listings have been excluded from this website. Any use or search of this website other than by a consumer looking to purchase or lease real estate is prohibited. Terms of use