
Under contract
$699,500
1318 Newning Ave #C
Austin, TX 78704
- 2 beds
- 3 baths
- 1,401 sq ft
- 0.12 acres
Listing courtesy of Douglas Elliman Real Estate · (512) 866-3795 · MLS# 1996053 · Status: Active Under Contract
About this home
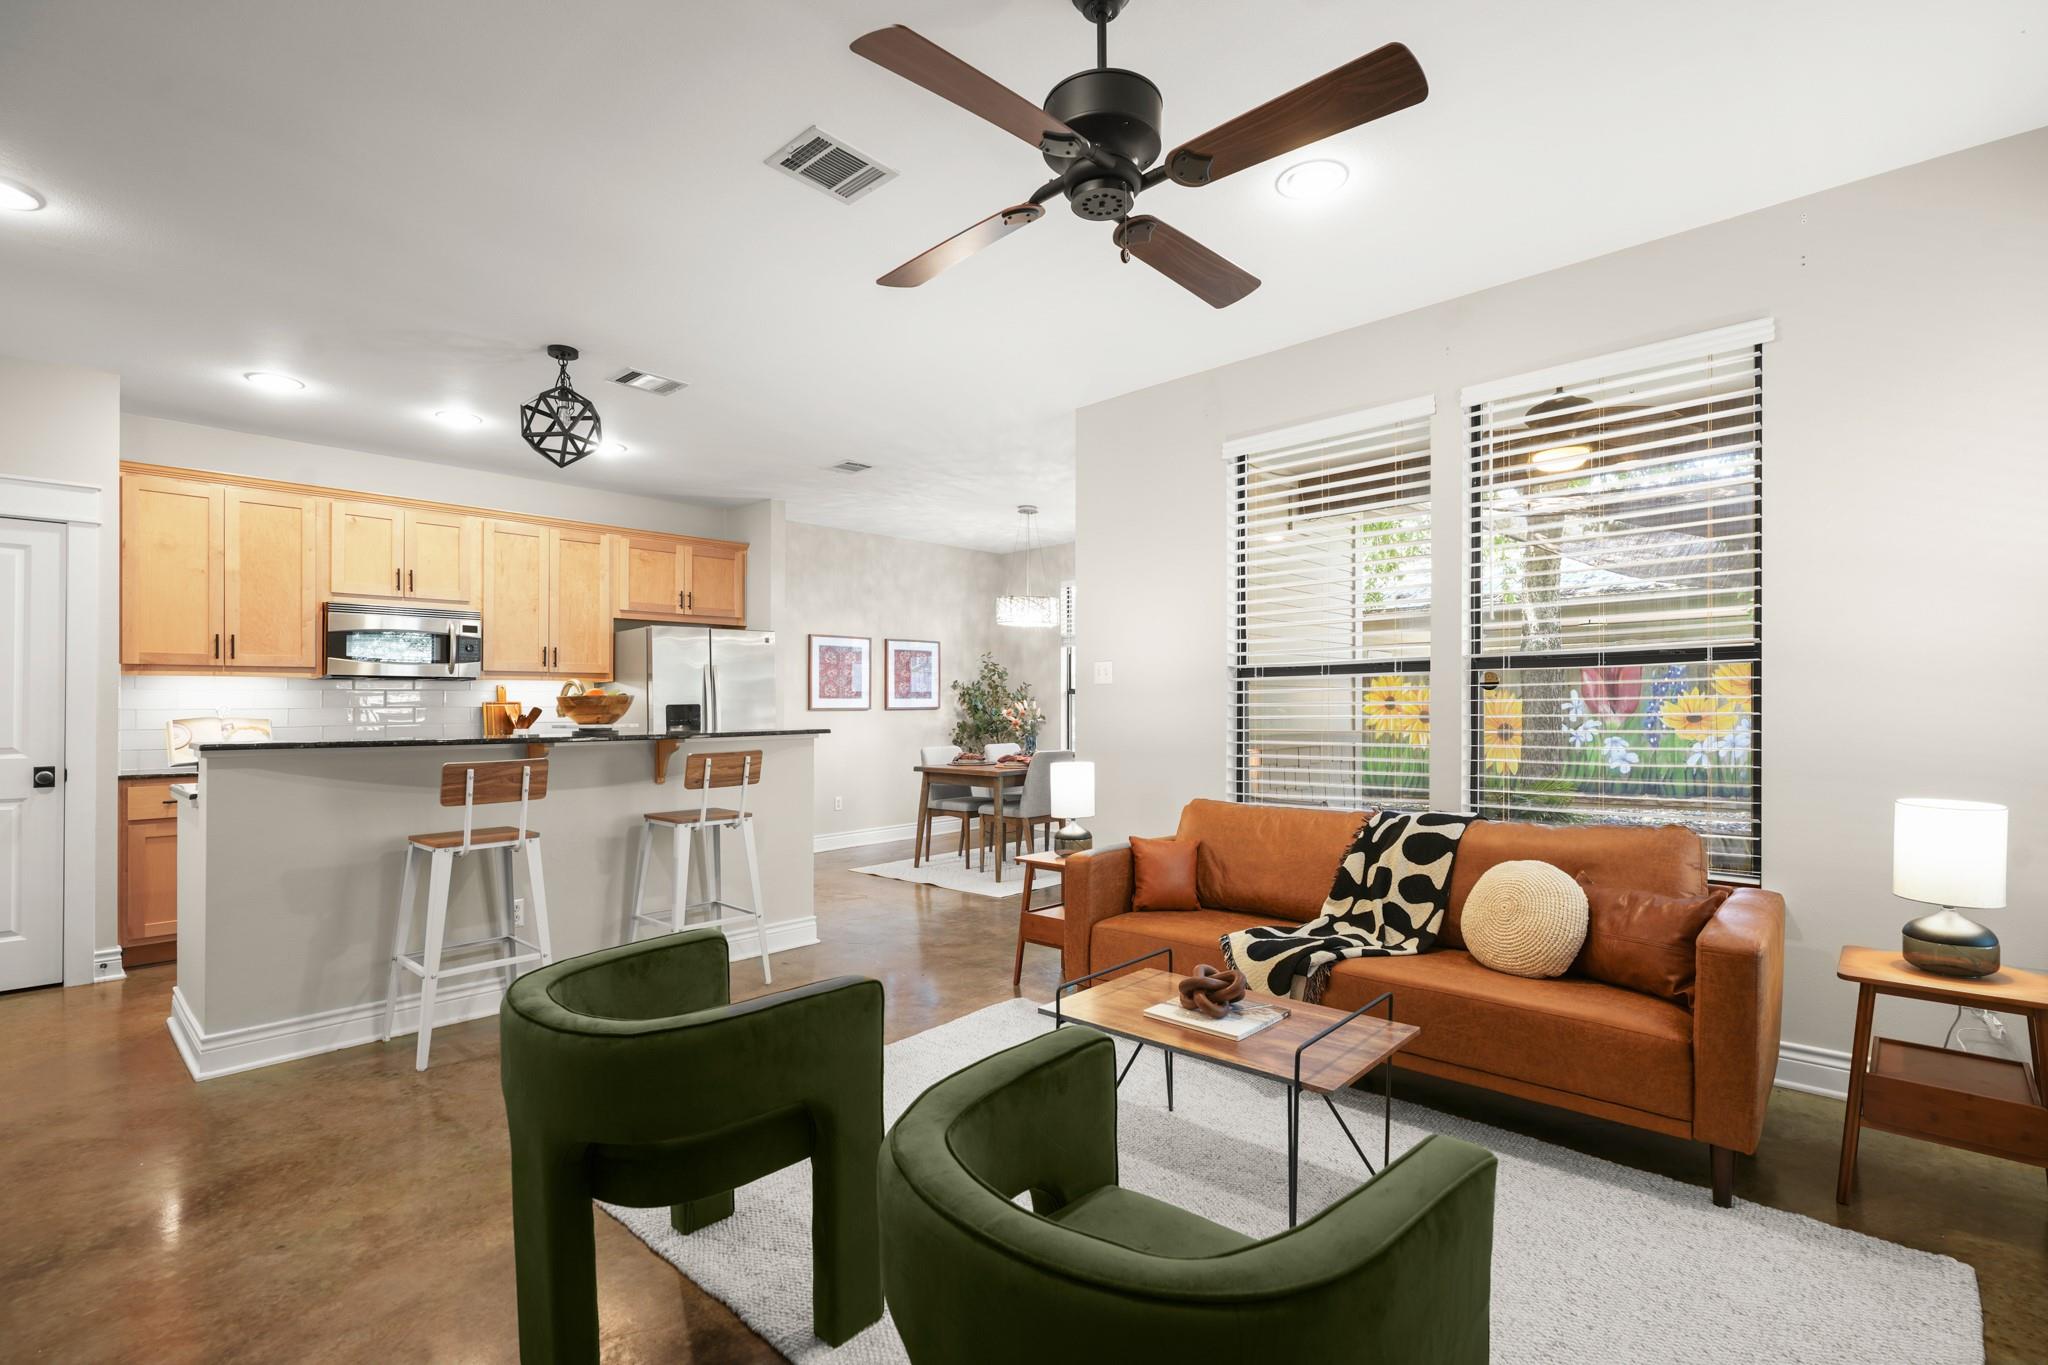
The Dream Location! Incredible opportunity to live in one of the most walkable and coveted townhomes Travis Heights has to offer. Exquisite Craftsman-style, tastefully updated 2-bedroom, 2.5-bathroom condo that lives like a single-family home with a private backyard, expansive deck, attached garage, and superior walkability to the best shopping, music venues, and longtime favorite restaurants, including Aba, Two Hands, Equinox, Soho House, Saint Cecilia, Music Lane, and more. The second floor features hardwood flooring throughout and hosts the spacious primary suite, complete with a walk-in closet, and soaking tub. Upstairs also offers a generous second bedroom and a beautiful covered balcony to enjoy your morning coffee. **HOA Dues cover: exterior maintenance, insurance, and landscaping/lawn care.
Description provided by the listing brokerage.
Facts
- Property type
- Residential · Condominium
- Year built
- 2005
- Lot size
- 0.12 acres
- Living area
- 1,401 sq ft
- Price per sq ft
- $499
- Bathrooms
- 2 full, 1 half
- Garage
- 1 spaces
- HOA
- $560 (monthly)
- Annual taxes
- $9,625
- County
- Travis
- Neighborhood
- Fairview Commons Condo Amd
- School district
- Austin ISD
- Schools
- Travis Hts · Lively · Travis
Features
- Roof
- Composition
- View
- None
- Sewer
- Public Sewer
- Levels
- Two
- Cooling
- Central Air
- Fencing
- Fenced
- Heating
- Central
- Flooring
- Concrete, Tile, Wood
- Utilities
- Electricity Available, Natural Gas Available
- Appliances
- Dishwasher, Disposal, Microwave, Free-Standing Range, Refrigerator, Stainless Steel Appliance(s), Washer/Dryer, Water Heater
- Lot
- Back Yard
- Water
- Public
- Pool
- None
- Horse amenities
- None
- Windows
- Blinds
- Parking
- Attached
- Exterior
- None
- Interior
- Breakfast Bar, Ceiling Fan(s), Ceiling-High, Entrance Foyer, Interior Steps, Walk-In Closet(s)
- Community
- None
- Fireplace
- None
- Foundation
- Slab
- Waterfront
- None
- Energy efficiency
- HVAC
- Accessibility
- None
- Construction
- Frame, HardiPlank Type, Wood Siding
- Patio & porch
- Covered, Patio
Location

 Listings courtesy of Unlock MLS as distributed by MLS GRID.
Based on information submitted to the MLS GRID as of November 15, 2026 at 4:04 PM CT. All data is obtained from various sources and may not have been verified by broker or MLS GRID. Supplied Open House Information is subject to change without notice. All information should be independently reviewed and verified for accuracy. Properties may or may not be listed by the office/agent presenting the information.
IDX information is provided exclusively for consumers' personal, non-commercial use, and may not be used for any purpose other than to identify prospective properties consumers may be interested in purchasing. The data is deemed reliable but is not guaranteed by MLS GRID, and its use may be subject to an end user license agreement prescribed by the applicable MLS. Some IDX listings have been excluded from this website. Any use or search of this website other than by a consumer looking to purchase or lease real estate is prohibited. Terms of use