
For sale
$325,000
910 Fenway Park Ct
Round Rock, TX 78665
- 3 beds
- 3 baths
- 2,315 sq ft
- 0.13 acres
Listing courtesy of Compass RE Texas, LLC · (512) 575-3644 · MLS# 1991084 · Status: Active
About this home
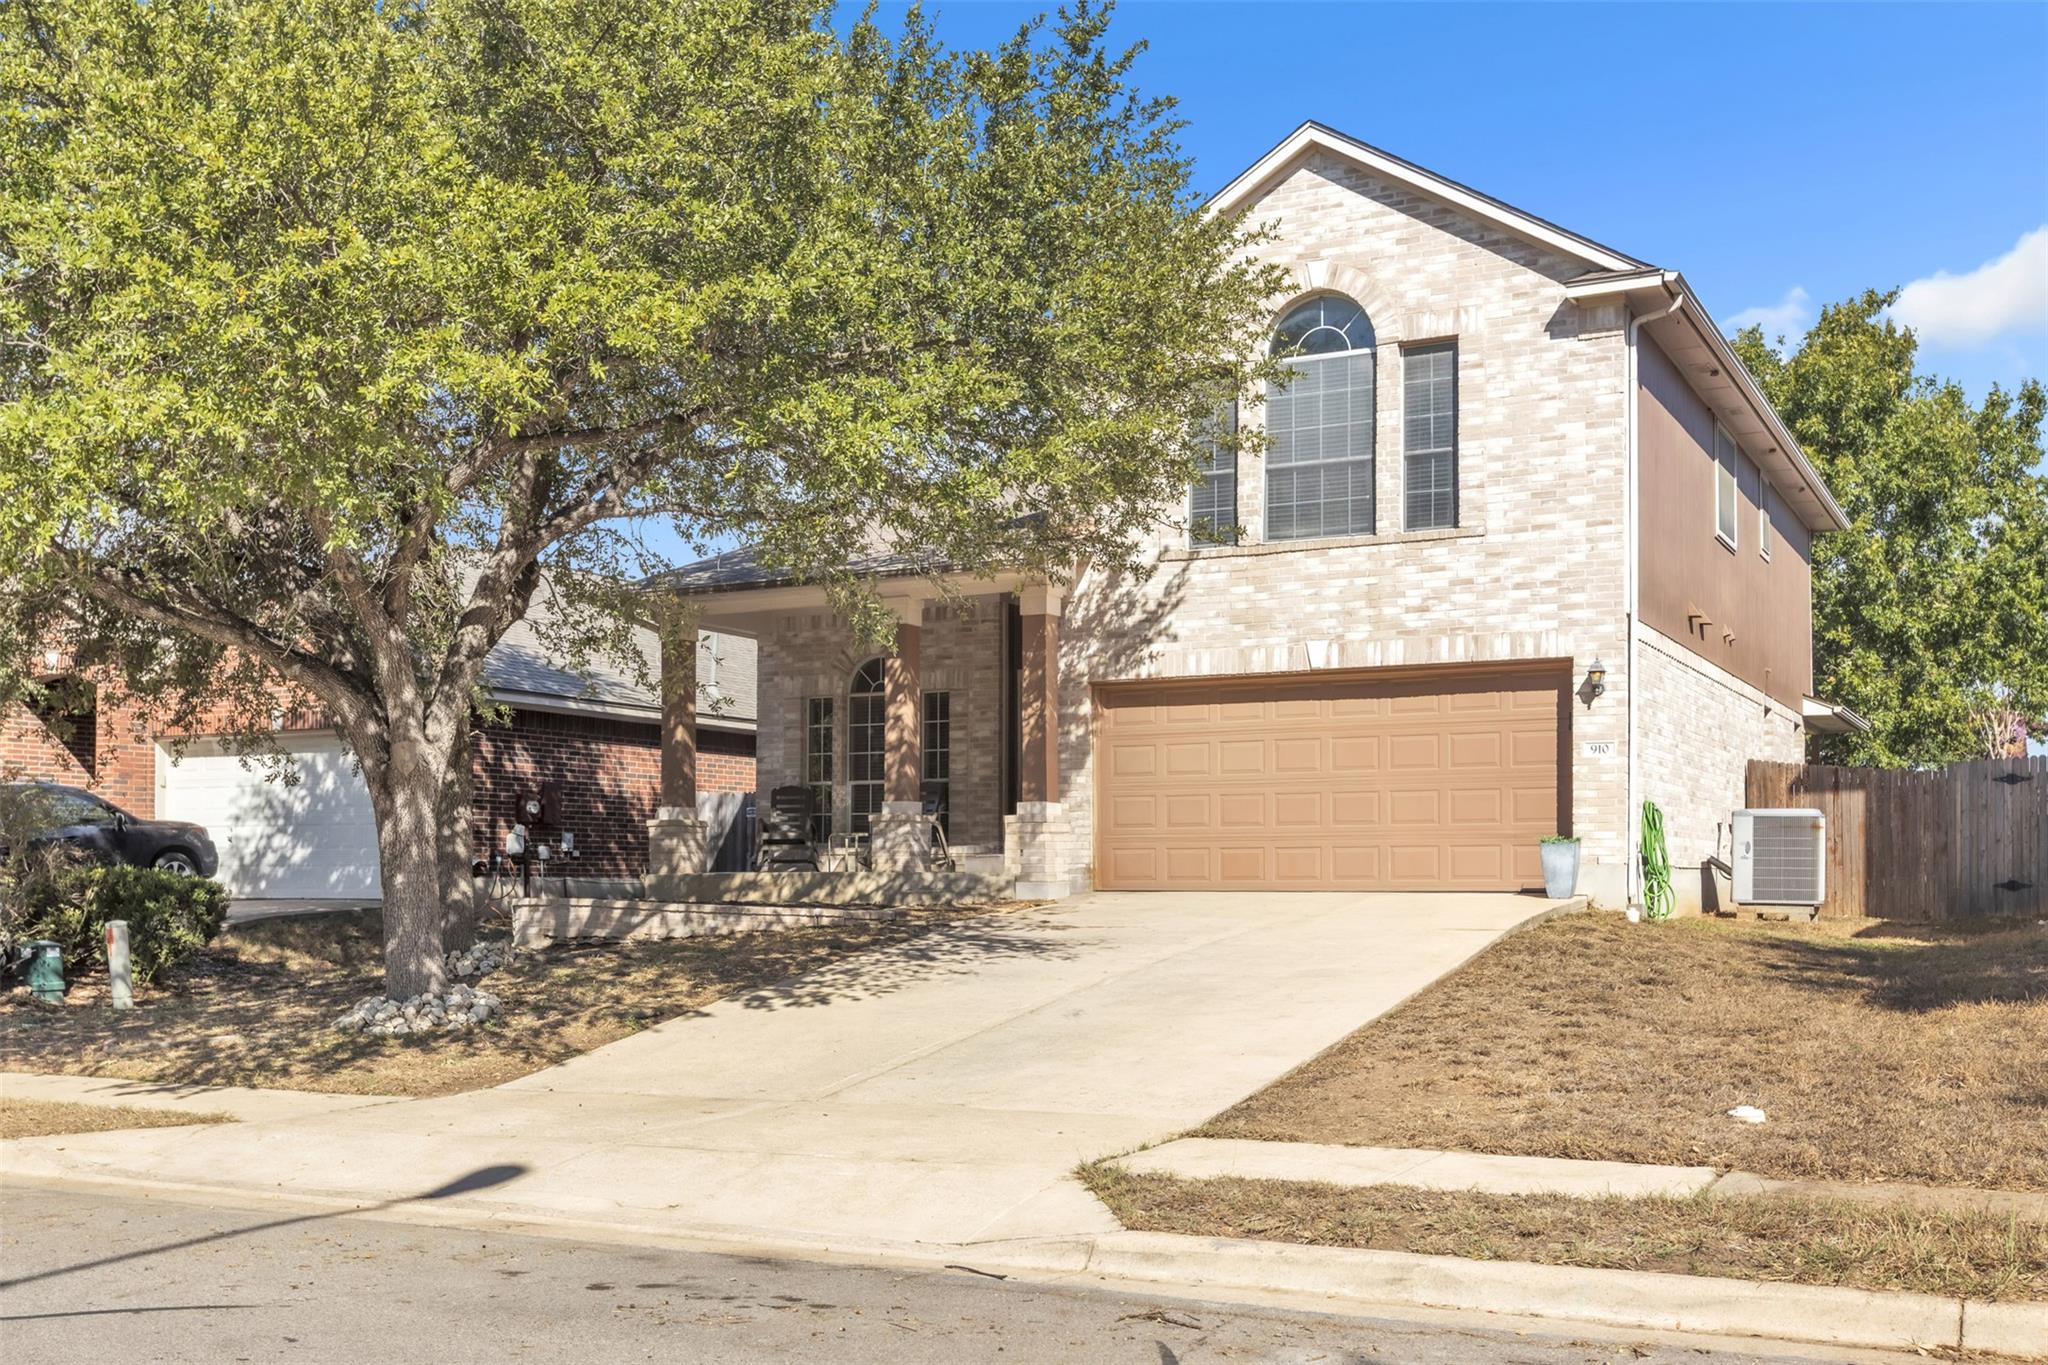
Cul-de-sac living in Ryan's Crossing! 910 Fenway Park Ct offers 2,315 square feet with 3 bedrooms, 2.5 baths, and a spacious upstairs loft. Offered as-is, this home is ready for your personal touches and its next chapter! The main level flows from the front living room to the dining room, with the island kitchen on one side, a family room on the other. The primary suite has double vanities, soaking tub, and separate shower. A covered front porch, covered back patio, and established trees provide inviting outdoor spaces. Large windows fill the home with natural light. The neighborhood's best-kept secret is access to Old Settlers Park behind Ryan's Crossing: lake walks, fishing, sports, Rock'N River Water Park, and a redesigned 10,000+ square foot playground for children of all ages and abilities, with nine slides, sensory panels, an inclusive Alta Glide, and rubber surfacing that stays cool. Baseball is woven into the neighborhood's personality, with streets named after legends like Nolan Ryan and Willie Mays. Catch a Round Rock Express game or bull riding at Dell Diamond 3 minutes away, across the street from Kalahari Indoor Waterpark Resort. Walmart is within walking distance, with H-E-B Plus! nearby and easy access to US-79, I-35, and SH-130.
Description provided by the listing brokerage.
Facts
- Property type
- Residential · Single Family Residence
- Year built
- 2001
- Lot size
- 0.13 acres
- Living area
- 2,315 sq ft
- Price per sq ft
- $140
- Bathrooms
- 2 full, 1 half
- Garage
- 2 spaces
- HOA
- $132 (quarterly)
- County
- Williamson
- Neighborhood
- Ryans Crossing Sec 04 Amd
- School district
- Round Rock ISD
- Schools
- Herrington · CPL Robert P Hernandez · Stony Point
Features
- Roof
- Composition
- View
- None
- Sewer
- Public Sewer
- Levels
- Two
- Cooling
- Central Air
- Fencing
- Privacy, Wood
- Heating
- Central, Natural Gas
- Flooring
- Carpet, Tile
- Utilities
- Electricity Available, Natural Gas Available
- Appliances
- Dishwasher, Disposal, Microwave, Free-Standing Range, Water Heater
- Lot
- Cul-De-Sac, Curbs, Sprinkler - Automatic, Trees-Medium (20 Ft - 40 Ft)
- Water
- Public
- Pool
- None
- Horse amenities
- None
- Windows
- Blinds, Double Pane Windows, Window Treatments
- Parking
- Assigned, Attached, Garage Door Opener, Garage Faces Front
- Exterior
- Gutters Full, Private Yard
- Interior
- Cathedral Ceiling(s), Ceiling-High, Multiple Dining Areas, Multiple Living Areas, Pantry, Walk-In Closet(s)
- Community
- Common Grounds, Curbs, Playground, Pool, Sidewalks, Trail(s)
- Fireplace
- None
- Foundation
- Slab
- Waterfront
- None
- Energy efficiency
- Appliances, Windows
- Accessibility
- None
- Construction
- Masonry – All Sides, Brick Veneer
- Patio & porch
- Covered, Patio
Location

 Listings courtesy of Unlock MLS as distributed by MLS GRID.
Based on information submitted to the MLS GRID as of November 15, 2026 at 4:14 PM CT. All data is obtained from various sources and may not have been verified by broker or MLS GRID. Supplied Open House Information is subject to change without notice. All information should be independently reviewed and verified for accuracy. Properties may or may not be listed by the office/agent presenting the information.
IDX information is provided exclusively for consumers' personal, non-commercial use, and may not be used for any purpose other than to identify prospective properties consumers may be interested in purchasing. The data is deemed reliable but is not guaranteed by MLS GRID, and its use may be subject to an end user license agreement prescribed by the applicable MLS. Some IDX listings have been excluded from this website. Any use or search of this website other than by a consumer looking to purchase or lease real estate is prohibited. Terms of use