
For sale
$4,725,000
6507 Bridge Point Pkwy #Violet 4E
Austin, TX 78730
- 3 beds
- 3 baths
- 2,007 sq ft
- 210 acres
Listing courtesy of Moreland Properties · (512) 480-0848 · MLS# 1987676 · Status: Active
About this home
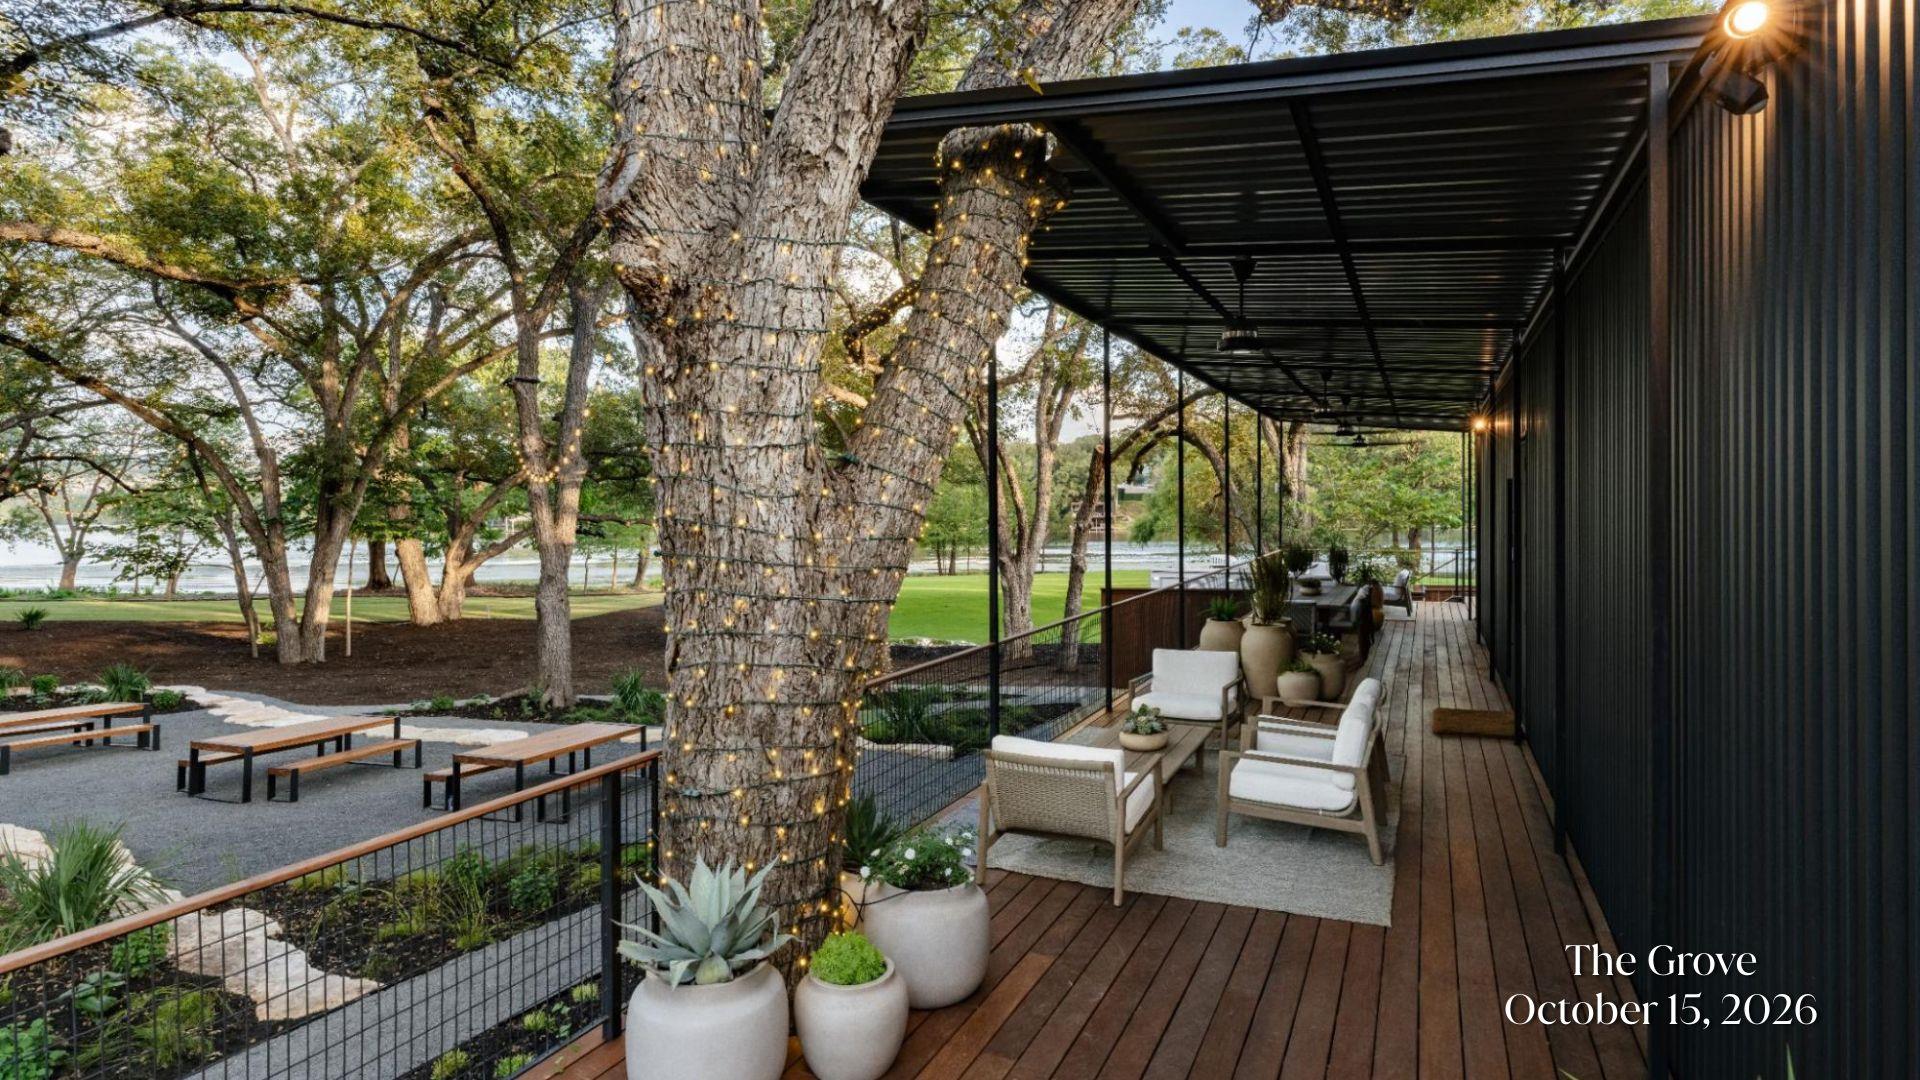
Four Seasons Lake Austin Secures Full Capitalization as of May 2026, vertical construction is currently underway. On +/- 210 acres of pristine natural landscape and private waterfront, this magnificent project is crafted for the highest levels of privacy, comfort, and convenience. Guided by the vision of timeless design, refined materiality, and precise craftsmanship, Lissoni & Partners curated a selection of interior palettes to emphasize thoughtful customization and natural continuity between the resort environment and residential experience. Violet 4E is a 3-bedroom, 3-bathroom residence that enjoys a living experience blurring the boundaries between indoor and outdoor to fully embrace the natural environment with ample exterior living space. It is one in a collection of a select number of residences that enjoy exclusive access to 100,000 sq. ft. of world-class resort amenities, including multiple clubhouses, marinas, pools, spa, sports facilities, and a 96-seat theater - paired with property-wide culinary experiences by Michelin-starred Chef Daniel Boulud. 20 minutes from downtown Austin. These exceptional amenities are managed by Four Seasons, the gold standard in luxury hospitality. Tax and assessed values are estimates for illustration purposes only. All figures should be independently verified.
Description provided by the listing brokerage.
Facts
- Property type
- Residential · Condominium
- Year built
- 2026
- Lot size
- 210 acres
- Living area
- 2,007 sq ft
- Price per sq ft
- $2,354
- Bathrooms
- 3 full, 0 half
- Garage
- 2 spaces
- HOA
- $4,278 (monthly)
- Annual taxes
- $96,696
- County
- Travis
- Neighborhood
- Hidden Valley Ph B
- School district
- Austin ISD
- Schools
- Highland Park · Lamar (Austin ISD) · McCallum
Features
- Roof
- See Remarks
- View
- Hill Country
- Sewer
- Public Sewer
- Levels
- One
- Cooling
- Central Air
- Fencing
- None
- Heating
- Central, Fireplace(s)
- Flooring
- Stone, Tile, Wood
- Utilities
- Electricity Available, Natural Gas Available, Sewer Available, Water Available
- Appliances
- See Remarks
- Lot
- See Remarks, Views
- Water
- Public
- Pool
- None
- Horse amenities
- None
- Windows
- None
- Parking
- Garage
- Exterior
- See Remarks, Balcony
- Interior
- Breakfast Bar, Built-in Features, Ceiling-High, Double Vanity, Entrance Foyer, Kitchen Island, Open Floorplan, Recessed Lighting
- Community
- See Remarks, Business Center, Clubhouse, Common Grounds, Concierge, Controlled Access, Courtyard, Dog Park, Fitness Center, Garage Parking, Gated, Hot Tub, Lake, Lounge, Media Center/Movie Theatre, Park, Pool, Restaurant, Sport Court(s)/Facility, Tennis Court(s), ValetParking
- Fireplace
- Living Room
- Foundation
- Slab
- Waterfront
- See Remarks, Lake Front, Lake Privileges, River Front, Waterfront
- Energy efficiency
- None
- Accessibility
- Accessible Elevator Installed
- Construction
- See Remarks
- Patio & porch
- Covered, Terrace
Location

 Listings courtesy of Unlock MLS as distributed by MLS GRID.
Based on information submitted to the MLS GRID as of November 15, 2026 at 4:05 PM CT. All data is obtained from various sources and may not have been verified by broker or MLS GRID. Supplied Open House Information is subject to change without notice. All information should be independently reviewed and verified for accuracy. Properties may or may not be listed by the office/agent presenting the information.
IDX information is provided exclusively for consumers' personal, non-commercial use, and may not be used for any purpose other than to identify prospective properties consumers may be interested in purchasing. The data is deemed reliable but is not guaranteed by MLS GRID, and its use may be subject to an end user license agreement prescribed by the applicable MLS. Some IDX listings have been excluded from this website. Any use or search of this website other than by a consumer looking to purchase or lease real estate is prohibited. Terms of use