
For sale
$1,169,000
15407 A Fitzhugh Pl
Dripping Springs, TX 78620
- 4 beds
- 5 baths
- 3,873 sq ft
- 1.5 acres
Listing courtesy of Magnolia Realty Austin Hill Co · (512) 771-4176 · MLS# 1985190 · Status: Active
About this home
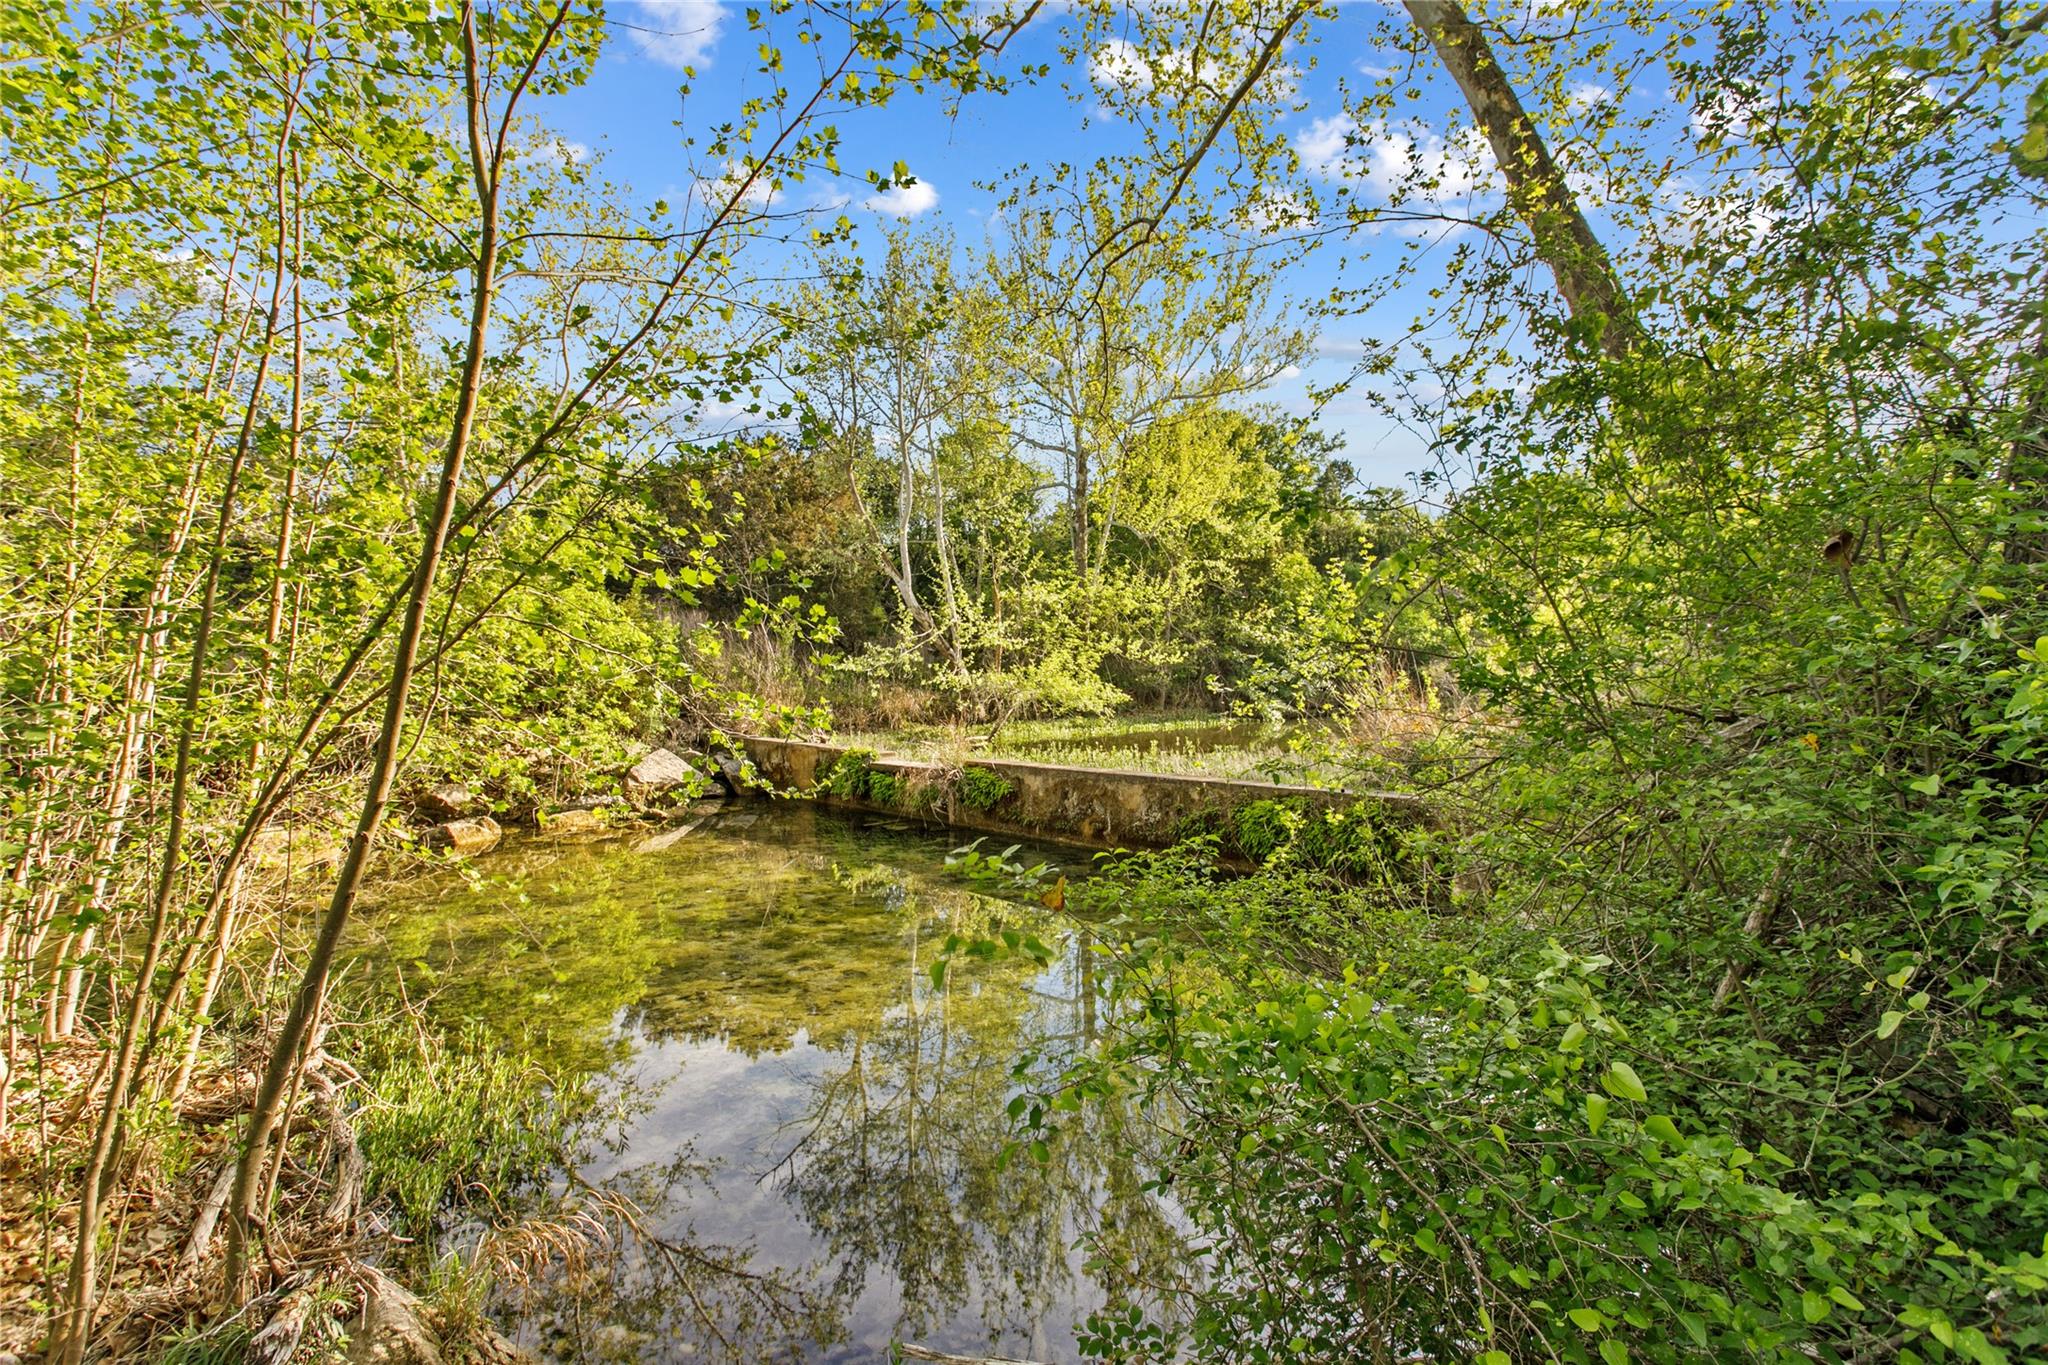
Tucked away in the highly desirable Fitzhugh Place community, this private and peaceful property offers a rare blend of Hill Country charm and modern updates. Backing directly to Barton Creek and neighborhood greenspace, the setting delivers incredible views, mature oak trees, and a sense of seclusion that’s hard to find. Originally built in 1991, the main home has been fully renovated to maximize natural light and showcase the surrounding landscape. Inside, you’ll find an inviting layout featuring 4 bedrooms, 3 full baths, a private office, formal dining room, spacious family room, and an oversized sunroom perfect for enjoying the views year-round. sqft includes the 3,173 main home and 700 sqft The fully fenced property includes an automatic gate for added privacy and convenience. In addition to the main home, there’s a charming 1-bedroom, 1-bath guest house with its own private yard—ideal for guests, extended family, or potential rental use. Additional improvements include a detached 3-car garage, RV carport, and a large storage building/well house. From its unique design to its unbeatable setting and access to top-rated schools, this is a one-of-a-kind property that truly has it all.
Description provided by the listing brokerage.
Facts
- Property type
- Residential · Single Family Residence
- Year built
- 1991
- Lot size
- 1.5 acres
- Living area
- 3,873 sq ft
- Price per sq ft
- $302
- Bathrooms
- 4 full, 1 half
- Garage
- 4 spaces
- HOA
- $160 (quarterly)
- Annual taxes
- $14,017
- County
- Hays
- Neighborhood
- Fitzhugh Place
- School district
- Dripping Springs ISD
- Schools
- Dripping Springs · Dripping Springs Middle · Dripping Springs
Features
- Roof
- Composition, Metal
- View
- Creek/Stream, Hill Country, Park/Greenbelt, Trees/Woods
- Sewer
- Septic Tank
- Levels
- Three Or More
- Cooling
- Central Air
- Fencing
- Full
- Heating
- Central
- Flooring
- Carpet, Tile, Vinyl, Wood
- Utilities
- Propane, Water Connected
- Appliances
- Dishwasher, Microwave, Free-Standing Gas Range, Wine Refrigerator
- Lot
- Greenbelt, Bluff, Cul-De-Sac, Front Yard, Garden, Private, Sprinkler - Automatic, Sprinklers In Front, Trees-Large (Over 40 Ft), Views
- Water
- Well
- Pool
- None
- Horse amenities
- None
- Windows
- Screens
- Parking
- Carport, Detached, Detached Carport, Driveway, Electric Gate, Garage, Gated
- Exterior
- Balcony, Garden, Rain Gutters, Private Entrance, Private Yard
- Interior
- Bookcases, Built-in Features, Ceiling Fan(s), Ceiling-High, Quartz Counters, Double Vanity, Entrance Foyer, Kitchen Island, Multiple Living Areas, Study/Home Office, Two Primary Closets, Walk-In Closet(s)
- Community
- Gated
- Fireplace
- Great Room, Wood Burning
- Foundation
- Pillar/Post/Pier, Slab
- Waterfront
- Creek, Waterfront
- Energy efficiency
- None
- Accessibility
- None
- Construction
- Masonry – Partial, Wood Siding, Stone
- Patio & porch
- Covered, Deck, Front Porch, Glass Enclosed, Patio
Location

 Listings courtesy of Unlock MLS as distributed by MLS GRID.
Based on information submitted to the MLS GRID as of November 15, 2026 at 3:02 PM CT. All data is obtained from various sources and may not have been verified by broker or MLS GRID. Supplied Open House Information is subject to change without notice. All information should be independently reviewed and verified for accuracy. Properties may or may not be listed by the office/agent presenting the information.
IDX information is provided exclusively for consumers' personal, non-commercial use, and may not be used for any purpose other than to identify prospective properties consumers may be interested in purchasing. The data is deemed reliable but is not guaranteed by MLS GRID, and its use may be subject to an end user license agreement prescribed by the applicable MLS. Some IDX listings have been excluded from this website. Any use or search of this website other than by a consumer looking to purchase or lease real estate is prohibited. Terms of use