
For rent
$2,395/mo
1410 Vista Ridge Cv
Austin, TX 78754
- 4 beds
- 2 baths
- 1,651 sq ft
- 0.23 acres
Listing courtesy of 1836 Realty & Property Mgmt · (512) 994-4323 · MLS# 1980976 · Status: Active
About this rental
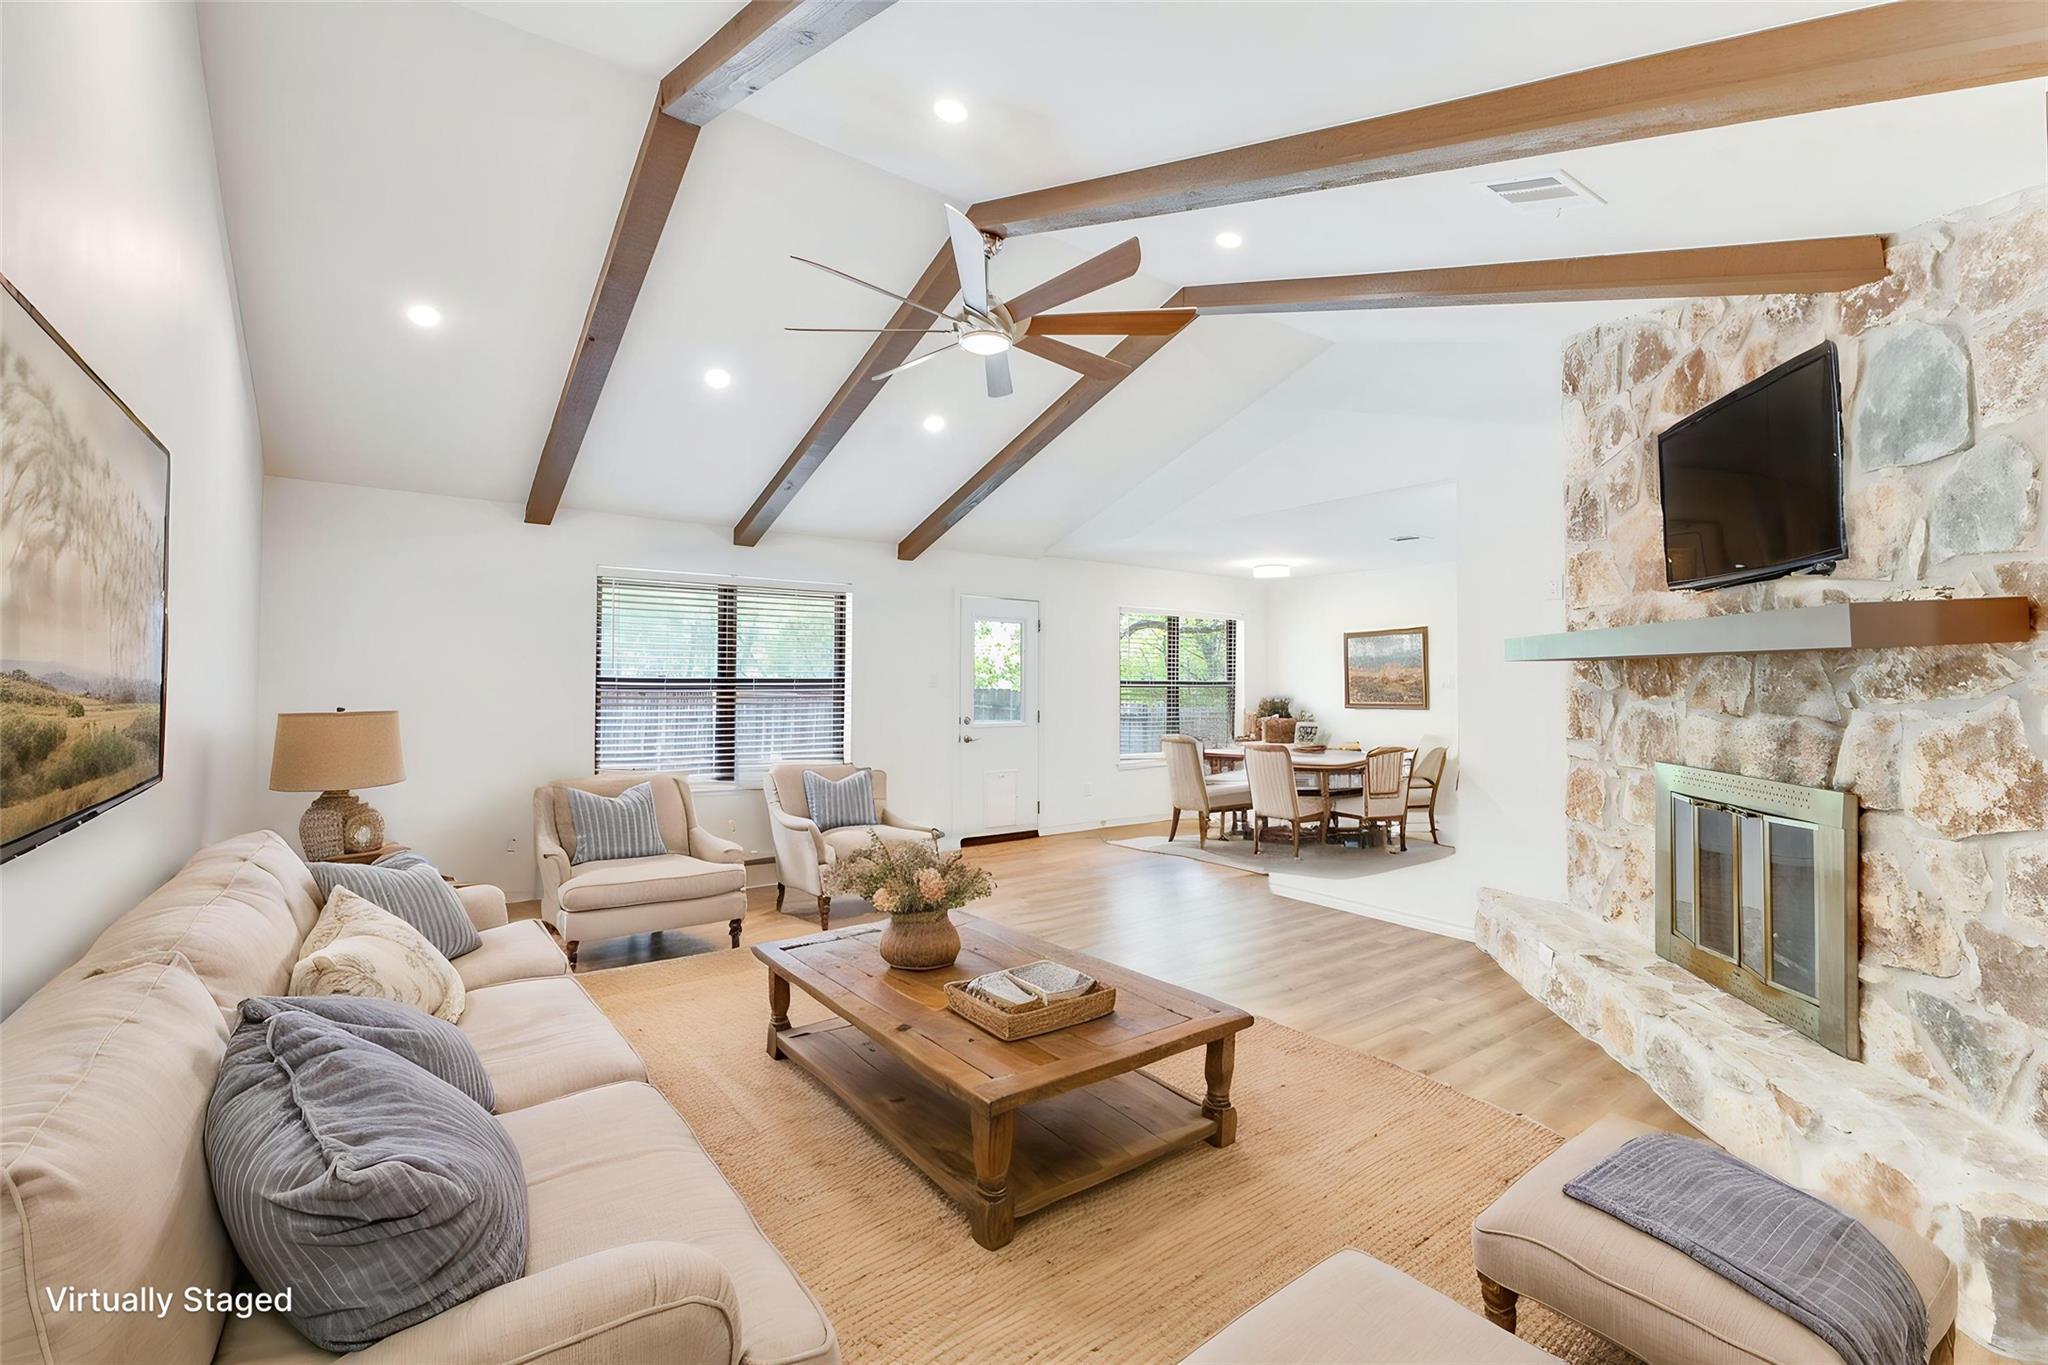
Welcome to this gorgeous one-story gem featuring an inviting open-concept floor plan and no carpet, vinyl and wood flooring throughout! The well-appointed kitchen includes a microwave, stove, and dishwasher, while the spacious primary suite offers a private full bathroom. Enjoy ceiling fans in all bedrooms and the living area, plus a versatile bonus room that’s perfect for a home office, study or flex space. Additional highlights include a spacious garage, fenced backyard and an updated HVAC system. Located in a fantastic area just minutes from shopping, dining, schools, restaurants and other everyday conveniences. With so much to offer, this home is a must-see! Apply today and make this beautiful Austin home yours! **Rent does not include $35/month for a Resident Benefit Package ($46.95/month if liability insurance included). See uploaded docs and criteria for more details on the perks of renting with 1836 Property Management!** It is the responsibility of the interested party to verify the details from syndicated websites either with the property management company or by viewing the property in person.**
Description provided by the listing brokerage.
Facts
- Property type
- Residential Lease · Single Family Residence
- Year built
- 1978
- Lot size
- 0.23 acres
- Living area
- 1,651 sq ft
- Bathrooms
- 2 full, 0 half
- Garage
- 1 spaces
- County
- Travis
- Neighborhood
- Woodcliff Amd
- School district
- Manor ISD
- Schools
- Pioneer Crossing · Decker · Manor
Features
- Roof
- Composition, Shingle
- View
- Neighborhood, Trees/Woods
- Sewer
- Public Sewer
- Levels
- One
- Cooling
- Central Air
- Fencing
- Back Yard, Fenced, Gate, Wood
- Heating
- Central
- Flooring
- Tile, Wood
- Furnished
- Unfurnished
- Lease term
- Negotiable
- Utilities
- Electricity Available, Sewer Available, Water Available
- Appliances
- Dishwasher, Disposal, Dryer, Electric Cooktop, Ice Maker, Microwave, Oven, Electric Oven, Free-Standing Electric Oven, RNGHD, Refrigerator, Free-Standing Refrigerator, Stainless Steel Appliance(s), Washer, Washer/Dryer
- Lot
- Back Yard, Front Yard, Trees-Large (Over 40 Ft), Many Trees, Trees-Medium (20 Ft - 40 Ft)
- Pets
- Cats OK, Dogs OK, Small (< 20 lbs), Medium (< 35 lbs), Large (< 50lbs), Number Limit, Size Limit, Breed Restrictions
- Water
- Public
- Pool
- None
- Horse amenities
- None
- Windows
- Window Treatments
- Parking
- Attached, Door-Single, Driveway, Garage Door Opener, Garage Faces Front
- Exterior
- Exterior Steps, Private Yard
- Interior
- Breakfast Bar, Built-in Features, Ceiling Fan(s), Double Vanity, Eat-in Kitchen, No Interior Steps, Open Floorplan, Recessed Lighting
- Community
- None
- Fireplace
- Family Room
- Foundation
- Slab
- Waterfront
- None
- Energy efficiency
- None
- Accessibility
- None
- Construction
- Masonry – All Sides, Stone
- Patio & porch
- Front Porch, Patio
Location

 Listings courtesy of Unlock MLS as distributed by MLS GRID.
Based on information submitted to the MLS GRID as of November 15, 2026 at 4:24 PM CT. All data is obtained from various sources and may not have been verified by broker or MLS GRID. Supplied Open House Information is subject to change without notice. All information should be independently reviewed and verified for accuracy. Properties may or may not be listed by the office/agent presenting the information.
IDX information is provided exclusively for consumers' personal, non-commercial use, and may not be used for any purpose other than to identify prospective properties consumers may be interested in purchasing. The data is deemed reliable but is not guaranteed by MLS GRID, and its use may be subject to an end user license agreement prescribed by the applicable MLS. Some IDX listings have been excluded from this website. Any use or search of this website other than by a consumer looking to purchase or lease real estate is prohibited. Terms of use