
For sale
$579,000
3304 E 17th St #B
Austin, TX 78721
- 3 beds
- 3 baths
- 1,772 sq ft
- 0.1 acres
Listing courtesy of Cooper, REALTORS · (512) 327-6600 · MLS# 1978339 · Status: Active
About this home
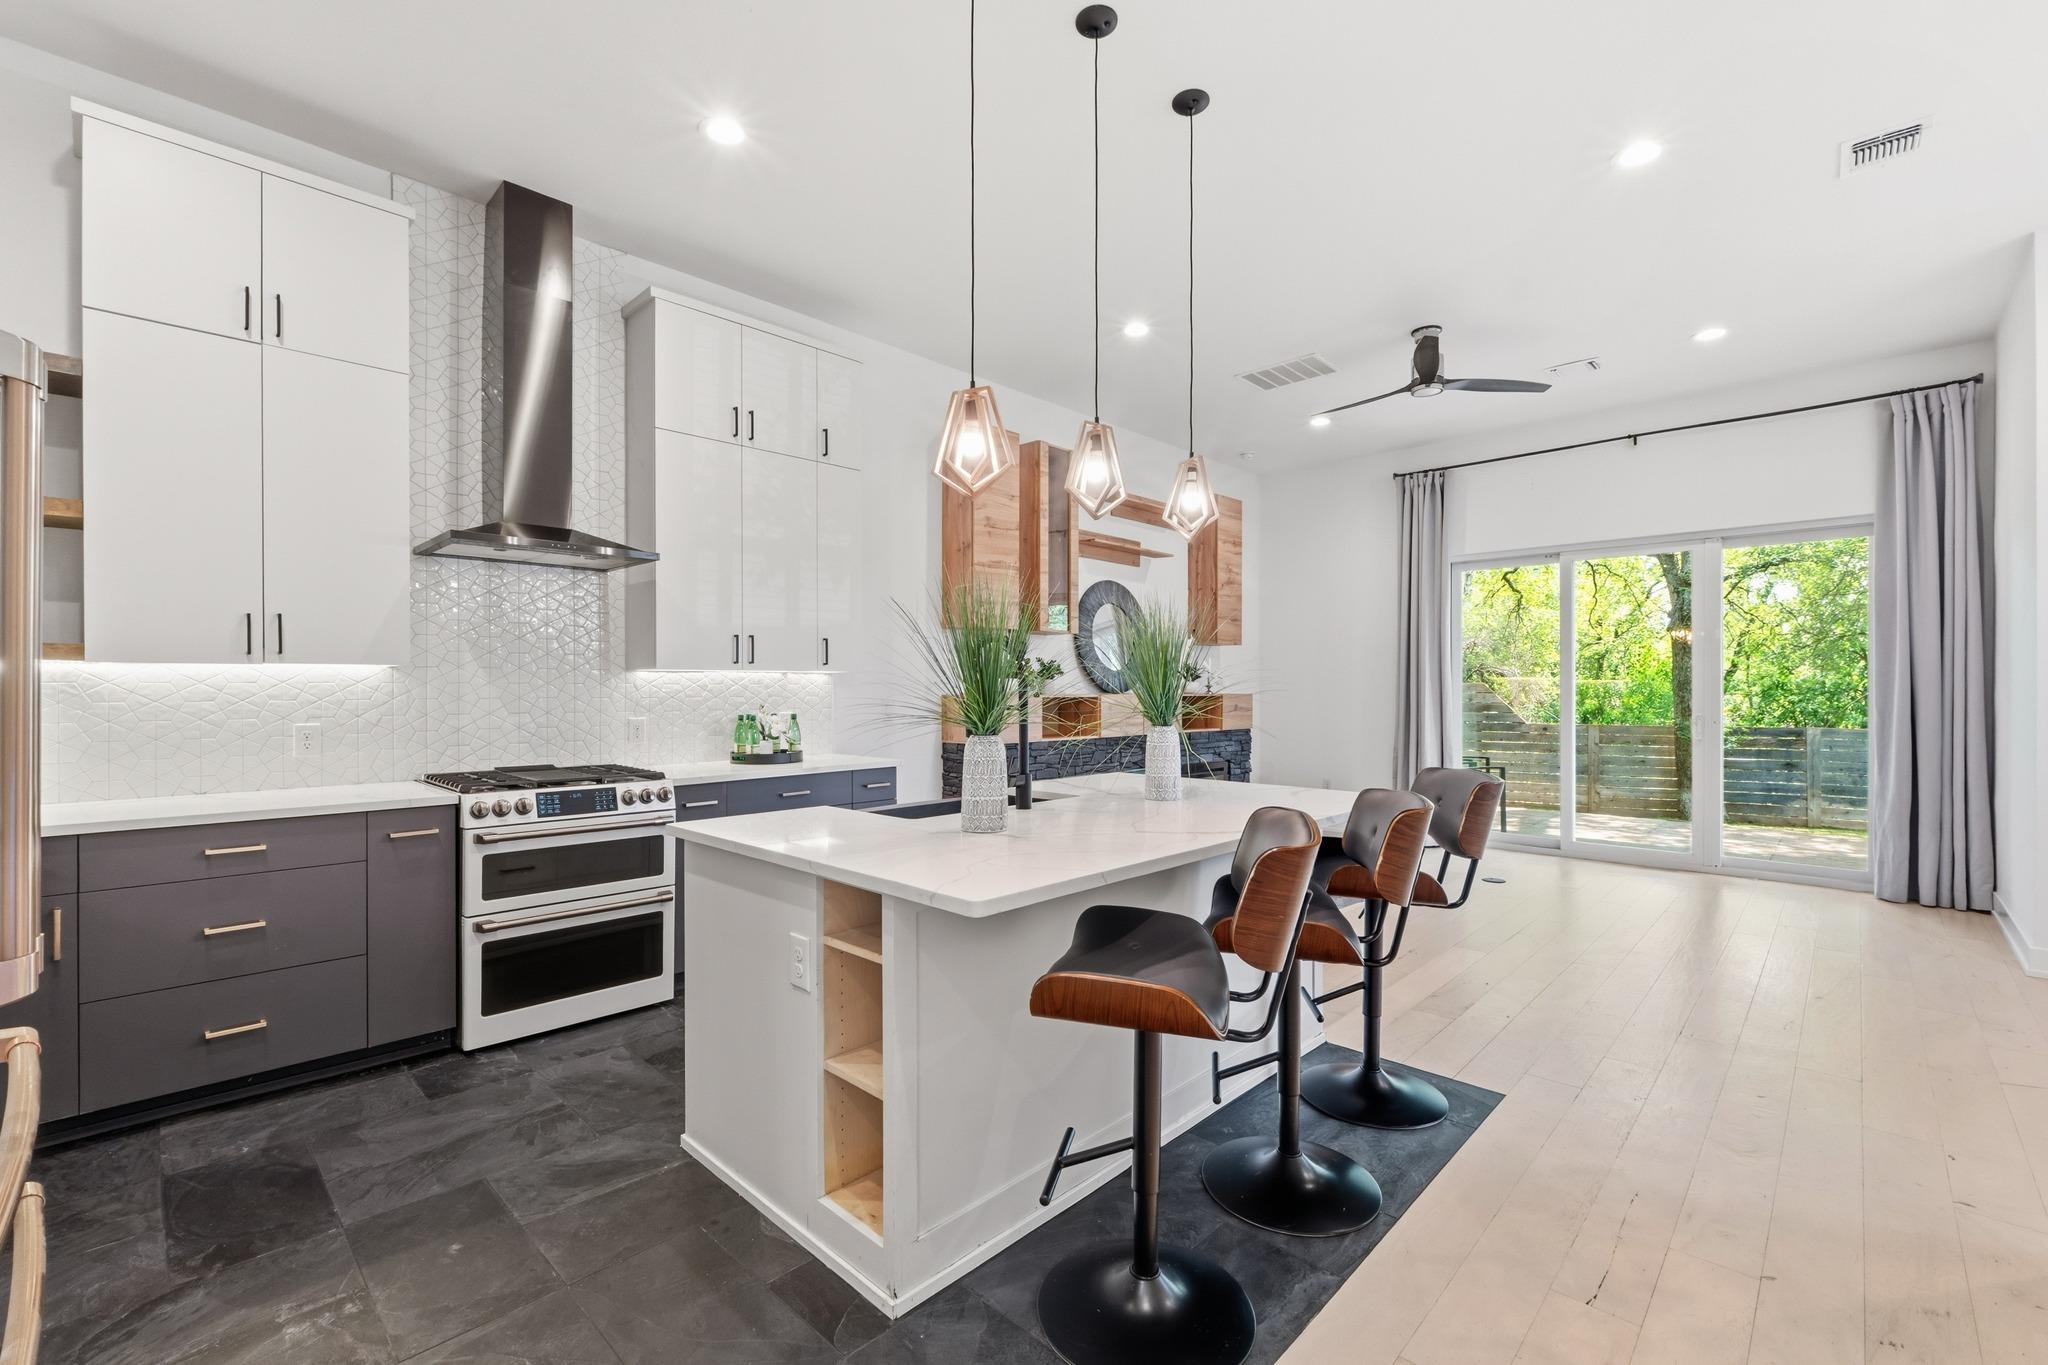
Huge price reduction! Stunning modern luxury home offers designer finishes, smart home technology & an unbeatable close in location. NO Monthly HOA Fee! Quiet corner lot at the end of the street backs to private wooded 26 acres. Lift master automatic driveway gate offers additional privacy & security. Open concept floor plan features soaring ceilings & abundant natural light. Chefs kitchen is the centerpiece of the home featuring premium matte white Cafe Appliances with brushed bronze hardware, quartz countertops, & custom charcoal & white cabinetry with undermount lighting. Large island with breakfast bar. The spacious Living area showcases a custom built entertainment wall with an electric freestanding fireplace creating an inviting space for relaxing or entertaining. Designer matte black hardware has been installed throughout the home for a cohesive modern aesthetic. Upstairs the luxurious primary suite is notably spacious & features a custom charcoal accent wall & matching curtains. There is a private balcony, custom walk-in closet system plus a Second walk in closet! Spa inspired bathroom with walk-in shower & built-in bench. Dual-zone Nest Smart thermostats provide independent climate control for each floor. Impressive technology includes whole-home Ethernet wiring & power-over-Ethernet capability for security cameras. Clerestory windows have built in wiring designed to accommodate future motorized window operators. Exceptional outdoor living features a spacious composite covered rear deck overlooking fully fenced backyard with premium artificial turf for year round beauty with virtually no maintenance. Garage includes a tankless hot water heater & access to underground water system installed for future. Electric Gate! Walk to local food trucks, JJ Seabrook greenbelt & SE Metropolitan Park with its scenic pond. Energy efficient construction w/ continuous exterior insulation. Move in ready modern home with smart home technology & unbeatable location.
Description provided by the listing brokerage.
Facts
- Property type
- Residential · Condominium
- Year built
- 2020
- Lot size
- 0.1 acres
- Living area
- 1,772 sq ft
- Price per sq ft
- $327
- Bathrooms
- 2 full, 1 half
- Garage
- 1 spaces
- Annual taxes
- $12,512
- County
- Travis
- Neighborhood
- McKinley Heights Terrace
- School district
- Austin ISD
- Schools
- Sims · Kealing · Northeast Early College
Features
- Roof
- Composition
- View
- Neighborhood, Trees/Woods
- Sewer
- Public Sewer
- Levels
- Two
- Cooling
- Ceiling Fan(s), Electric, ENERGY STAR Qualified Equipment
- Fencing
- Back Yard, Fenced, Gate, Privacy, Security, Wood
- Heating
- Central, ENERGY STAR Qualified Equipment, Heat Pump
- Flooring
- Tile, Wood
- Utilities
- Electricity Connected, High Speed Internet, Natural Gas Connected, Sewer Connected, Water Connected
- Appliances
- Dishwasher, Disposal, Dryer, ENERGY STAR Qualified Appliances, Exhaust Fan, Gas Range, Microwave, Plumbed For Ice Maker, Free-Standing Gas Range, RNGHD, Refrigerator, Washer, Washer/Dryer, Electric Water Heater
- Lot
- Corner Lot, Level, Public Maintained Road
- Water
- Public
- Pool
- None
- Horse amenities
- None
- Windows
- Blinds, Double Pane Windows, ENERGY STAR Qualified Windows
- Parking
- Attached, Door-Single, Electric Gate, Garage, Garage Door Opener, Garage Faces Front, Inside Entrance, Kitchen Level
- Exterior
- Balcony, Private Entrance, Private Yard, Restricted Access
- Interior
- Breakfast Bar, Ceiling Fan(s), Quartz Counters, Double Vanity, High Speed Internet, Kitchen Island, Open Floorplan, Pantry, Storage, Walk-In Closet(s)
- Community
- None
- Fireplace
- Electric, Free Standing, Living Room
- Foundation
- Slab
- Waterfront
- None
- Energy efficiency
- Appliances, HVAC, Solar Panel, Thermostat, Windows
- Accessibility
- None
- Construction
- HardiPlank Type
- Patio & porch
- Covered, Deck, Porch
Location

 Listings courtesy of Unlock MLS as distributed by MLS GRID.
Based on information submitted to the MLS GRID as of November 15, 2026 at 3:50 PM CT. All data is obtained from various sources and may not have been verified by broker or MLS GRID. Supplied Open House Information is subject to change without notice. All information should be independently reviewed and verified for accuracy. Properties may or may not be listed by the office/agent presenting the information.
IDX information is provided exclusively for consumers' personal, non-commercial use, and may not be used for any purpose other than to identify prospective properties consumers may be interested in purchasing. The data is deemed reliable but is not guaranteed by MLS GRID, and its use may be subject to an end user license agreement prescribed by the applicable MLS. Some IDX listings have been excluded from this website. Any use or search of this website other than by a consumer looking to purchase or lease real estate is prohibited. Terms of use