
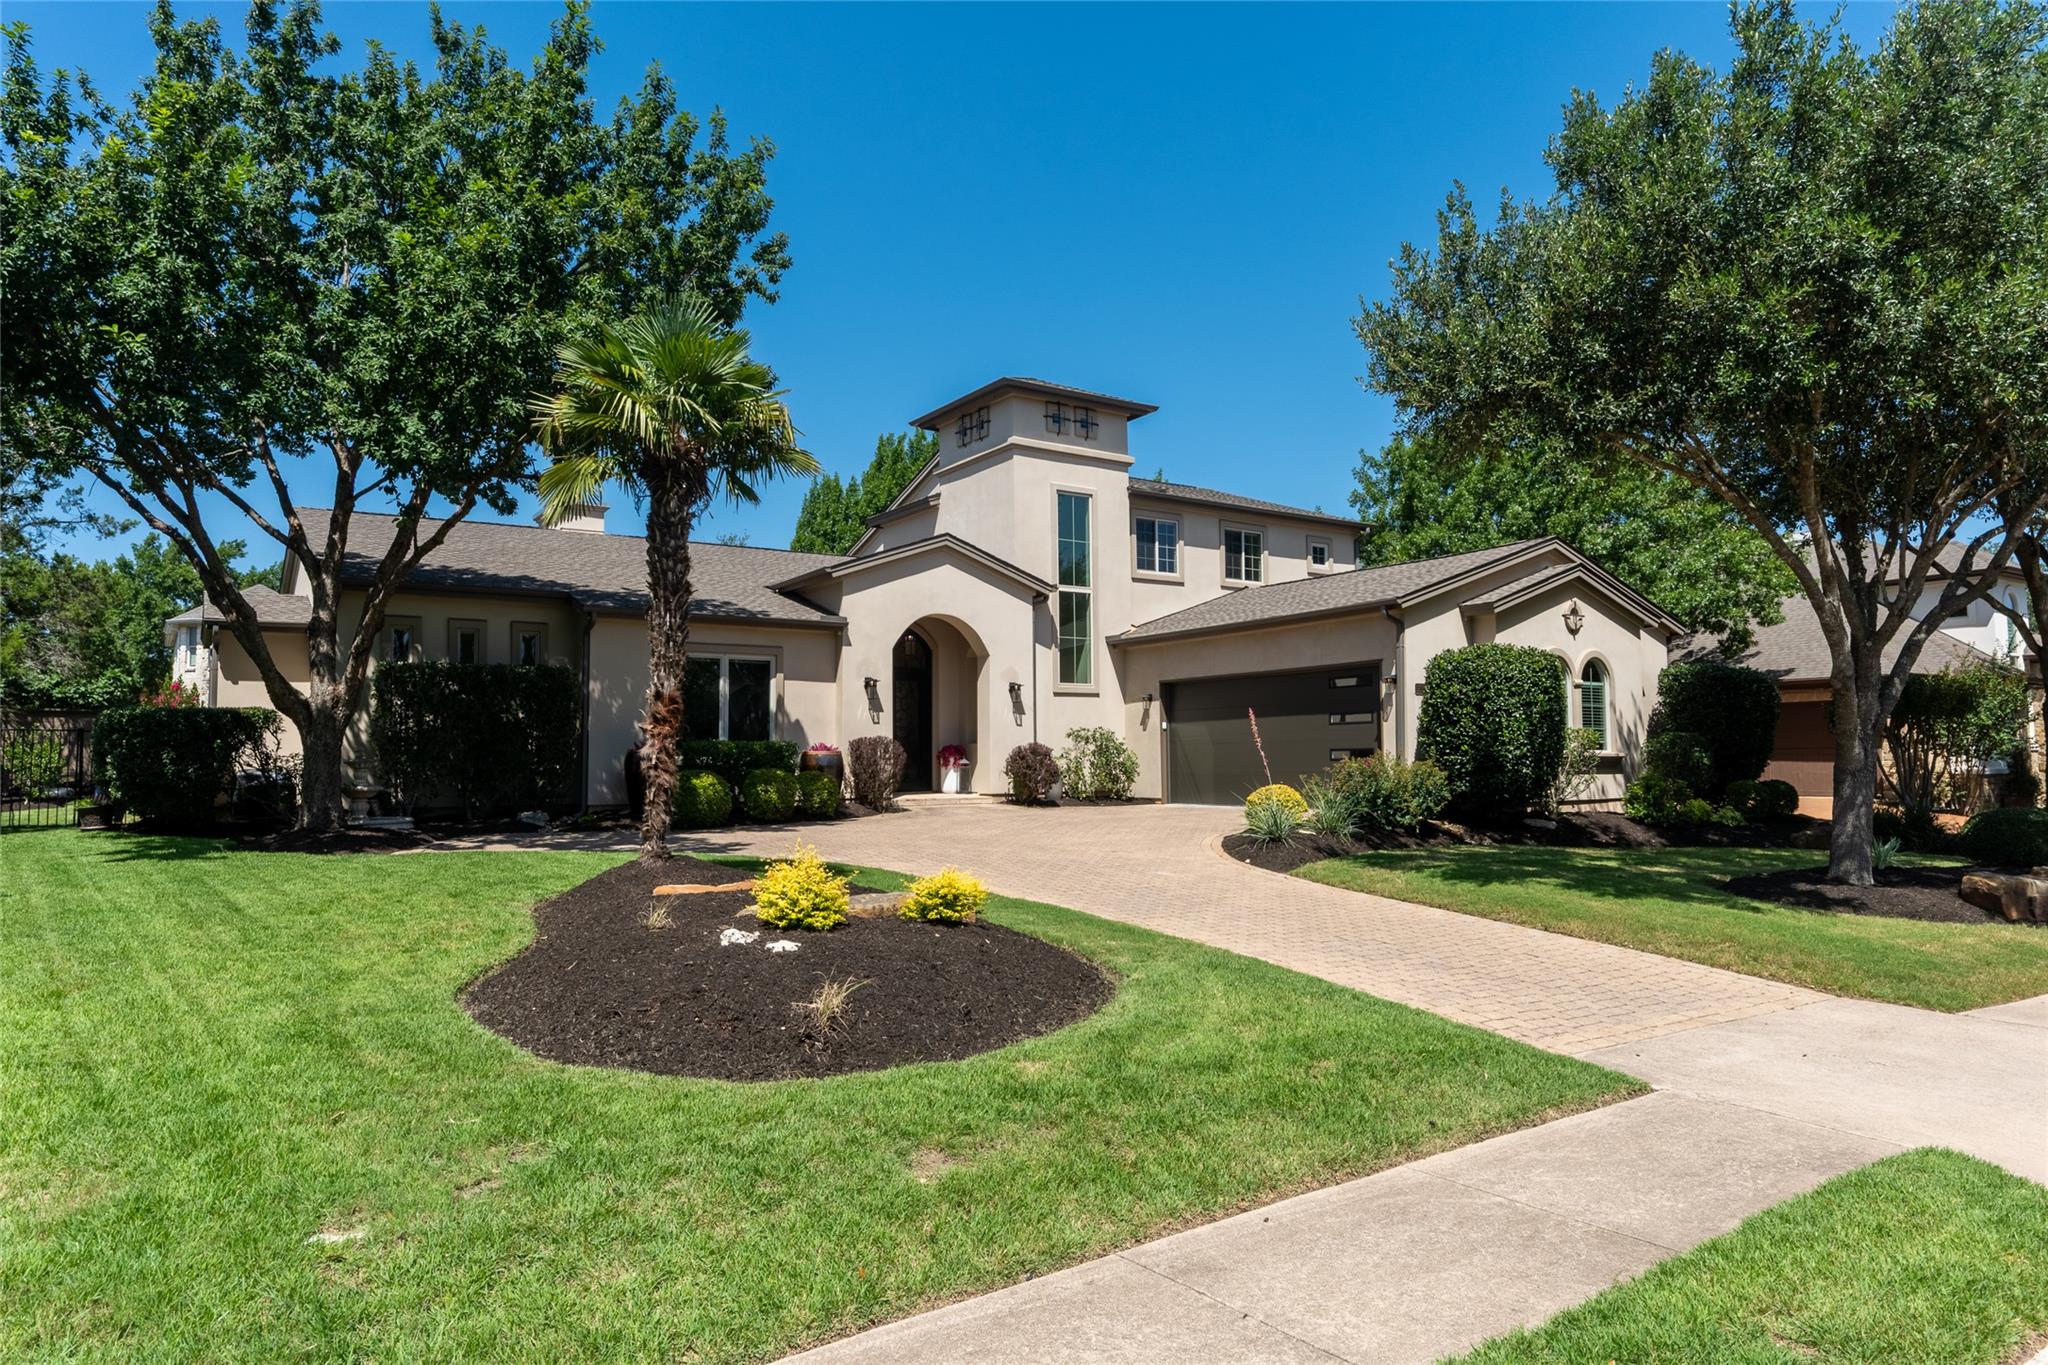
Under contract
$1,100,000
12509 Verandah Ct
Austin, TX 78726
- 4 beds
- 5 baths
- 3,613 sq ft
- 0.26 acres
Listing courtesy of Shipman Partners, LLC · (512) 222-6958 · MLS# 1972906 · Status: Active Under Contract
About this home
This immaculately cared-for custom home is located on a quiet cul-de-sac street in the Estates of Grandview Hills. Offering 4 bedrooms, 4-1/2 baths, a private study and a game/media room, this home blends timeless design with an impeccably updated interior. Gorgeous white oak floors lead into the great room, anchored by a commanding stone fireplace with a substantial wood mantle and custom built-ins. Soaring ceilings with wood beams continue through the great room, dining and kitchen. The completely updated kitchen features custom wood and white cabinetry, top of the line stainless appliances, quartz countertops, Zellige tile and a custom plaster hood over the 5-burner cooktop. The laundry room offers custom cabinetry, a butler’s pantry, wine fridge, Zellige tile, utility sink and room for a 2nd refrigerator. The spacious main suite is a true oasis with room for a reading or lounging area, tray ceilings and direct access to the back patio. The ensuite offers an open shower with a bench, jetted tub, separate vanities, water closet and an enormous walk-in closet. An in-law plan allows for a main level guest bedroom with its own ensuite bath & a generous walk-in closet. Natural light floods the grand staircase beneath a stunning chandelier and sconces, leading you up to the game/media room and two additional guest bedrooms with ensuite baths and oversized walk-in closets. The home offers a 100% stucco exterior, paver driveway and an oversized garage with epoxy floors and a recently replaced modern garage door. The covered back patio includes an outdoor kitchen, ceiling fans, etched concrete flooring, and an 8' fence enclosing the easy to maintain backyard with beautifully landscaped views. Recent updates include: the roof 2023, A/C, painted interior walls, trim, doors and exterior, and updated interior and exterior light fixtures throughout the home. This home is in a sought-after area of Austin, and just minutes from Lake Travis. Welcome home to 12509 Verandah Court.
Description provided by the listing brokerage.
Facts
- Property type
- Residential · Single Family Residence
- Year built
- 2007
- Lot size
- 0.26 acres
- Living area
- 3,613 sq ft
- Price per sq ft
- $304
- Bathrooms
- 4 full, 1 half
- Garage
- 2 spaces
- HOA
- $425 (annually)
- Annual taxes
- $20,996
- County
- Travis
- Neighborhood
- Grandview Hills Sec 08
- School district
- Leander ISD
- Schools
- Grandview Hills · Four Points · Vandegrift
Features
- Roof
- Composition
- View
- None
- Sewer
- Public Sewer
- Levels
- Two
- Cooling
- Ceiling Fan(s), Central Air, Electric
- Fencing
- Back Yard, Wood, Wrought Iron
- Heating
- Central, Natural Gas
- Flooring
- Carpet, Tile, Wood
- Utilities
- Electricity Connected, High Speed Internet, Natural Gas Available, Sewer Connected, Underground Utilities, Water Connected
- Appliances
- Built-In Gas Oven, Built-In Refrigerator, Dishwasher, Disposal, Dryer, Gas Cooktop, Microwave, Gas Oven, RNGHD, Refrigerator, Stainless Steel Appliance(s), Wine Refrigerator
- Lot
- Back Yard, Curbs, Front Yard, Landscaped, Native Plants, Sprinkler - Automatic, Trees-Medium (20 Ft - 40 Ft), Trees-Small (Under 20 Ft)
- Water
- Public
- Pool
- None
- Horse amenities
- None
- Windows
- Insulated Windows
- Parking
- Attached, Direct Access, Door-Single, Driveway, Garage Door Opener, Garage Faces Side, Paver Block, Side By Side
- Exterior
- Gas Grill, Rain Gutters, Lighting, Outdoor Grill, Private Yard
- Interior
- Bookcases, Built-in Features, Ceiling Fan(s), Beamed Ceilings, Cathedral Ceiling(s), Ceiling-High, Tray Ceiling(s), Ceiling-Vaulted, Chandelier, Quartz Counters, Stone Counters, Double Vanity, Entrance Foyer, In-Law Floorplan, Kitchen Island, Open Floorplan, Pantry, Primary Bedroom on Main, Recessed Lighting, Soaking Tub, Study/Home Office, Walk-In Closet(s)
- Community
- Cluster Mailbox, Curbs, Playground, Pool, Sidewalks, Street Lights, Trail(s)
- Fireplace
- Family Room, Wood Burning
- Foundation
- Slab
- Waterfront
- None
- Energy efficiency
- None
- Accessibility
- None
- Construction
- Concrete, Frame, Attic/Crawl Hatchway(s) Insulated, Blown-In Insulation, Stucco
- Patio & porch
- Covered, Front Porch, Patio, Rear Porch
Location

 Listings courtesy of Unlock MLS as distributed by MLS GRID.
Based on information submitted to the MLS GRID as of November 15, 2026 at 4:29 PM CT. All data is obtained from various sources and may not have been verified by broker or MLS GRID. Supplied Open House Information is subject to change without notice. All information should be independently reviewed and verified for accuracy. Properties may or may not be listed by the office/agent presenting the information.
IDX information is provided exclusively for consumers' personal, non-commercial use, and may not be used for any purpose other than to identify prospective properties consumers may be interested in purchasing. The data is deemed reliable but is not guaranteed by MLS GRID, and its use may be subject to an end user license agreement prescribed by the applicable MLS. Some IDX listings have been excluded from this website. Any use or search of this website other than by a consumer looking to purchase or lease real estate is prohibited. Terms of use