
For sale
$139,900
2450 Wickersham Ln #1606
Austin, TX 78741
- 2 beds
- 2 baths
- 1,060 sq ft
- 0.07 acres
Listing courtesy of Real Broker, LLC · (855) 450-0445 · MLS# 1960165 · Status: Active
About this home
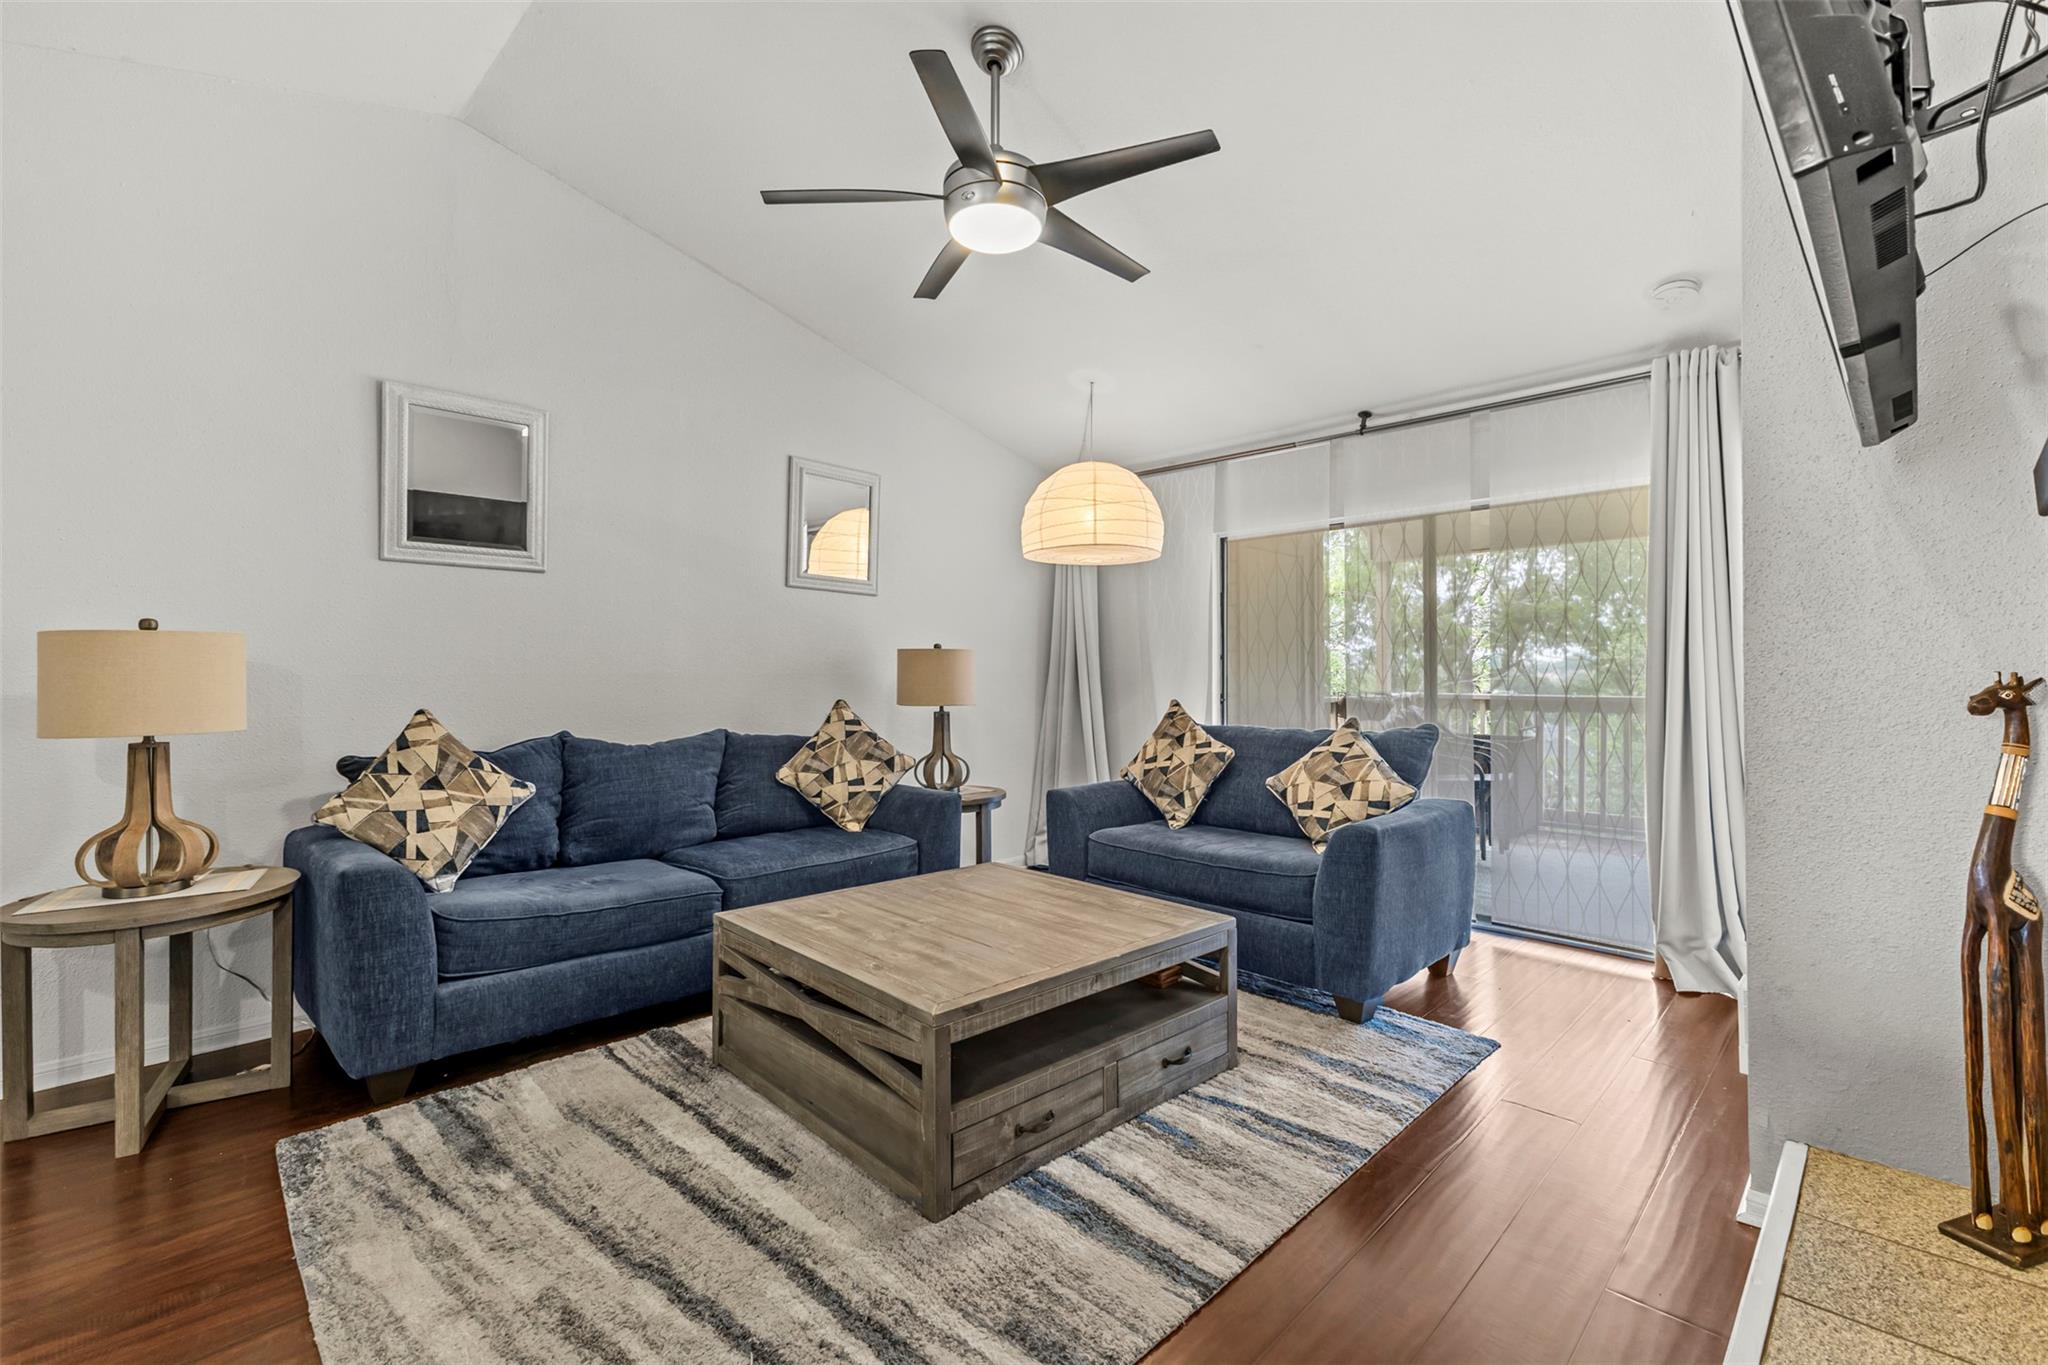
MOTIVATED SELLERS — BRING YOUR OFFER! Exceptional value in Austin with this beautifully updated 2-bedroom, 2- bath condo just minutes from downtown. This home was enjoyed by a graduate student for the past five years and is now ready for its next owner. Step inside to a bright, carpet-free interior with vaulted ceilings, a striking fireplace, and a contemporary kitchen with breakfast bar. The spacious primary suite features a double vanity, garden tub, and separate shower. Freshly painted with a brand-new HVAC system, newer refrigerator and induction cooktop. The unit has also been pre-inspected with punch-list items addressed, offering added peace of mind. This upstairs unit is partially furnished and move-in ready, with a flat-screen TV and sound bar also conveying. Enjoy a private balcony plus community amenities including a pool, dog park, clubhouse, and green spaces. Conveniently located near downtown Austin, Lady Bird Lake, Oracle, dining, shopping, cafes, and nightlife. New aggressive price — motivated sellers are ready to make a deal. Bring your offer!
Description provided by the listing brokerage.
Facts
- Property type
- Residential · Condominium
- Year built
- 1985
- Lot size
- 0.07 acres
- Living area
- 1,060 sq ft
- Price per sq ft
- $132
- Bathrooms
- 2 full, 0 half
- HOA
- $531 (monthly)
- Annual taxes
- $4,323
- County
- Travis
- Neighborhood
- Chamonix Condo Amd
- School district
- Del Valle ISD
- Schools
- Baty · Ojeda · Del Valle
Features
- Roof
- Composition
- View
- Park/Greenbelt
- Sewer
- Public Sewer
- Levels
- One
- Cooling
- Central Air
- Fencing
- Gate
- Heating
- Central
- Flooring
- Vinyl, Wood
- Utilities
- Electricity Available, High Speed Internet, Phone Available
- Appliances
- Dishwasher, Dryer, Electric Range, Oven, Range, RNGHD, Refrigerator, Washer, Washer/Dryer
- Lot
- None
- Water
- Public
- Pool
- Outdoor Pool
- Horse amenities
- None
- Windows
- Window Treatments
- Parking
- Common
- Exterior
- Balcony, Exterior Steps
- Interior
- Breakfast Bar, Ceiling-High, Pantry, Primary Bedroom on Main
- Community
- BBQ Pit/Grill, Clubhouse, Dog Park, Park, Pool
- Fireplace
- Family Room, Gas Log
- Foundation
- Slab
- Waterfront
- None
- Energy efficiency
- None
- Accessibility
- None
- Construction
- Brick Veneer, Frame, HardiPlank Type
- Patio & porch
- See Remarks
Location

 Listings courtesy of Unlock MLS as distributed by MLS GRID.
Based on information submitted to the MLS GRID as of November 15, 2026 at 4:07 PM CT. All data is obtained from various sources and may not have been verified by broker or MLS GRID. Supplied Open House Information is subject to change without notice. All information should be independently reviewed and verified for accuracy. Properties may or may not be listed by the office/agent presenting the information.
IDX information is provided exclusively for consumers' personal, non-commercial use, and may not be used for any purpose other than to identify prospective properties consumers may be interested in purchasing. The data is deemed reliable but is not guaranteed by MLS GRID, and its use may be subject to an end user license agreement prescribed by the applicable MLS. Some IDX listings have been excluded from this website. Any use or search of this website other than by a consumer looking to purchase or lease real estate is prohibited. Terms of use