
For sale
$339,990
341 Blue Sage Dr
Leander, TX 78641
- 4 beds
- 3 baths
- 2,162 sq ft
- 0.1 acres
Listing courtesy of Keller Williams City-View · (210) 696-9996 · MLS# 1959847 · Status: Active
About this home
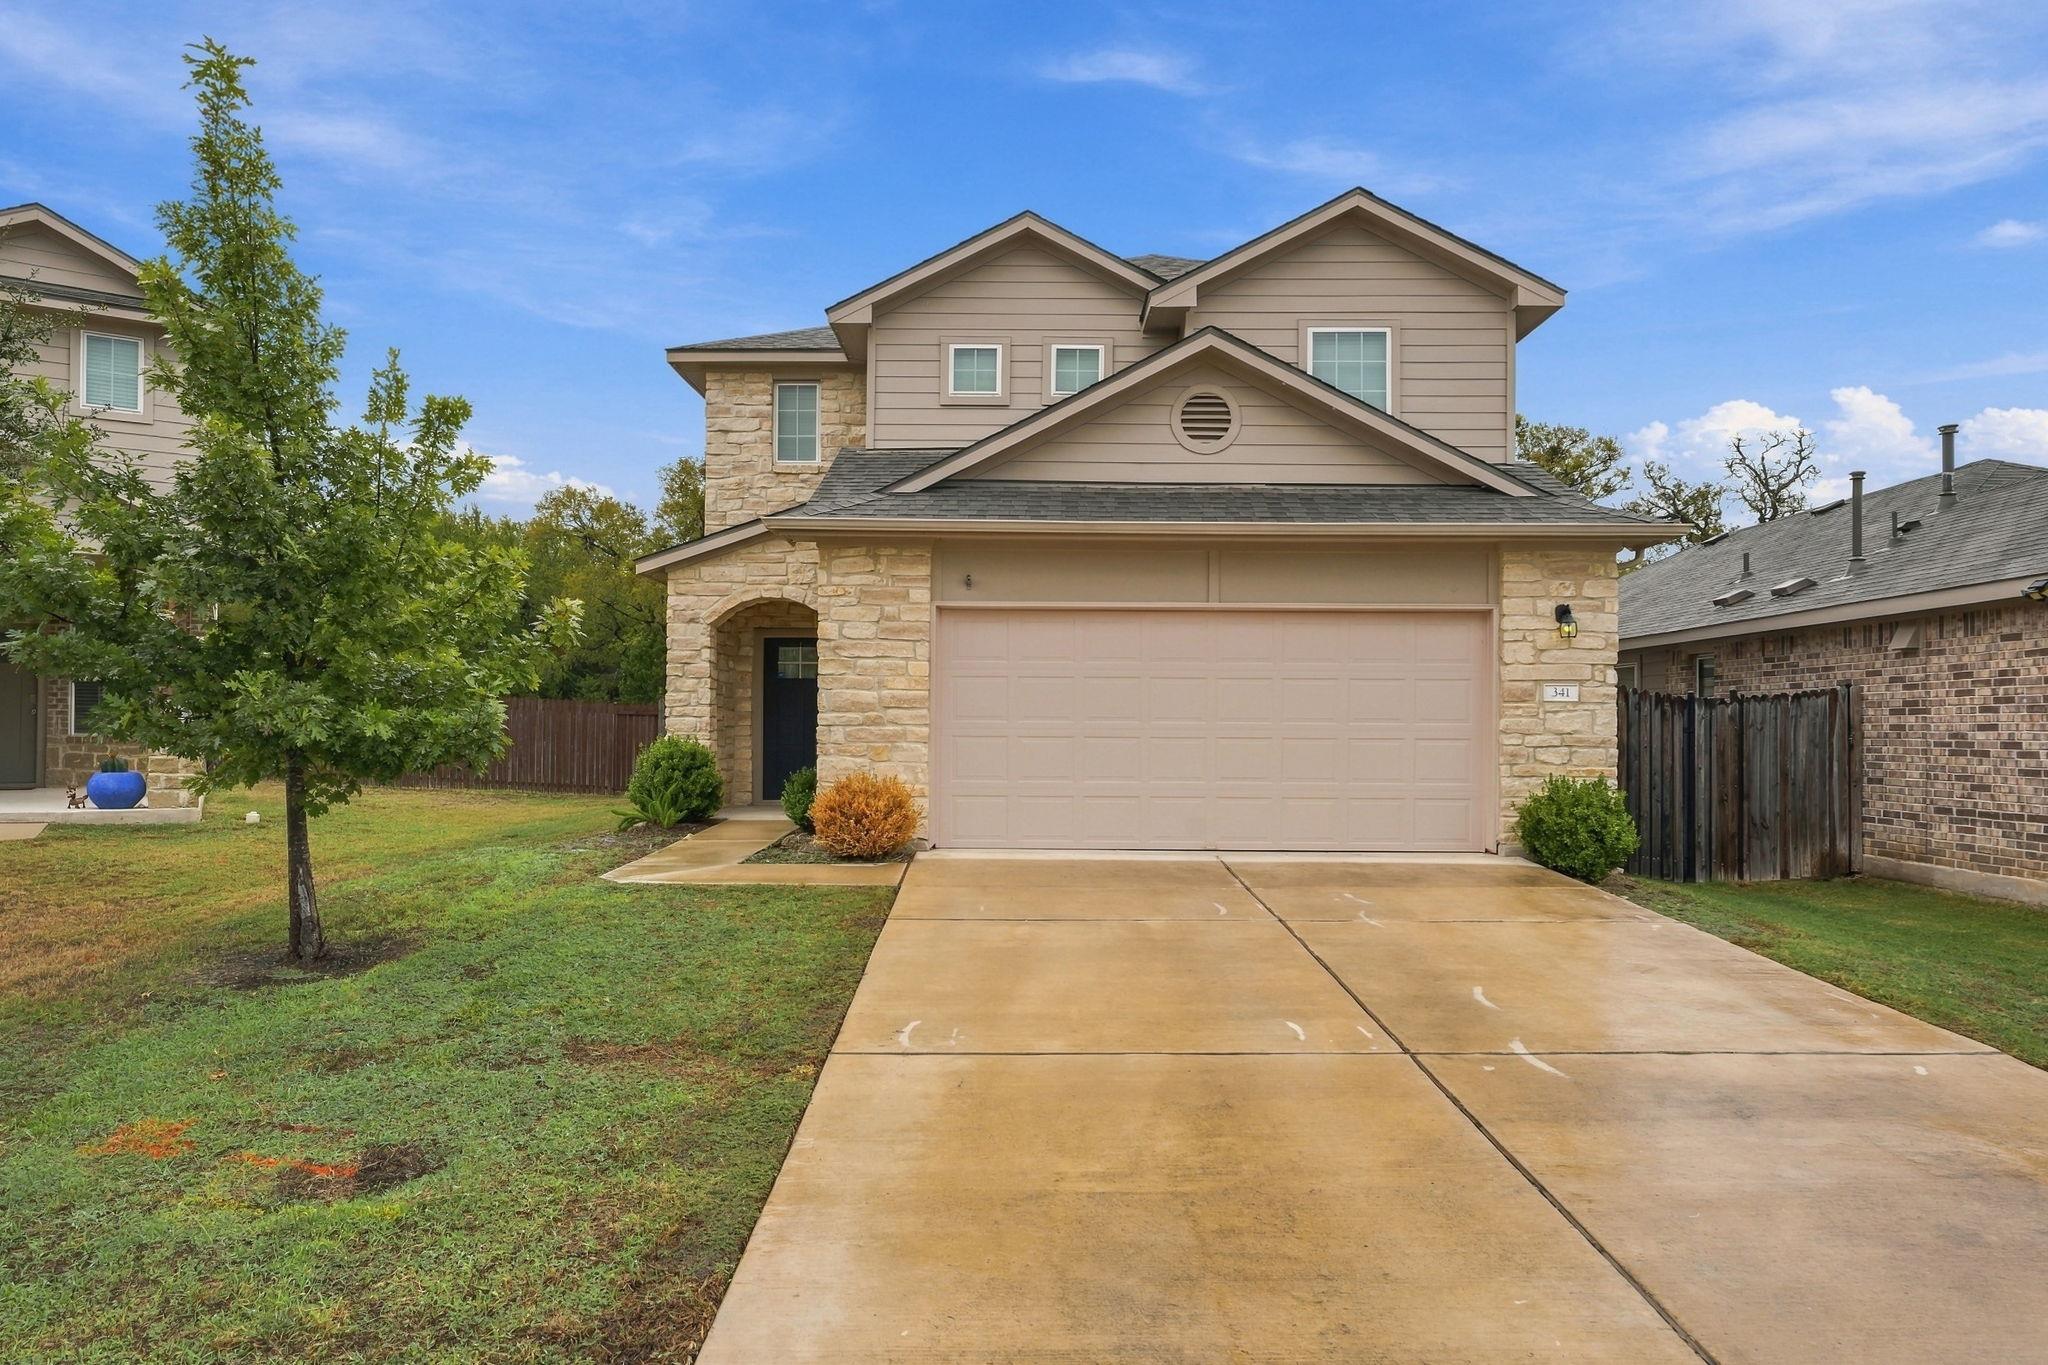
From the stone-and-brick front to the covered entry, this Caughfield home makes a great first impression. Inside, wood-look tile flows through an open main level that’s made for entertaining. The living room opens straight to a kitchen with rich espresso cabinetry, granite countertops, stainless steel appliances, a gas range and a walk-in pantry. The patio door leads out to a fully fenced backyard, so it’s easy to move a weekend cookout outside. The primary suite is downstairs and away from the other bedrooms. It has a spa-style bath with a glass-enclosed walk-in shower, a long vanity and a walk-in closet with plenty of room. Upstairs, a flexible bonus room can be your game room, movie room or home office. Three more bedrooms, a full bath and a laundry room right by the bedrooms finish out the second floor, so there’s no carrying laundry up and down the stairs. The home comes with a two-car garage and Leander ISD zoning. Mason Creek Park, the H-E-B plus! and the 183A Toll Road are just minutes away, which makes the drive to Cedar Park and northwest Austin easy. Move-in ready and priced to sell. Book your showing today! (FHA financing available 1/13/2027)
Description provided by the listing brokerage.
Facts
- Property type
- Residential · Single Family Residence
- Year built
- 2020
- Lot size
- 0.1 acres
- Living area
- 2,162 sq ft
- Price per sq ft
- $157
- Bathrooms
- 2 full, 1 half
- Garage
- 2 spaces
- HOA
- $60 (monthly)
- Annual taxes
- $9,653
- County
- Williamson
- Neighborhood
- Caughfield Ph 5
- School district
- Leander ISD
- Schools
- Larkspur · Knox Wiley · Glenn
Features
- Roof
- Composition
- View
- None
- Sewer
- Public Sewer
- Levels
- Two
- Cooling
- Central Air
- Fencing
- Fenced, Privacy, Wood
- Heating
- Central
- Flooring
- Carpet, Vinyl
- Utilities
- Electricity Available, Phone Available, Sewer Available, Water Available
- Appliances
- Dishwasher, Disposal, Free-Standing Range
- Lot
- Interior Lot, Trees-Small (Under 20 Ft)
- Water
- Public
- Pool
- None
- Horse amenities
- None
- Windows
- Double Pane Windows
- Parking
- Attached, Garage, Garage Faces Front
- Exterior
- Gutters Full
- Interior
- Interior Steps, Multiple Living Areas, Pantry, Primary Bedroom on Main, Recessed Lighting, Walk-In Closet(s)
- Community
- Cluster Mailbox, Common Grounds, Curbs, Playground, Pool, Trail(s)
- Fireplace
- None
- Foundation
- Slab
- Waterfront
- None
- Energy efficiency
- Other/See Remarks
- Accessibility
- None
- Construction
- Brick, Brick Veneer, Frame, Masonry – Partial, Cement Siding
- Patio & porch
- Covered, Patio
Location

 Listings courtesy of Unlock MLS as distributed by MLS GRID.
Based on information submitted to the MLS GRID as of November 15, 2026 at 4:09 PM CT. All data is obtained from various sources and may not have been verified by broker or MLS GRID. Supplied Open House Information is subject to change without notice. All information should be independently reviewed and verified for accuracy. Properties may or may not be listed by the office/agent presenting the information.
IDX information is provided exclusively for consumers' personal, non-commercial use, and may not be used for any purpose other than to identify prospective properties consumers may be interested in purchasing. The data is deemed reliable but is not guaranteed by MLS GRID, and its use may be subject to an end user license agreement prescribed by the applicable MLS. Some IDX listings have been excluded from this website. Any use or search of this website other than by a consumer looking to purchase or lease real estate is prohibited. Terms of use