
For sale
$169,000
3204 Menchaca Rd #313
Austin, TX 78704
- 1 beds
- 1 baths
- 420 sq ft
- 0.03 acres
Listing courtesy of Kuper Sotheby's Int'l Realty · (512) 831-6577 · MLS# 1959748 · Status: Active
About this home
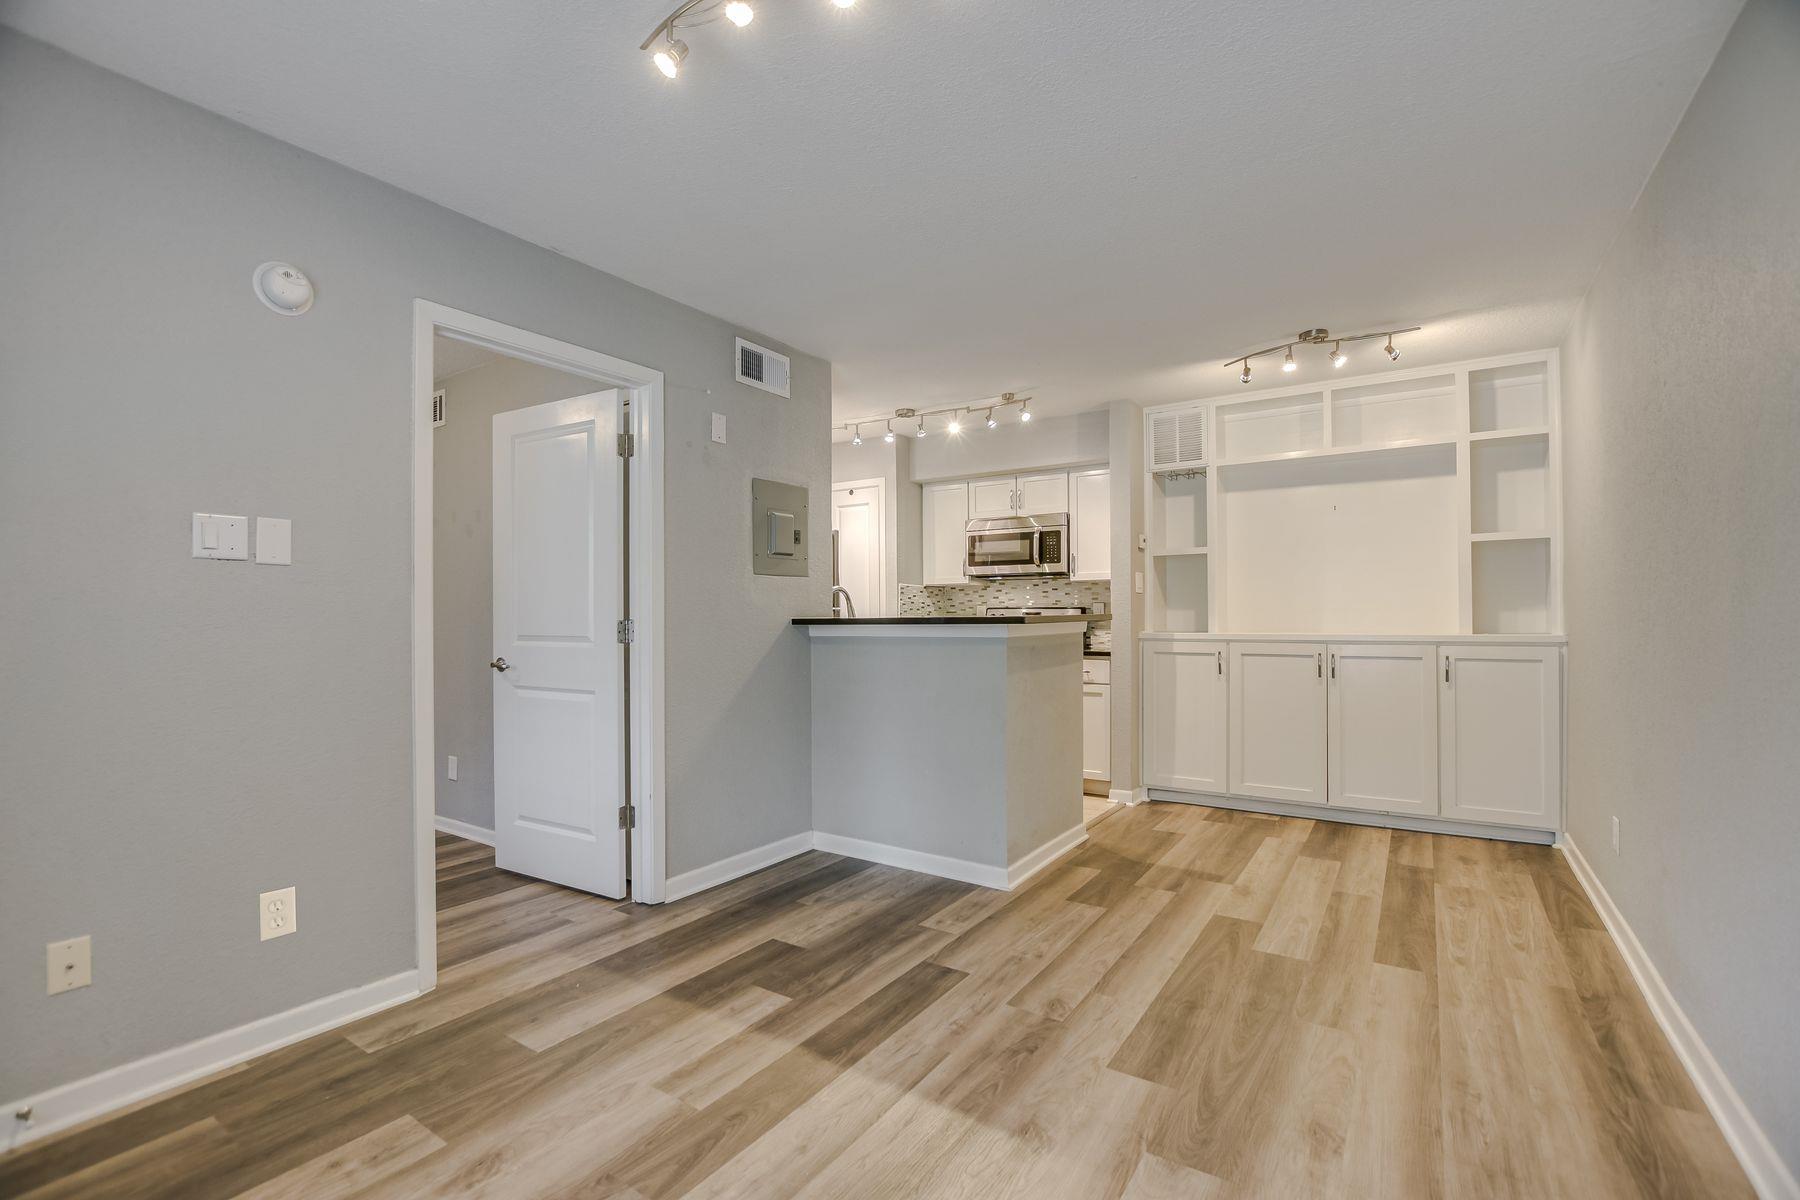
Move-in ready and ideally located, 3204 Menchaca Drive, Unit 313 offers an excellent opportunity to enjoy the convenience and lifestyle of Central Austin. Located within The Ivy Condominiums, this well-positioned unit comes complete with all appliances, making the transition to your new home easy from day one. Perfect for a professional looking to take advantage of everything downtown Austin has to offer or a student seeking convenient access to Austin’s universities and colleges, Unit 313 combines location, accessibility, and low-maintenance living. The Ivy offers a tranquil, gated community environment with controlled access and a community pool—a welcome retreat just minutes from the energy of the city. Take a short walk to South Lamar and explore some of Austin’s classic local eateries, coffee shops, entertainment, and neighborhood favorites. With convenient access to downtown, major thoroughfares, and many of the destinations that make South and Central Austin so desirable, Unit 313 offers an opportunity to enjoy the Austin lifestyle without sacrificing comfort or convenience. Whether you're looking for a primary residence, a lock-and-leave home, or simply a great location in the heart of the city, this move-in-ready condominium is ready to welcome you home.
Description provided by the listing brokerage.
Facts
- Property type
- Residential · Condominium
- Year built
- 1985
- Lot size
- 0.03 acres
- Living area
- 420 sq ft
- Price per sq ft
- $402
- Bathrooms
- 1 full, 0 half
- HOA
- $185 (monthly)
- Annual taxes
- $3,222
- County
- Travis
- Neighborhood
- Ivy 78704 Condo Amd The
- School district
- Austin ISD
- Schools
- Joslin · Covington · Crockett
Features
- Roof
- Composition
- View
- None
- Sewer
- Public Sewer
- Levels
- One
- Cooling
- Central Air
- Fencing
- Perimeter
- Heating
- Central
- Flooring
- Tile, Vinyl, Wood
- Utilities
- Electricity Connected, Water Connected
- Appliances
- Dishwasher, Disposal, Electric Cooktop, Free-Standing Electric Range, Free-Standing Refrigerator, Stainless Steel Appliance(s), Vented Exhaust Fan, Washer/Dryer Stacked
- Lot
- None
- Water
- Public
- Pool
- None
- Horse amenities
- None
- Windows
- Aluminum Frames, Blinds, Screens
- Parking
- Common, Lighted, Open, Parking Lot, Paved
- Exterior
- Lighting
- Interior
- Bar, Breakfast Bar, Granite Counters, High Speed Internet, No Interior Steps, Primary Bedroom on Main, Track Lighting
- Community
- BBQ Pit/Grill, Cluster Mailbox, Common Grounds, Gated, High Speed Internet, Pet Amenities, Pool, Street Lights
- Foundation
- Slab
- Waterfront
- None
- Energy efficiency
- None
- Accessibility
- None
- Construction
- HardiPlank Type, Masonry – Partial
- Patio & porch
- Covered, Porch
Location

 Listings courtesy of Unlock MLS as distributed by MLS GRID.
Based on information submitted to the MLS GRID as of November 15, 2026 at 3:58 PM CT. All data is obtained from various sources and may not have been verified by broker or MLS GRID. Supplied Open House Information is subject to change without notice. All information should be independently reviewed and verified for accuracy. Properties may or may not be listed by the office/agent presenting the information.
IDX information is provided exclusively for consumers' personal, non-commercial use, and may not be used for any purpose other than to identify prospective properties consumers may be interested in purchasing. The data is deemed reliable but is not guaranteed by MLS GRID, and its use may be subject to an end user license agreement prescribed by the applicable MLS. Some IDX listings have been excluded from this website. Any use or search of this website other than by a consumer looking to purchase or lease real estate is prohibited. Terms of use