
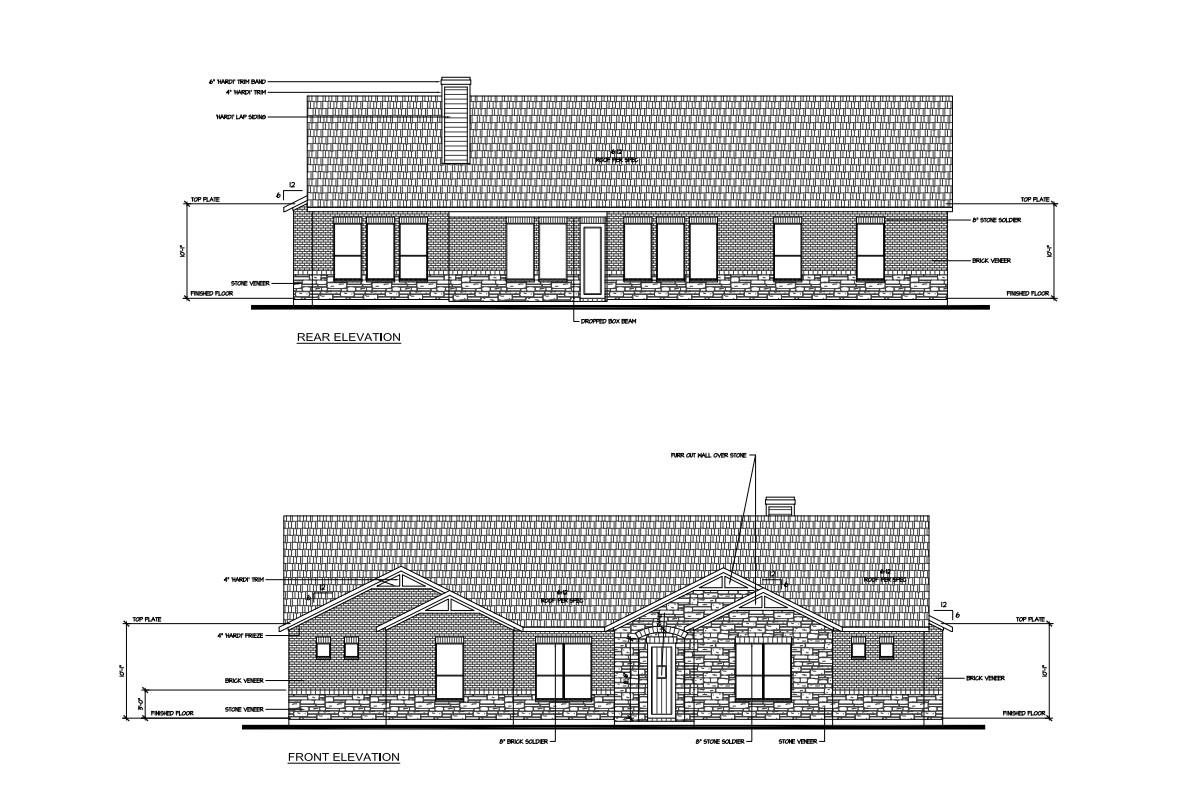
Under contract
$699,000
155 Whispering Wind Rd
Bertram, TX 78605
- 4 beds
- 3 baths
- 2,663 sq ft
- 3 acres
Listing courtesy of ERA Experts · (512) 270-4765 · MLS# 1947550 · Status: Active Under Contract
About this home
Thoughtfully designed by Juniper Custom Homes, this to-be-built, 2,663 sq ft home offers 4 bedrooms, 3 full baths, a dedicated office, and a spacious open-concept layout ideal for both everyday living and entertaining. The family room features a cozy fireplace as a focal point, flowing seamlessly into the kitchen and dining areas. Step outside to a covered patio, perfect for enjoying peaceful Hill Country evenings and wide-open views. Car enthusiasts and hobbyists will love the oversized three-car attached garage plus a detached 30' x 30' shop with a roll-up door, accommodating up to four additional vehicles. Whispering Wind offers beautiful Hill Country surroundings with a quiet, small-town feel. Conveniently located with easy access to US-183, nearby schools, and local amenities, you’ll enjoy both privacy and accessibility. A rare opportunity to create your own slice of Texas living.
Description provided by the listing brokerage.
Facts
- Property type
- Residential · Single Family Residence
- Year built
- 2026
- Lot size
- 3 acres
- Living area
- 2,663 sq ft
- Price per sq ft
- $262
- Bathrooms
- 3 full, 0 half
- Garage
- 7 spaces
- HOA
- $1,200 (annually)
- County
- Burnet
- Neighborhood
- Whispering Wind
- School district
- BurnetCONSISD
- Schools
- Bertram · Burnet (Burnet ISD) · Burnet
Features
- Roof
- Composition
- View
- Hill Country, Trees/Woods
- Sewer
- Septic Tank
- Levels
- One
- Cooling
- Central Air, ENERGY STAR Qualified Equipment
- Fencing
- None
- Heating
- Central, Heat Pump
- Flooring
- Carpet, Tile
- Utilities
- Electricity Available, Propane
- Appliances
- Built-In Oven(s), Dishwasher, Disposal, ENERGY STAR Qualified Appliances, Gas Cooktop, Microwave, Vented Exhaust Fan, Electric Water Heater
- Lot
- Interior Lot, Level
- Water
- Well
- Pool
- None
- Horse amenities
- None
- Windows
- None
- Parking
- Attached, Detached, Garage, Garage Faces Side, Oversized, Workshop in Garage
- Exterior
- Gutters Full
- Interior
- Breakfast Bar, Ceiling-High, Ceiling-Vaulted, Granite Counters, Double Vanity, In-Law Floorplan, Kitchen Island, Open Floorplan, Pantry, Recessed Lighting, Study/Home Office, Walk-In Closet(s)
- Community
- None
- Fireplace
- Living Room, Wood Burning
- Foundation
- Slab
- Waterfront
- None
- Energy efficiency
- None
- Accessibility
- None
- Construction
- Brick Veneer, Masonry – All Sides, Stone Veneer
- Patio & porch
- Covered, Patio
Location

 Listings courtesy of Unlock MLS as distributed by MLS GRID.
Based on information submitted to the MLS GRID as of November 15, 2026 at 3:50 PM CT. All data is obtained from various sources and may not have been verified by broker or MLS GRID. Supplied Open House Information is subject to change without notice. All information should be independently reviewed and verified for accuracy. Properties may or may not be listed by the office/agent presenting the information.
IDX information is provided exclusively for consumers' personal, non-commercial use, and may not be used for any purpose other than to identify prospective properties consumers may be interested in purchasing. The data is deemed reliable but is not guaranteed by MLS GRID, and its use may be subject to an end user license agreement prescribed by the applicable MLS. Some IDX listings have been excluded from this website. Any use or search of this website other than by a consumer looking to purchase or lease real estate is prohibited. Terms of use