
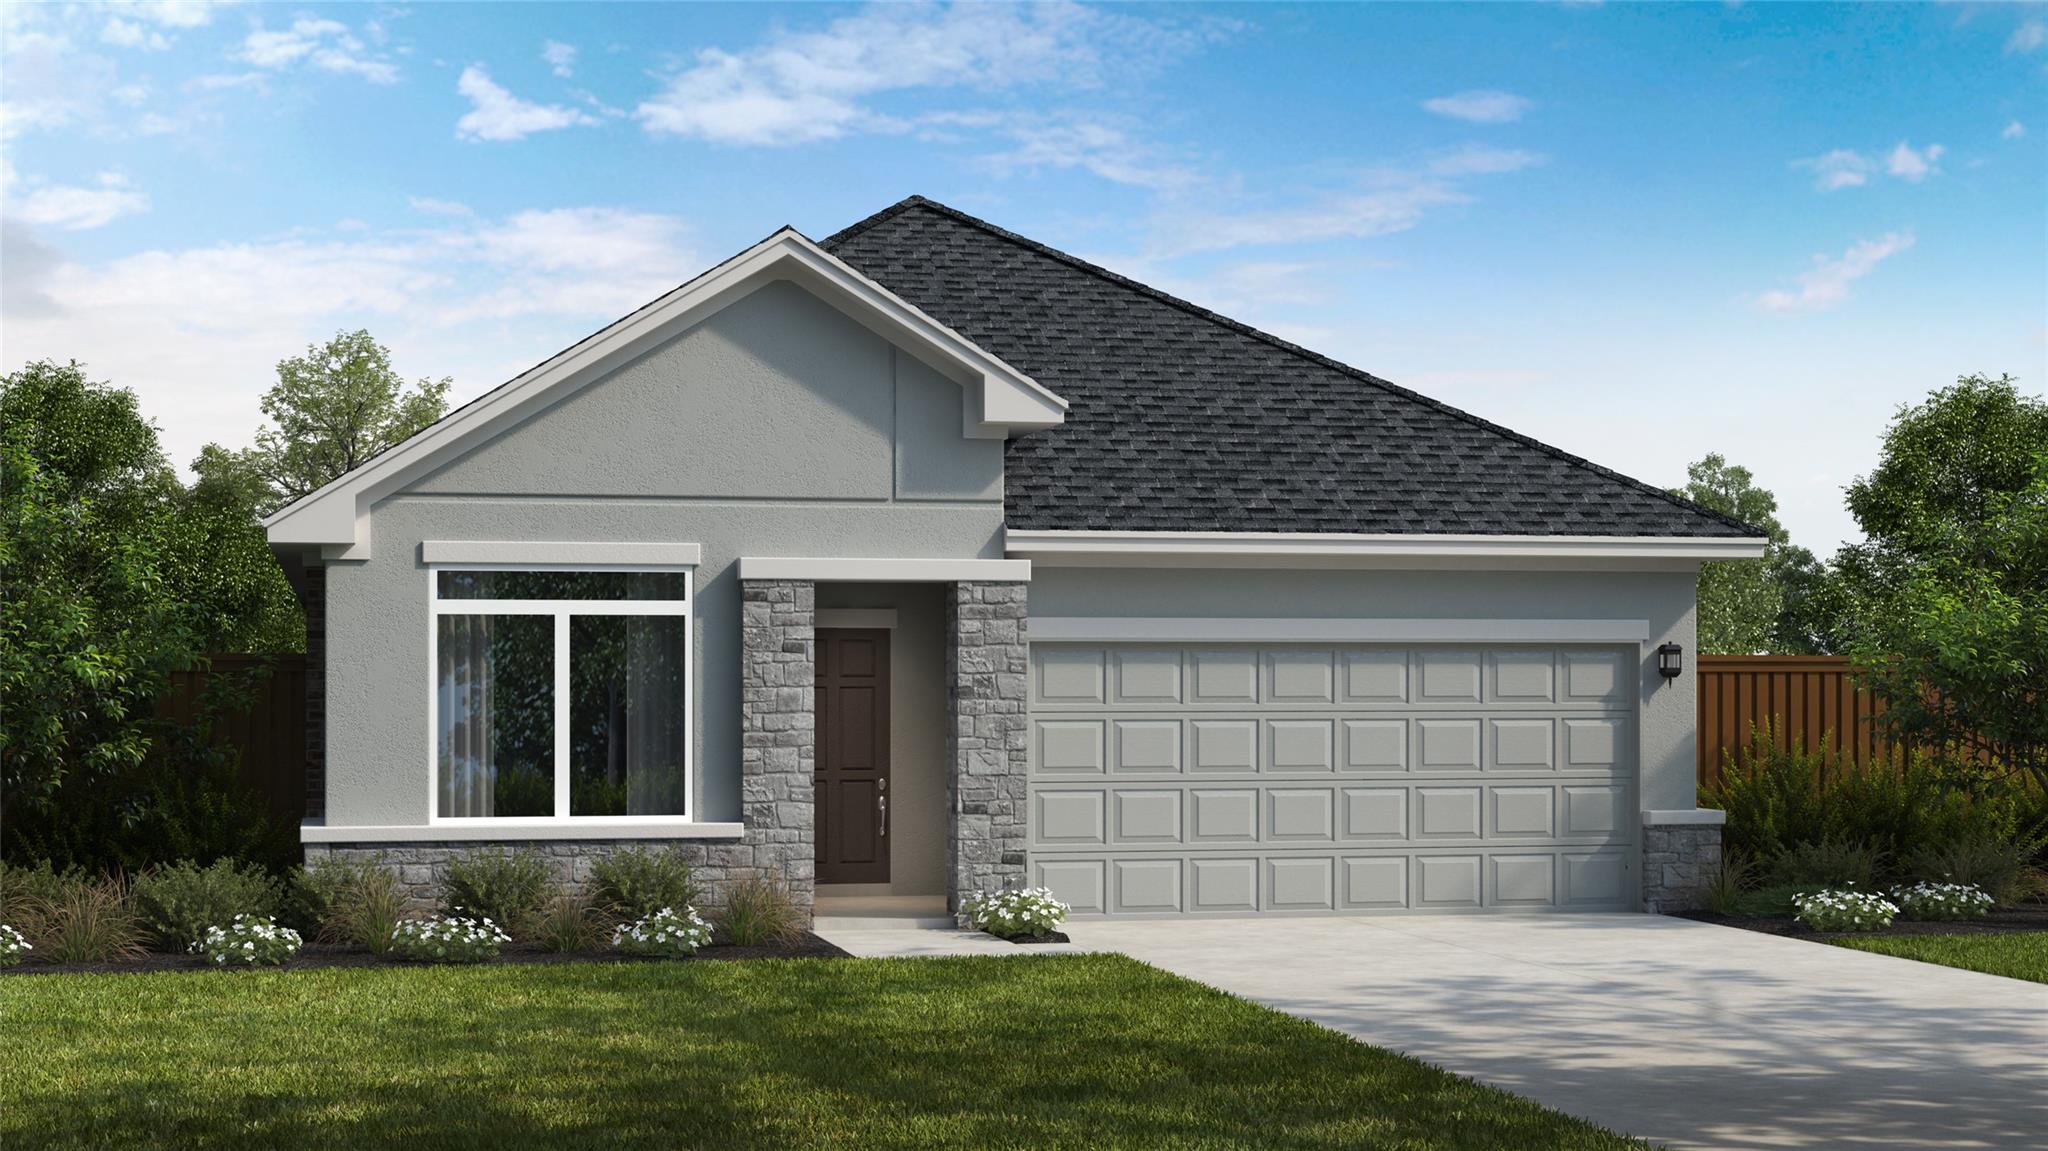
For sale
$399,990
120 Magnolia Beech St
Hutto, TX 78634
- 4 beds
- 3 baths
- 2,061 sq ft
- 0.18 acres
Listing courtesy of RGS Realty LLC · (512) 784-0221 · MLS# 1946120 · Status: Active
About this home
The Upton is a stunning, one-story, open-concept home designed to maximize space, comfort, and style. At the heart of the home, the expansive kitchen seamlessly flows into the dining area and family room, creating an ideal setting for both everyday living and entertaining. Large windows throughout the main living areas fill the home with abundant natural light, while a versatile Flex Room provides the perfect space for a home office, media room, playroom, or hobby area. This 4-bedroom, 3-bath home features a gourmet kitchen that is beautifully appointed with elegant 42-inch upper cabinets, a designer tile backsplash, and luxurious Statuario quartz countertops, offering both sophistication and functionality. Step outside to the spacious covered patio, complete with a ceiling fan and a convenient gas connection for an outdoor grill, making it easy to enjoy year-round outdoor living, entertaining, and relaxation. The private owner's suite serves as a peaceful retreat, featuring a charming window seat that adds character and comfort. The spa-inspired owner's bath includes both a soaking tub and separate shower, providing the perfect blend of luxury and convenience. With its thoughtful design, flexible living spaces, and upscale finishes throughout, the Upton offers exceptional versatility and timeless appeal for today's homeowner.
Description provided by the listing brokerage.
Facts
- Property type
- Residential · Single Family Residence
- Year built
- 2026
- Lot size
- 0.18 acres
- Living area
- 2,061 sq ft
- Price per sq ft
- $194
- Bathrooms
- 3 full, 0 half
- Garage
- 2 spaces
- HOA
- $263 (quarterly)
- County
- Williamson
- Neighborhood
- Flora
- School district
- Hutto ISD
- Schools
- Lee Martinez · Hutto · Hutto
Features
- Roof
- Composition, Shingle
- View
- None
- Sewer
- Public Sewer
- Levels
- One
- Cooling
- Central Air
- Fencing
- Privacy, Wood
- Heating
- Central
- Flooring
- Carpet, Tile, Vinyl
- Utilities
- Electricity Connected, Natural Gas Connected, Water Connected
- Appliances
- Built-In Electric Oven, Cooktop, Dishwasher, Disposal, Exhaust Fan, Gas Cooktop, Microwave, RNGHD, Stainless Steel Appliance(s), Vented Exhaust Fan, Tankless Water Heater
- Lot
- Corner Lot, Sprinkler - Automatic, Sprinklers In Rear, Sprinklers In Front, Sprinklers On Side, Trees-Small (Under 20 Ft)
- Water
- Public
- Pool
- None
- Horse amenities
- None
- Windows
- Double Pane Windows, Low-Emissivity Windows, Vinyl Windows
- Parking
- Garage, Garage Door Opener, Garage Faces Front
- Exterior
- Exterior Steps, Rain Gutters, Pest Tubes in Walls
- Interior
- Built-in Features, Ceiling Fan(s), Tray Ceiling(s), Double Vanity, Kitchen Island, Open Floorplan, Primary Bedroom on Main, Recessed Lighting, Smart Thermostat, Soaking Tub, Walk-In Closet(s)
- Community
- BBQ Pit/Grill, Clubhouse, Cluster Mailbox, Common Grounds, Concierge, Conference/Meeting Room, Controlled Access, Fitness Center, High Speed Internet, Park, Playground, Pool, Sidewalks, Street Lights, Trail(s)
- Foundation
- Slab
- Waterfront
- None
- Energy efficiency
- Materials
- Accessibility
- None
- Construction
- Brick, HardiPlank Type, Masonry – Partial, Radiant Barrier, Cement Siding, Stone, Stucco
- Patio & porch
- Covered, Patio
Location

 Listings courtesy of Unlock MLS as distributed by MLS GRID.
Based on information submitted to the MLS GRID as of November 15, 2026 at 4:21 PM CT. All data is obtained from various sources and may not have been verified by broker or MLS GRID. Supplied Open House Information is subject to change without notice. All information should be independently reviewed and verified for accuracy. Properties may or may not be listed by the office/agent presenting the information.
IDX information is provided exclusively for consumers' personal, non-commercial use, and may not be used for any purpose other than to identify prospective properties consumers may be interested in purchasing. The data is deemed reliable but is not guaranteed by MLS GRID, and its use may be subject to an end user license agreement prescribed by the applicable MLS. Some IDX listings have been excluded from this website. Any use or search of this website other than by a consumer looking to purchase or lease real estate is prohibited. Terms of use