
For sale
$339,900
7825 Beauregard Cir #4
Austin, TX 78745
- 0 beds
- 0 baths
- 2,212 sq ft
- 0.21 acres
Listing courtesy of Keller Williams Realty · (512) 448-4111 · MLS# 1942539 · Status: Active
About this home
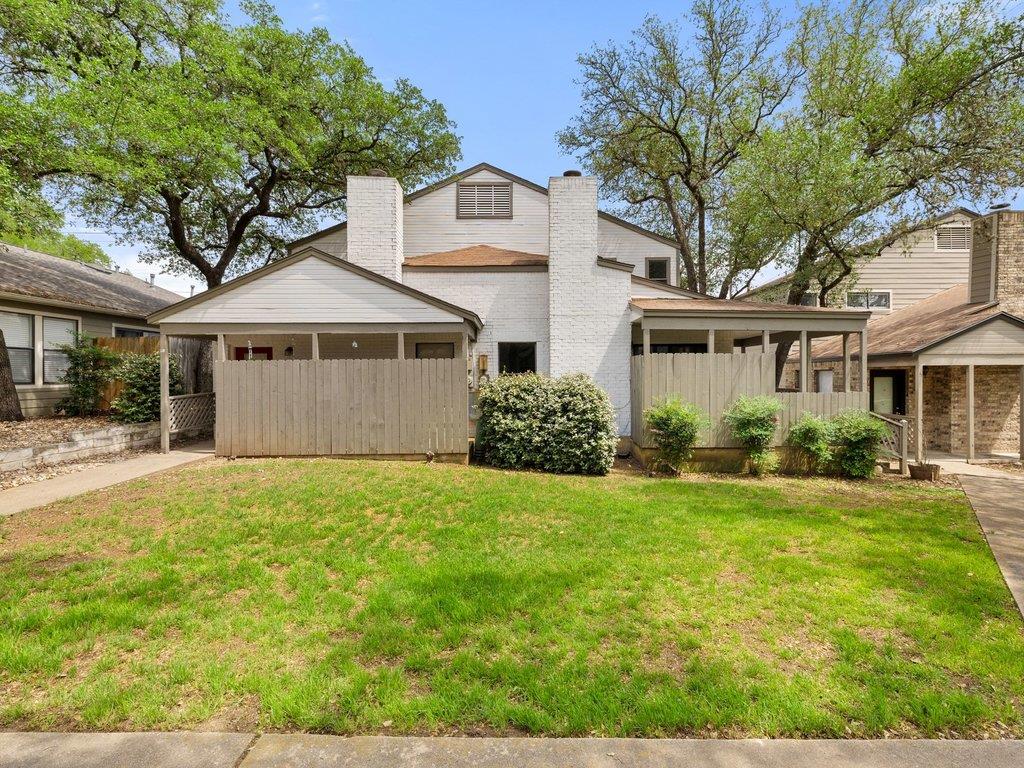
Investment opportunity in South Austin’s sought-after Southwest Oaks community! This duplex offers a versatile setup ideal for both investors and owner-occupants looking to offset their mortgage with rental income. Each unit includes 2 bedrooms, 2 full bathrooms and one half bath, a private garage, and an additional reserved parking space. One side is currently vacant, creating an immediate opportunity to move in while leasing the other or to place tenants in both units for full income potential. Inside, each unit features a functional layout with comfortable living spaces, a fireplace for added character, and great natural light throughout. The kitchens are efficiently designed with ample storage and connect easily to the main living areas, making everyday living and entertaining simple and practical. Both units include private, fenced patio areas, offering a low-maintenance outdoor option for relaxing or enjoying a bit of fresh air without the upkeep of a large yard. The community itself is known for its mature oak trees, quiet atmosphere, and shared green spaces. HOA coverage includes landscaping, common area maintenance, and parking lot upkeep, helping streamline ownership and reduce maintenance responsibilities. Conveniently located near South Austin hotspots, shopping, dining, and transit options, this property combines location, flexibility, and income potential. Duplex listings in this area are limited. Secure your position in highly desirable South Austin for under $400,000!
Description provided by the listing brokerage.
Facts
- Property type
- Residential Income · Duplex
- Year built
- 1983
- Lot size
- 0.21 acres
- Living area
- 2,212 sq ft
- Price per sq ft
- $154
- Garage
- 2 spaces
- HOA
- $225 (monthly)
- Annual taxes
- $7,639
- County
- Travis
- Neighborhood
- Southwest Oaks Duplex Condomin
- School district
- Austin ISD
- Schools
- Cunningham · Covington · Crockett
Features
- Roof
- Asphalt, Composition, Shingle
- View
- Trees/Woods
- Sewer
- Public Sewer
- Levels
- Two
- Cooling
- Ceiling Fan(s), Central Air
- Fencing
- Wood
- Heating
- Central, Natural Gas
- Flooring
- Vinyl
- Utilities
- Natural Gas Connected, Sewer Connected, Water Connected
- Appliances
- Dishwasher, Disposal, Dryer, Exhaust Fan, Gas Range, Oven, Refrigerator
- Lot
- Curbs, Interior Lot, Level
- Pets
- All
- Water
- Public
- Windows
- Aluminum Frames, Window Coverings
- Parking
- Additional Parking, Assigned, Garage
- Exterior
- None
- Interior
- Breakfast Bar, Ceiling Fan(s), Laminate Counters, Open Floorplan, Storage, Walk-In Closet(s)
- Community
- Cluster Mailbox, Common Grounds, Dog Park
- Fireplace
- Living Room
- Foundation
- Slab
- Waterfront
- None
- Energy efficiency
- None
- Accessibility
- None
- Construction
- Asphalt, Brick, Cement Siding
- Patio & porch
- Porch
Location

 Listings courtesy of Unlock MLS as distributed by MLS GRID.
Based on information submitted to the MLS GRID as of November 15, 2026 at 4:04 PM CT. All data is obtained from various sources and may not have been verified by broker or MLS GRID. Supplied Open House Information is subject to change without notice. All information should be independently reviewed and verified for accuracy. Properties may or may not be listed by the office/agent presenting the information.
IDX information is provided exclusively for consumers' personal, non-commercial use, and may not be used for any purpose other than to identify prospective properties consumers may be interested in purchasing. The data is deemed reliable but is not guaranteed by MLS GRID, and its use may be subject to an end user license agreement prescribed by the applicable MLS. Some IDX listings have been excluded from this website. Any use or search of this website other than by a consumer looking to purchase or lease real estate is prohibited. Terms of use