
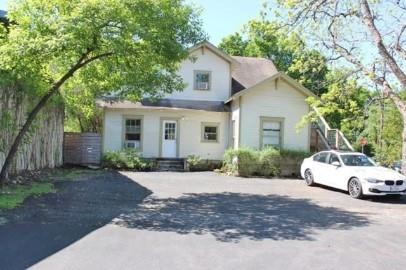
For rent
$1,945/mo
1822 W 35th St
Austin, TX 78703
- 2 beds
- 1 baths
- 940 sq ft
- 0.16 acres
Listing courtesy of Austin Choice Homes · (512) 627-3900 · MLS# 1921590 · Status: Active
About this rental
Please note this apartment is on the second floor above the hair salon. This unique and character-filled unit is located in the highly desirable Brykerwood neighborhood, just one block from Loop 1 on 35th Street, offering quick access to downtown and central Austin amenities .The home was remodeled last year and blends original charm with modern updates. Original hardwood floors run throughout the unit, and abundant natural light fills the space, creating a bright and welcoming atmosphere. The newly updated kitchen features granite countertops, a deep sink, dishwasher, refrigerator, and washer and dryer—all included. The cozy living room offers ample space for comfortable seating and flows into a small open office area, perfect for working from home while staying connected to the main living space. Both bedrooms are generously sized and offer plenty of closet space. Just off the kitchen, a spacious deck provides the perfect spot to relax or entertain. Two private off-street parking spaces are located at the rear of the property, eliminating any parking concerns. A rare opportunity to enjoy charm, natural light, modern updates, and an unbeatable central location. pets welcome but must be approved. Applicants should have an income of at least 3x the rent. Please note this apartment is on the second floor above the hair salon.
Description provided by the listing brokerage.
Facts
- Property type
- Residential Lease · See Remarks
- Year built
- 1925
- Lot size
- 0.16 acres
- Living area
- 940 sq ft
- Bathrooms
- 1 full, 0 half
- County
- Travis
- Neighborhood
- Oakmont Heights
- School district
- Austin ISD
- Schools
- Bryker Woods · O Henry · Austin
Features
- Roof
- Composition
- Sewer
- Public Sewer
- Levels
- One
- Cooling
- Central Air
- Fencing
- None
- Heating
- Central
- Flooring
- Laminate, Wood
- Furnished
- Furnished
- Lease term
- Negotiable
- Utilities
- Electricity Available, Other, Phone Available, Sewer Connected, Water Connected
- Appliances
- Built-In Oven(s), Electric Cooktop, Electric Range, Refrigerator
- Lot
- Trees-Medium (20 Ft - 40 Ft), Trees-Moderate
- Pets
- Cats OK, Dogs OK
- Water
- Public
- Pool
- None
- Parking
- Assigned
- Exterior
- Exterior Steps
- Interior
- Breakfast Bar, Ceiling Fan(s), Granite Counters
- Community
- None
- Fireplace
- None
- Waterfront
- None
- Accessibility
- None
- Construction
- Other
- Patio & porch
- Deck
Location

 Listings courtesy of Unlock MLS as distributed by MLS GRID.
Based on information submitted to the MLS GRID as of November 15, 2026 at 4:02 PM CT. All data is obtained from various sources and may not have been verified by broker or MLS GRID. Supplied Open House Information is subject to change without notice. All information should be independently reviewed and verified for accuracy. Properties may or may not be listed by the office/agent presenting the information.
IDX information is provided exclusively for consumers' personal, non-commercial use, and may not be used for any purpose other than to identify prospective properties consumers may be interested in purchasing. The data is deemed reliable but is not guaranteed by MLS GRID, and its use may be subject to an end user license agreement prescribed by the applicable MLS. Some IDX listings have been excluded from this website. Any use or search of this website other than by a consumer looking to purchase or lease real estate is prohibited. Terms of use