
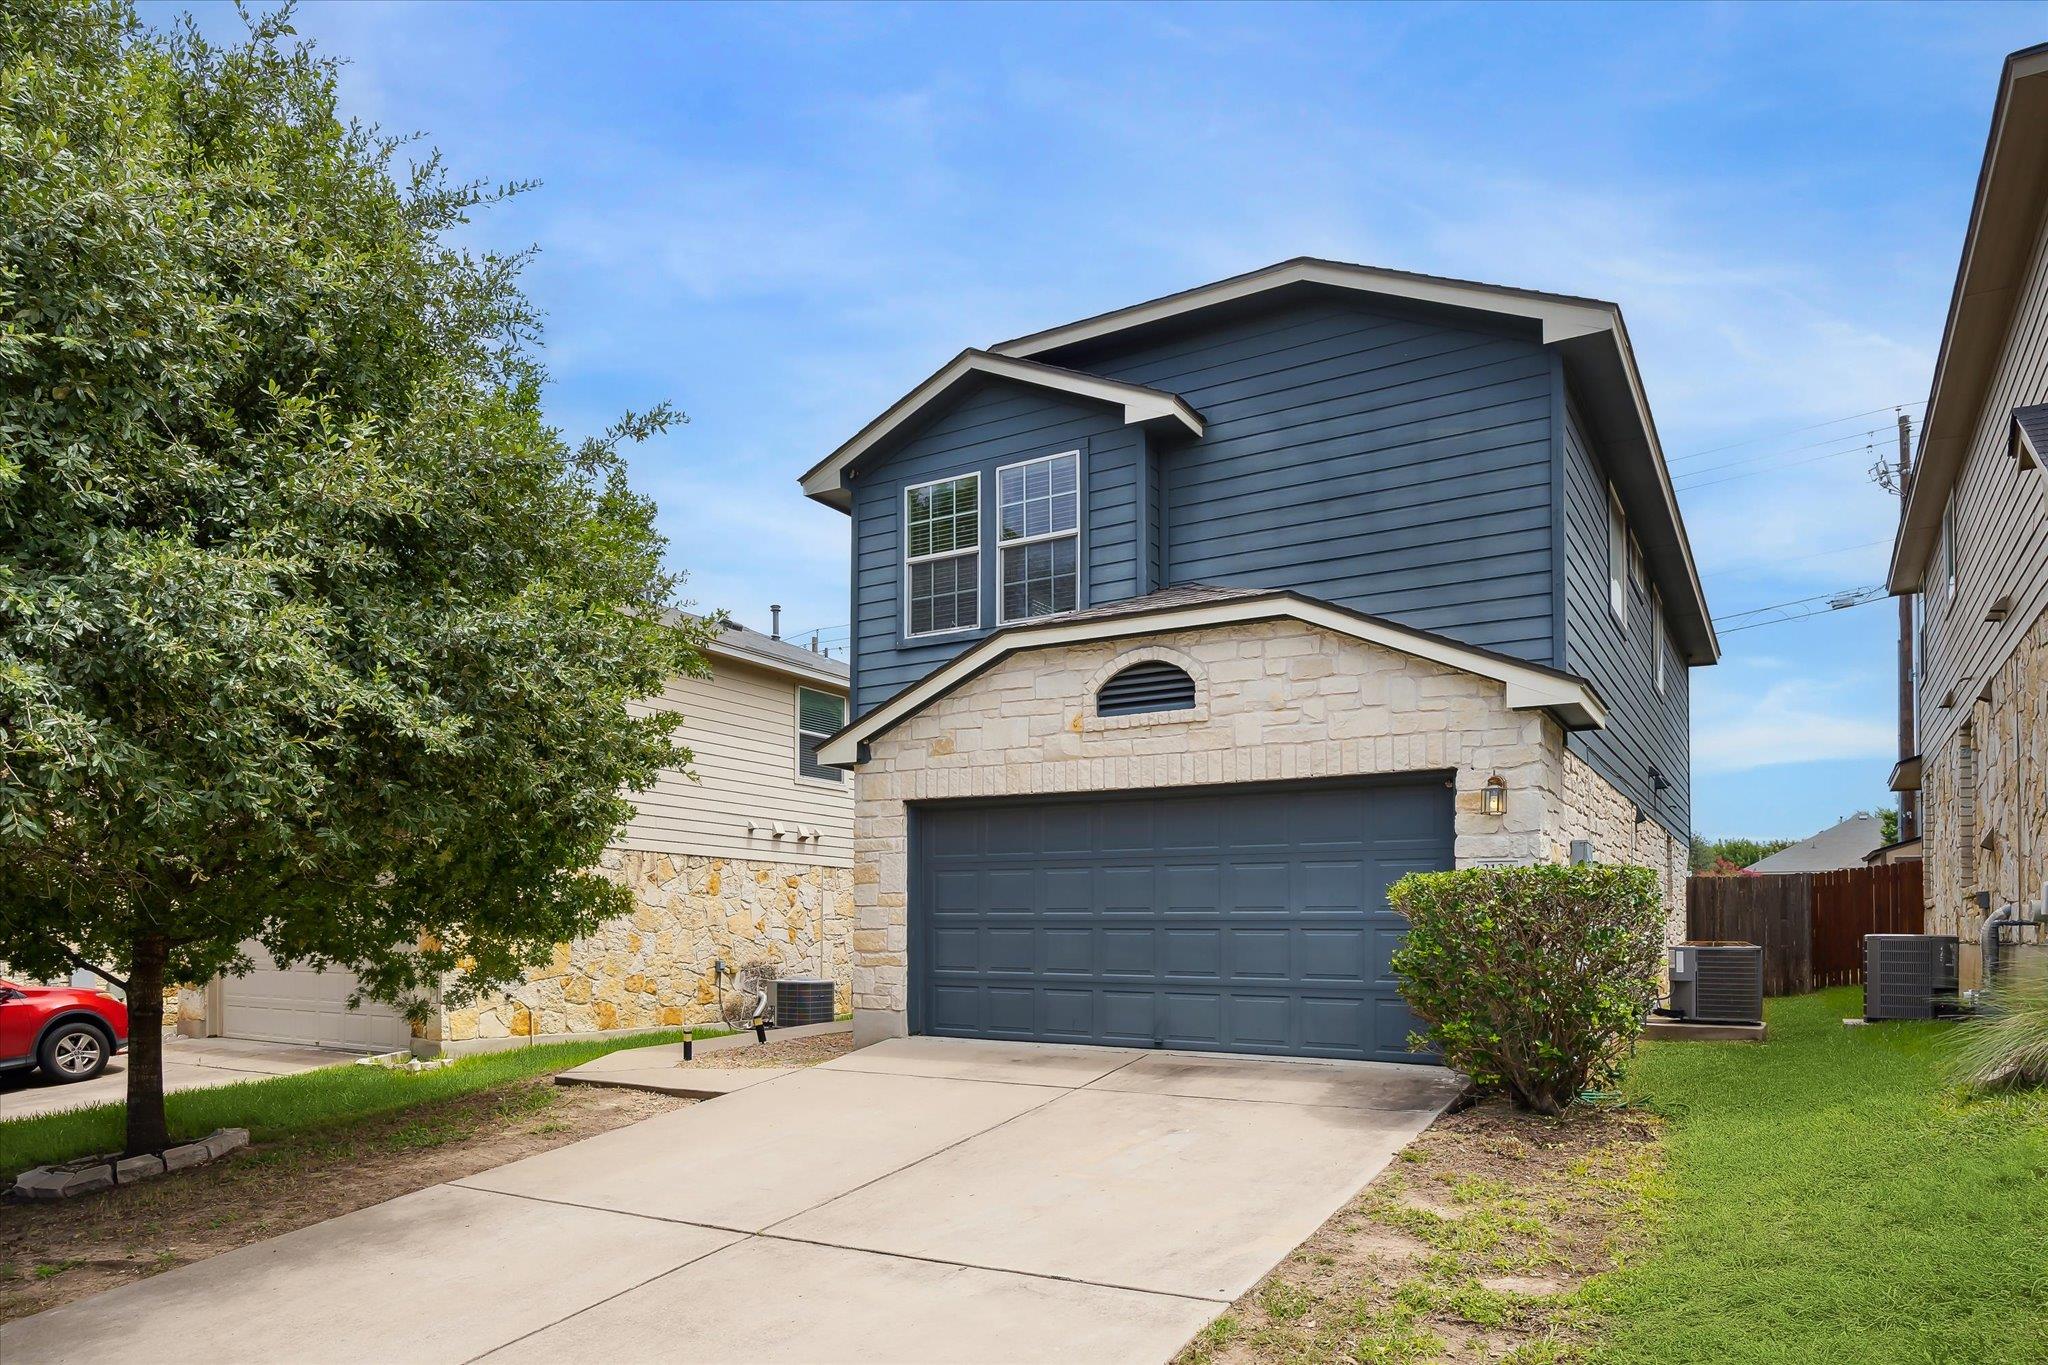
For rent
$1,995/mo
2124 Nestlewood Dr
Austin, TX 78754
- 3 beds
- 3 baths
- 1,422 sq ft
- 0.1 acres
Listing courtesy of League Agency · (713) 272-2000 · MLS# 1921348 · Status: Active
About this rental
Claim your patio era in Tech Ridge. Start with coffee under the covered patio, add plants and a good playlist, and make the private fenced backyard your favorite place to clock out. Inside, high ceilings and an open layout keep things bright, while luxury vinyl plank floors can handle everyday life. The kitchen brings gas cooking, generous counter space, and storage for more than your takeout menus. Upstairs, the primary suite delivers boutique-stay energy with vaulted ceilings, a huge walk-in closet, soaking tub, and separate shower. Two additional bedrooms leave room for guests, work, or whatever you’re getting into next. Refrigerator, washer, and dryer are included, so you can spend move-in weekend unpacking, then exploring Austin. Neighborhood trails, a pool, and a playground round out your home base in Northeast Austin.
Description provided by the listing brokerage.
Facts
- Property type
- Residential Lease · Single Family Residence
- Year built
- 2012
- Lot size
- 0.1 acres
- Living area
- 1,422 sq ft
- Bathrooms
- 2 full, 1 half
- Garage
- 2 spaces
- County
- Travis
- Neighborhood
- Pioneer Crossing West
- School district
- Manor ISD
- Schools
- Pioneer Crossing · Decker · Manor
Features
- Sewer
- Public Sewer
- Levels
- Two
- Cooling
- Central Air, Electric
- Fencing
- Back Yard
- Heating
- Central, Natural Gas
- Flooring
- Tile, Vinyl
- Furnished
- Unfurnished
- Lease term
- 12 Months
- Utilities
- None
- Appliances
- Dryer, Disposal, Dishwasher, Free-Standing Range, Gas Oven, Gas Range, Microwave, Oven, Refrigerator, Washer
- Lot
- Back Yard, Curbs, Front Yard, Near Public Transit, Private, Trees-Small (Under 20 Ft)
- Pets
- Cats OK, Dogs OK, Breed Restrictions, Negotiable
- Water
- Public
- Pool
- None
- Windows
- Low-Emissivity Windows, Window Coverings
- Parking
- Assigned, Attached, Garage, Garage Door Opener, Additional Parking
- Exterior
- Private Yard
- Interior
- Double Vanity, Entrance Foyer, Granite Counters, Ceiling-High, Kitchen Island, Soaking Tub, Storage
- Community
- Cluster Mailbox
- Foundation
- Slab
- Energy efficiency
- Exposure/Shade, Windows
- Accessibility
- None
- Patio & porch
- Deck, Patio
Location

 Listings courtesy of Unlock MLS as distributed by MLS GRID.
Based on information submitted to the MLS GRID as of November 15, 2026 at 4:29 PM CT. All data is obtained from various sources and may not have been verified by broker or MLS GRID. Supplied Open House Information is subject to change without notice. All information should be independently reviewed and verified for accuracy. Properties may or may not be listed by the office/agent presenting the information.
IDX information is provided exclusively for consumers' personal, non-commercial use, and may not be used for any purpose other than to identify prospective properties consumers may be interested in purchasing. The data is deemed reliable but is not guaranteed by MLS GRID, and its use may be subject to an end user license agreement prescribed by the applicable MLS. Some IDX listings have been excluded from this website. Any use or search of this website other than by a consumer looking to purchase or lease real estate is prohibited. Terms of use