
For sale
$650,000
1904 Alamo Bound None
Leander, TX 78641
- 5 beds
- 4 baths
- 3,413 sq ft
- 0.25 acres
Listing courtesy of Thrive Realty · (512) 379-7553 · MLS# 1918759 · Status: Active
About this home
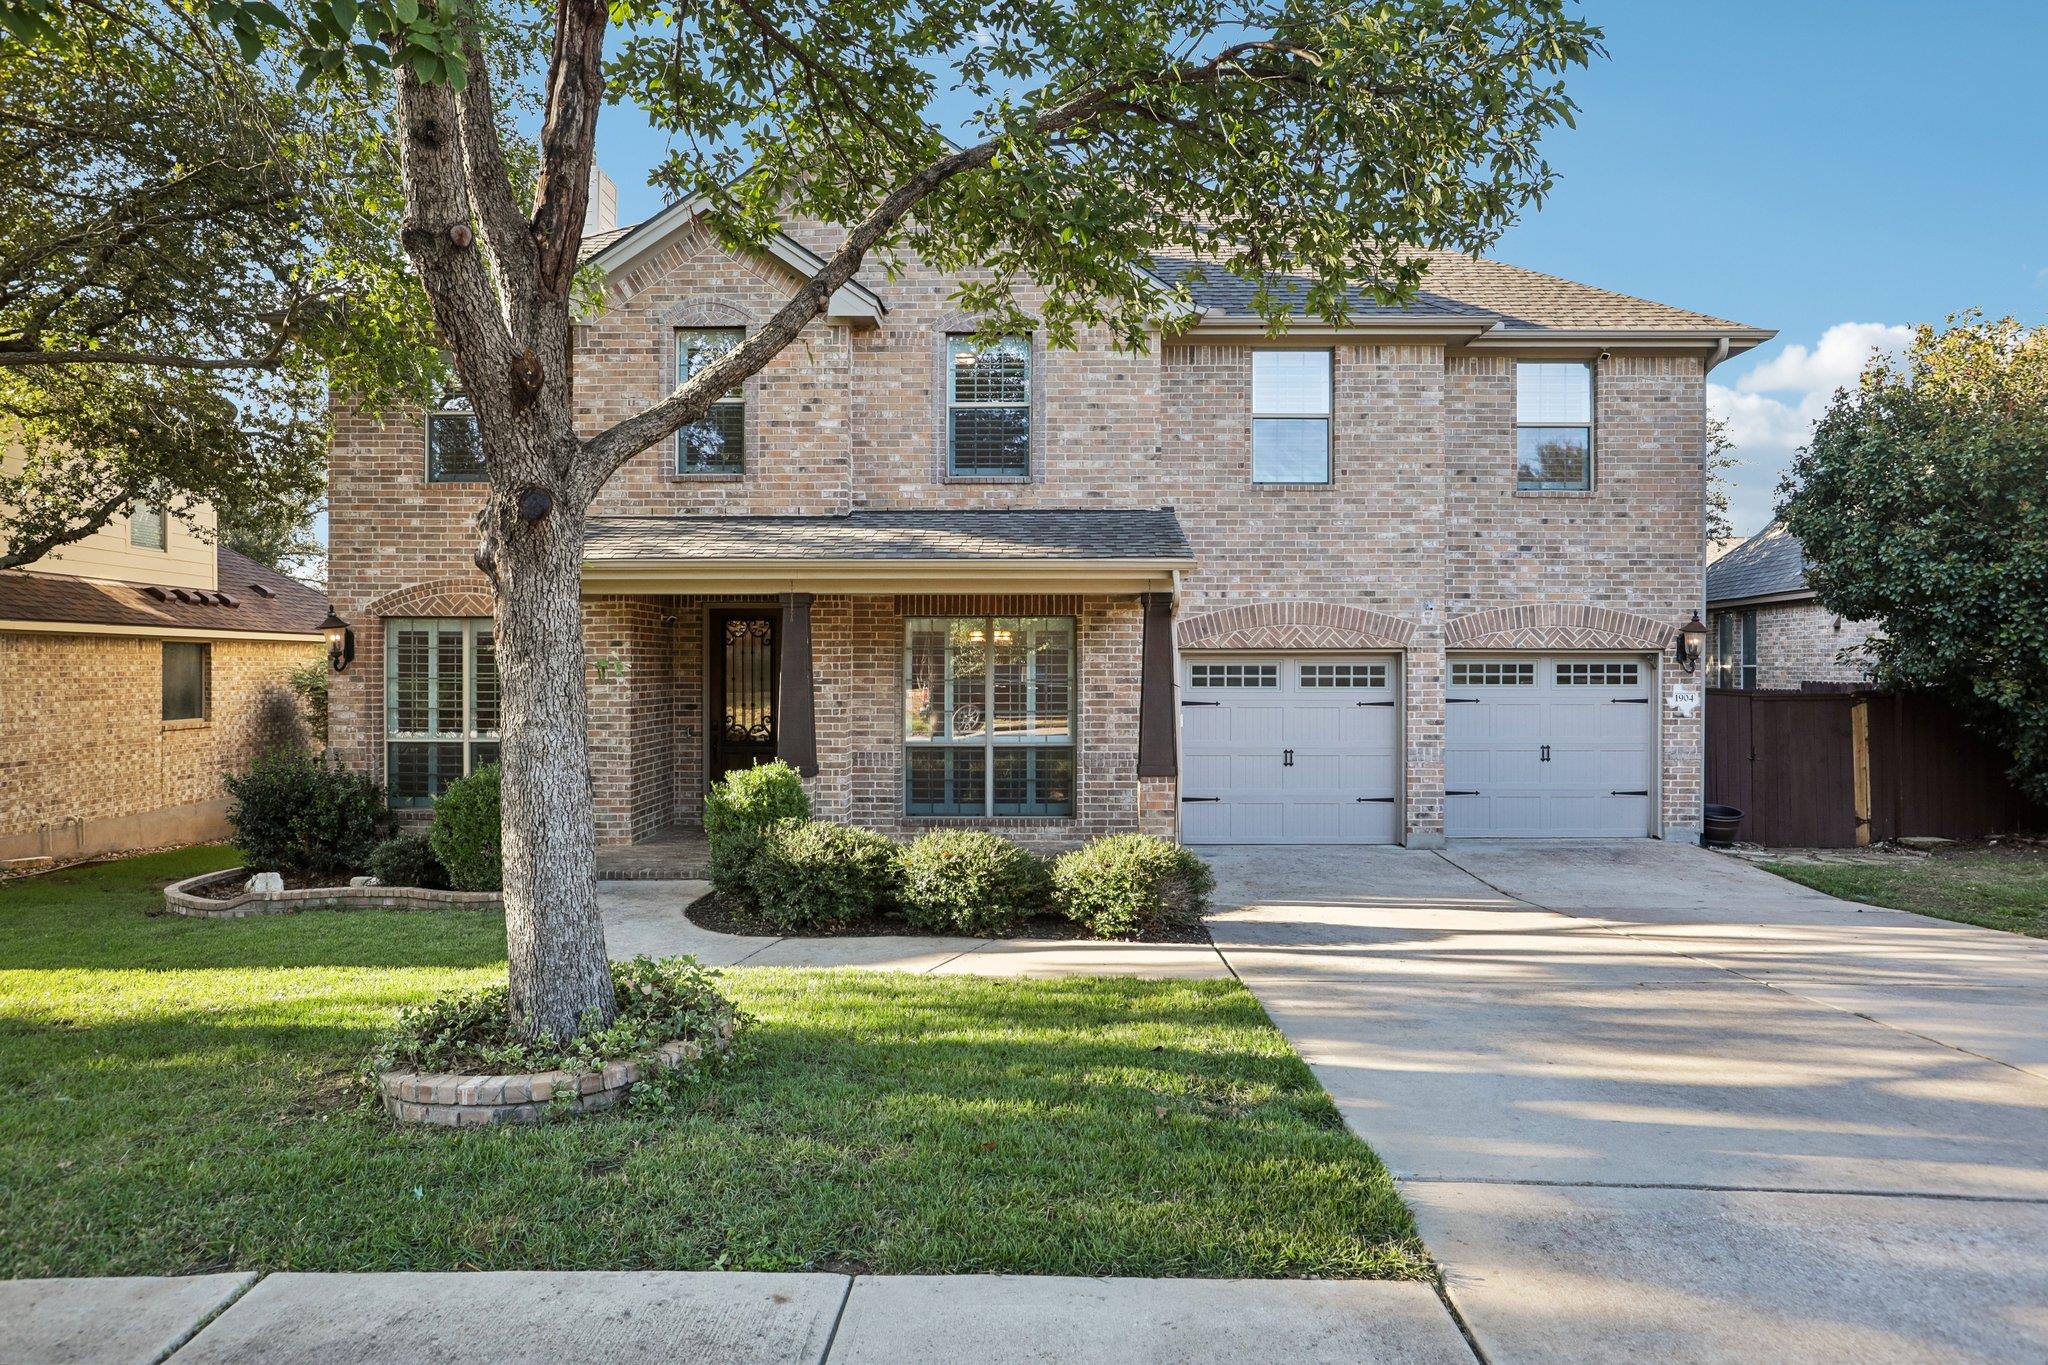
This 5-bedroom, 3.5-bath home in Crystal Falls in Leander, TX offers a quiet cul-de-sac location, tandem 3-car garage, plantation shutters and beautiful oak trees! Located on Alamo Bound, just blocks from the neighborhood elementary school, the home welcomes you with a charming front porch and generous living spaces. All five oversized bedrooms are upstairs, along with three full baths and a spacious second living area overlooking the backyard. The primary suite features a beautiful bath with separate tub and shower, plus a walk-in closet with its own window and sparkling crystal chandelier! Downstairs, a dedicated home office and formal dining room offer flexibility. The spacious kitchen features classic white cabinetry, granite countertops, double ovens and TWO walk-in pantries! It opens to the breakfast area and family room with a beautiful fireplace. Even the powder room has personality, complete with another chandelier! Fresh interior paint and new carpet make moving in easy. Outside, an expansive deck overlooks a freshly sodded backyard shaded by stately oak trees. Living in Crystal Falls means enjoying two community pools, a splash pad, golf course, tennis and pickleball courts, catch-and-release fishing pond, playgrounds, walking trails and miles of hiking and biking trails. A dedicated activities director also organizes neighborhood events throughout the year. Beautiful surroundings, exceptional space and a neighborhood with so much to enjoy!
Description provided by the listing brokerage.
Facts
- Property type
- Residential · Single Family Residence
- Year built
- 2007
- Lot size
- 0.25 acres
- Living area
- 3,413 sq ft
- Price per sq ft
- $190
- Bathrooms
- 3 full, 1 half
- Garage
- 3 spaces
- HOA
- $63 (monthly)
- County
- Williamson
- Neighborhood
- Crystal Falls
- School district
- Leander ISD
- Schools
- William J Winkley · Running Brushy · Leander High
Features
- Roof
- Composition
- View
- None
- Sewer
- Public Sewer
- Levels
- Two
- Cooling
- Ceiling Fan(s), Central Air, Electric
- Fencing
- Privacy, Wood
- Heating
- Central, Natural Gas
- Flooring
- Carpet, Tile, Wood
- Utilities
- Electricity Available, Natural Gas Available
- Appliances
- Built-In Oven(s), Dishwasher, Disposal, Microwave, Double Oven
- Lot
- Interior Lot, Level, Trees-Large (Over 40 Ft), Many Trees, Trees-Medium (20 Ft - 40 Ft), Trees-Small (Under 20 Ft)
- Water
- Public
- Pool
- None
- Horse amenities
- None
- Windows
- Plantation Shutters
- Parking
- Attached, Garage Door Opener, Garage Faces Front
- Exterior
- Exterior Steps, Gutters Full, Private Yard
- Interior
- Breakfast Bar, Ceiling-High, Pantry, Walk-In Closet(s), Interior Steps, Multiple Living Areas, Multiple Dining Areas, Study/Home Office
- Community
- None
- Fireplace
- Family Room
- Foundation
- Slab
- Waterfront
- None
- Energy efficiency
- None
- Accessibility
- None
- Construction
- Masonry – All Sides, Brick Veneer
- Patio & porch
- Deck
Location

 Listings courtesy of Unlock MLS as distributed by MLS GRID.
Based on information submitted to the MLS GRID as of November 15, 2026 at 4:10 PM CT. All data is obtained from various sources and may not have been verified by broker or MLS GRID. Supplied Open House Information is subject to change without notice. All information should be independently reviewed and verified for accuracy. Properties may or may not be listed by the office/agent presenting the information.
IDX information is provided exclusively for consumers' personal, non-commercial use, and may not be used for any purpose other than to identify prospective properties consumers may be interested in purchasing. The data is deemed reliable but is not guaranteed by MLS GRID, and its use may be subject to an end user license agreement prescribed by the applicable MLS. Some IDX listings have been excluded from this website. Any use or search of this website other than by a consumer looking to purchase or lease real estate is prohibited. Terms of use