
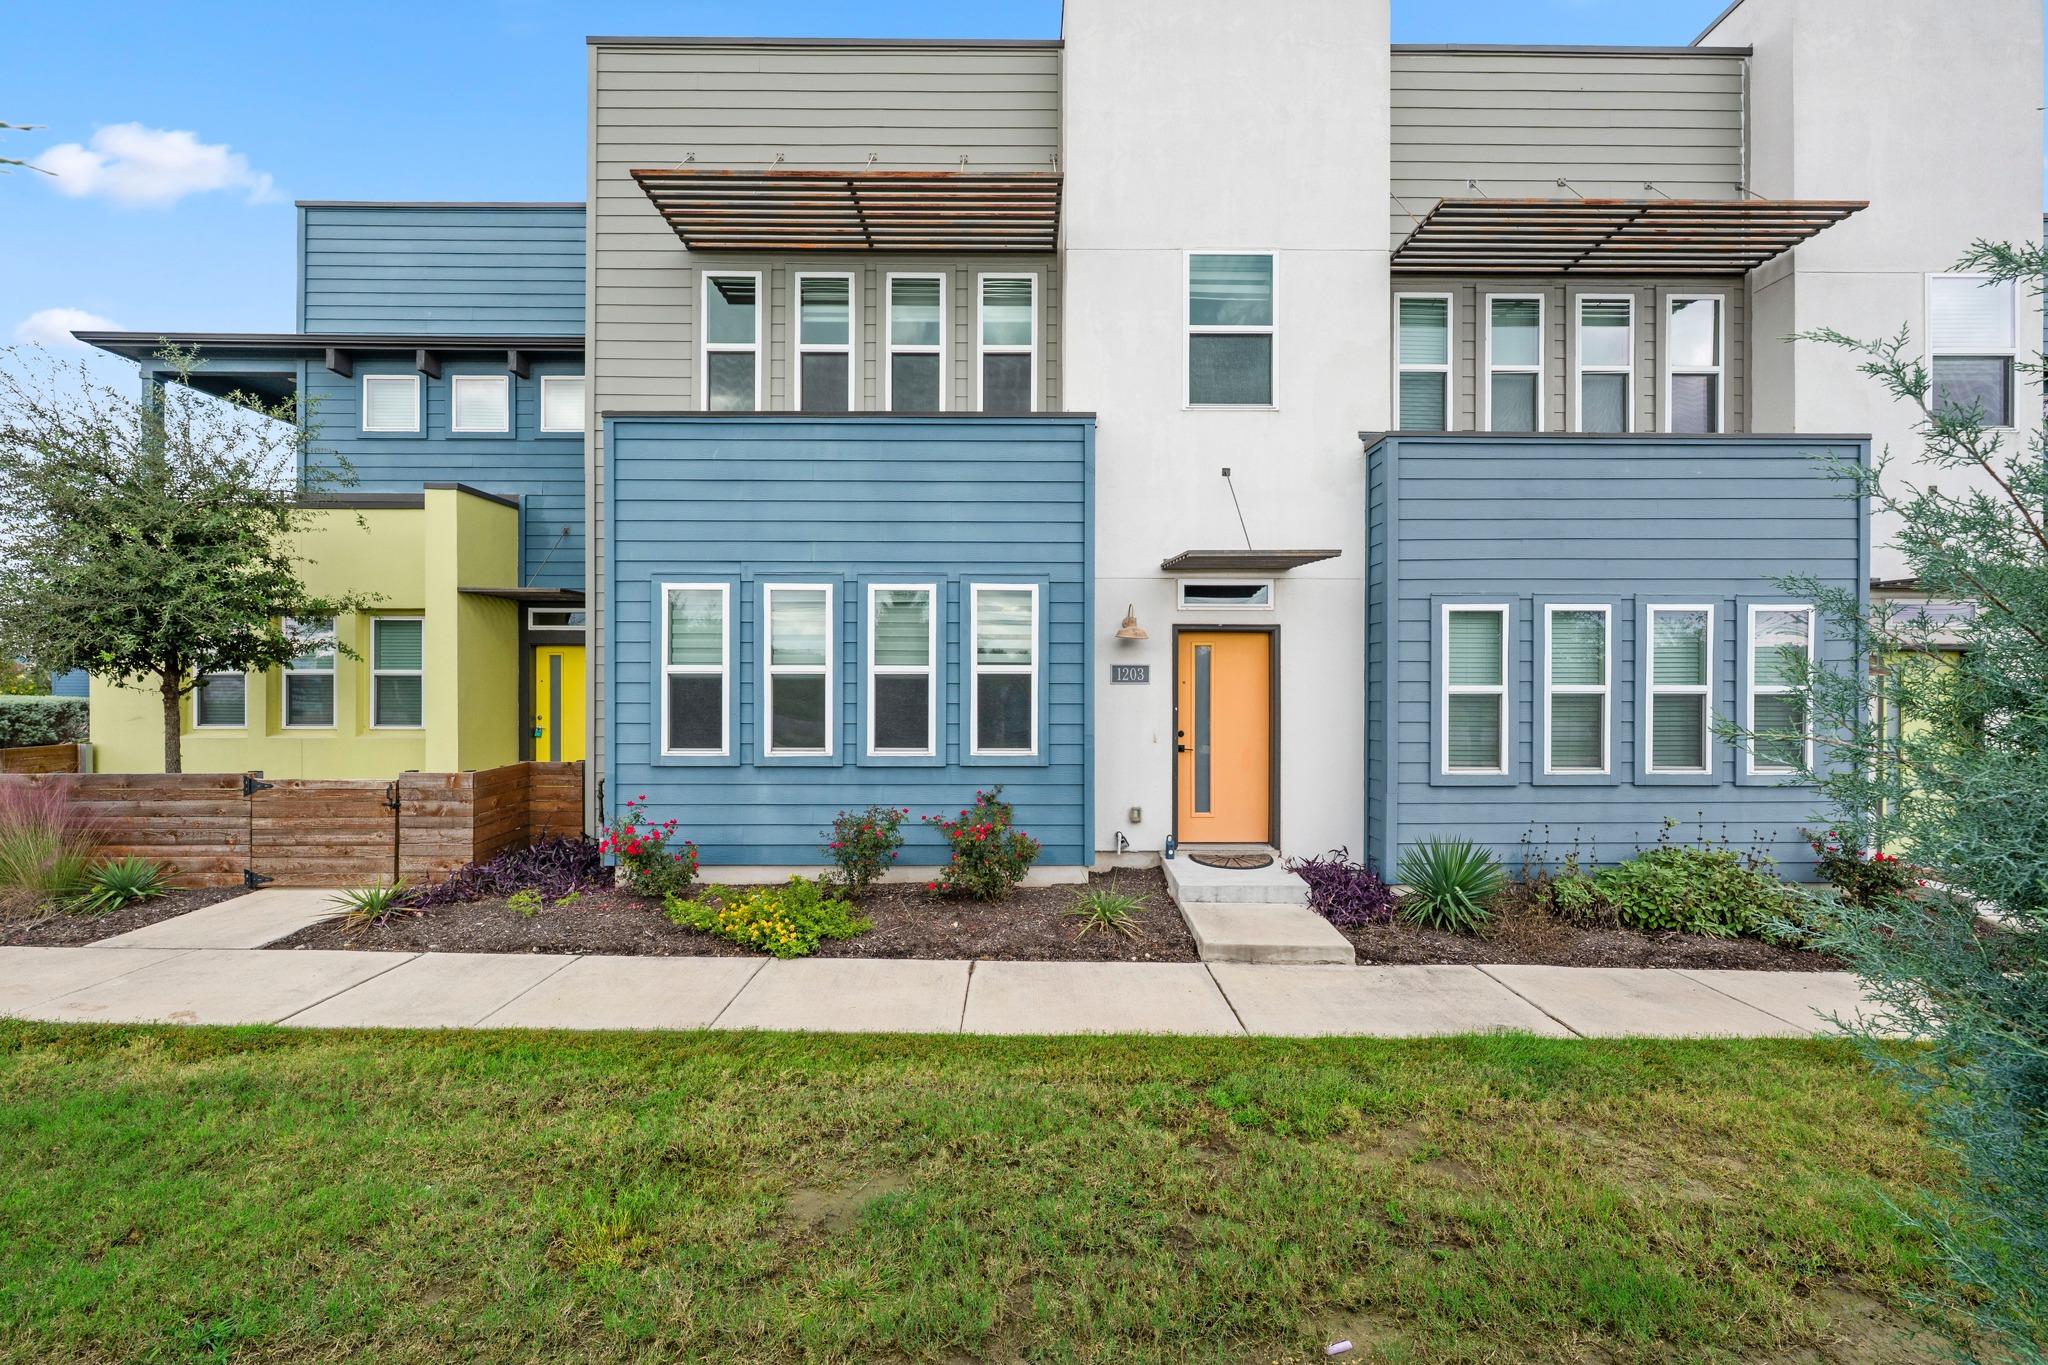
For sale
$249,900
9015 Cattle Baron Path #1203
Austin, TX 78747
- 2 beds
- 3 baths
- 1,340 sq ft
- 0.08 acres
Listing courtesy of Stanberry REALTORS · (512) 327-9310 · MLS# 1916125 · Status: Active
About this home
Enjoy the best of Goodnight Ranch living in this exceptionally well-maintained, move-in-ready townhome! Lightly lived in and thoughtfully cared for, this one feels like home from the moment you walk in, with fresh interior paint, clean carpet, and a timeless neutral color palette throughout. The functional floor plan offers two generously sized bedrooms, each with its own ensuite bath, providing flexibility for guests, roommates, or a home office. The kitchen features stainless steel appliances, a dedicated pantry, ample cabinetry, and a refrigerator that conveys. Retreat to the spacious primary suite, complete with dual vanities and a walk-in closet with convenient built-in shelving. Additional highlights include ceiling fans, a tankless water heater, a one-car attached garage, and a private fenced patio with low-maintenance turf, perfect for enjoying a little outdoor space without the upkeep. Beyond your front door, Goodnight Ranch offers a wonderful blend of outdoor recreation and neighborhood connection, with community pools, pocket parks, scenic walking and biking trails, peaceful ponds, and access to Onion Creek Metropolitan Park. Conveniently located near neighborhood schools, shopping, dining, and everyday essentials, this is an opportunity to enjoy a relaxed, low-maintenance lifestyle in one of Southeast Austin's thoughtfully planned communities! Neighbors enjoy a community Farmer's Market every 4th Sunday and periodic social events + festivals with live music.
Description provided by the listing brokerage.
Facts
- Property type
- Residential · Condominium
- Year built
- 2019
- Lot size
- 0.08 acres
- Living area
- 1,340 sq ft
- Price per sq ft
- $186
- Bathrooms
- 2 full, 1 half
- Garage
- 1 spaces
- HOA
- $335 (monthly)
- Annual taxes
- $4,626
- County
- Travis
- Neighborhood
- Goodnight Ranch Townhomes
- School district
- Austin ISD
- Schools
- Blazier · Paredes · Akins
Features
- Roof
- Shingle
- View
- None
- Sewer
- Public Sewer
- Levels
- Two
- Cooling
- Ceiling Fan(s), Central Air
- Fencing
- Back Yard, Wood
- Heating
- Central
- Flooring
- Carpet, Tile
- Utilities
- Electricity Connected, Natural Gas Connected, Sewer Connected, Underground Utilities, Water Connected
- Appliances
- Dishwasher, Disposal, Exhaust Fan, Instant Hot Water, Microwave, Gas Oven, Free-Standing Gas Range, Free-Standing Refrigerator, Stainless Steel Appliance(s), Tankless Water Heater
- Lot
- See Remarks, Back Yard
- Water
- Public
- Pool
- None
- Horse amenities
- None
- Windows
- Blinds, Double Pane Windows
- Parking
- Attached, Garage, Garage Door Opener, Garage Faces Rear
- Exterior
- None
- Interior
- Two Primary Baths, Two Primary Suties, Breakfast Bar, Ceiling Fan(s), Granite Counters, Double Vanity, High Speed Internet, Open Floorplan, Pantry, Smart Thermostat, Walk-In Closet(s)
- Community
- Cluster Mailbox, Common Grounds, Courtyard, Dog Park, High Speed Internet, On-Site Retail, Park, Picnic Area, Planned Social Activities, Playground, Pool, Sidewalks, Underground Utilities, Trail(s)
- Fireplace
- None
- Foundation
- Slab
- Waterfront
- None
- Energy efficiency
- None
- Accessibility
- None
- Construction
- HardiPlank Type, Stucco
- Patio & porch
- None
Location

 Listings courtesy of Unlock MLS as distributed by MLS GRID.
Based on information submitted to the MLS GRID as of November 15, 2026 at 3:57 PM CT. All data is obtained from various sources and may not have been verified by broker or MLS GRID. Supplied Open House Information is subject to change without notice. All information should be independently reviewed and verified for accuracy. Properties may or may not be listed by the office/agent presenting the information.
IDX information is provided exclusively for consumers' personal, non-commercial use, and may not be used for any purpose other than to identify prospective properties consumers may be interested in purchasing. The data is deemed reliable but is not guaranteed by MLS GRID, and its use may be subject to an end user license agreement prescribed by the applicable MLS. Some IDX listings have been excluded from this website. Any use or search of this website other than by a consumer looking to purchase or lease real estate is prohibited. Terms of use