
For sale
$4,625,000
6 WREN VALLEY Cv
West Lake Hills, TX 78746
- 5 beds
- 6 baths
- 5,845 sq ft
- 1.73 acres
Listing courtesy of Christies Intl Real Estate Lone Star · (512) 270-8586 · MLS# 1912779 · Status: Active
About this home
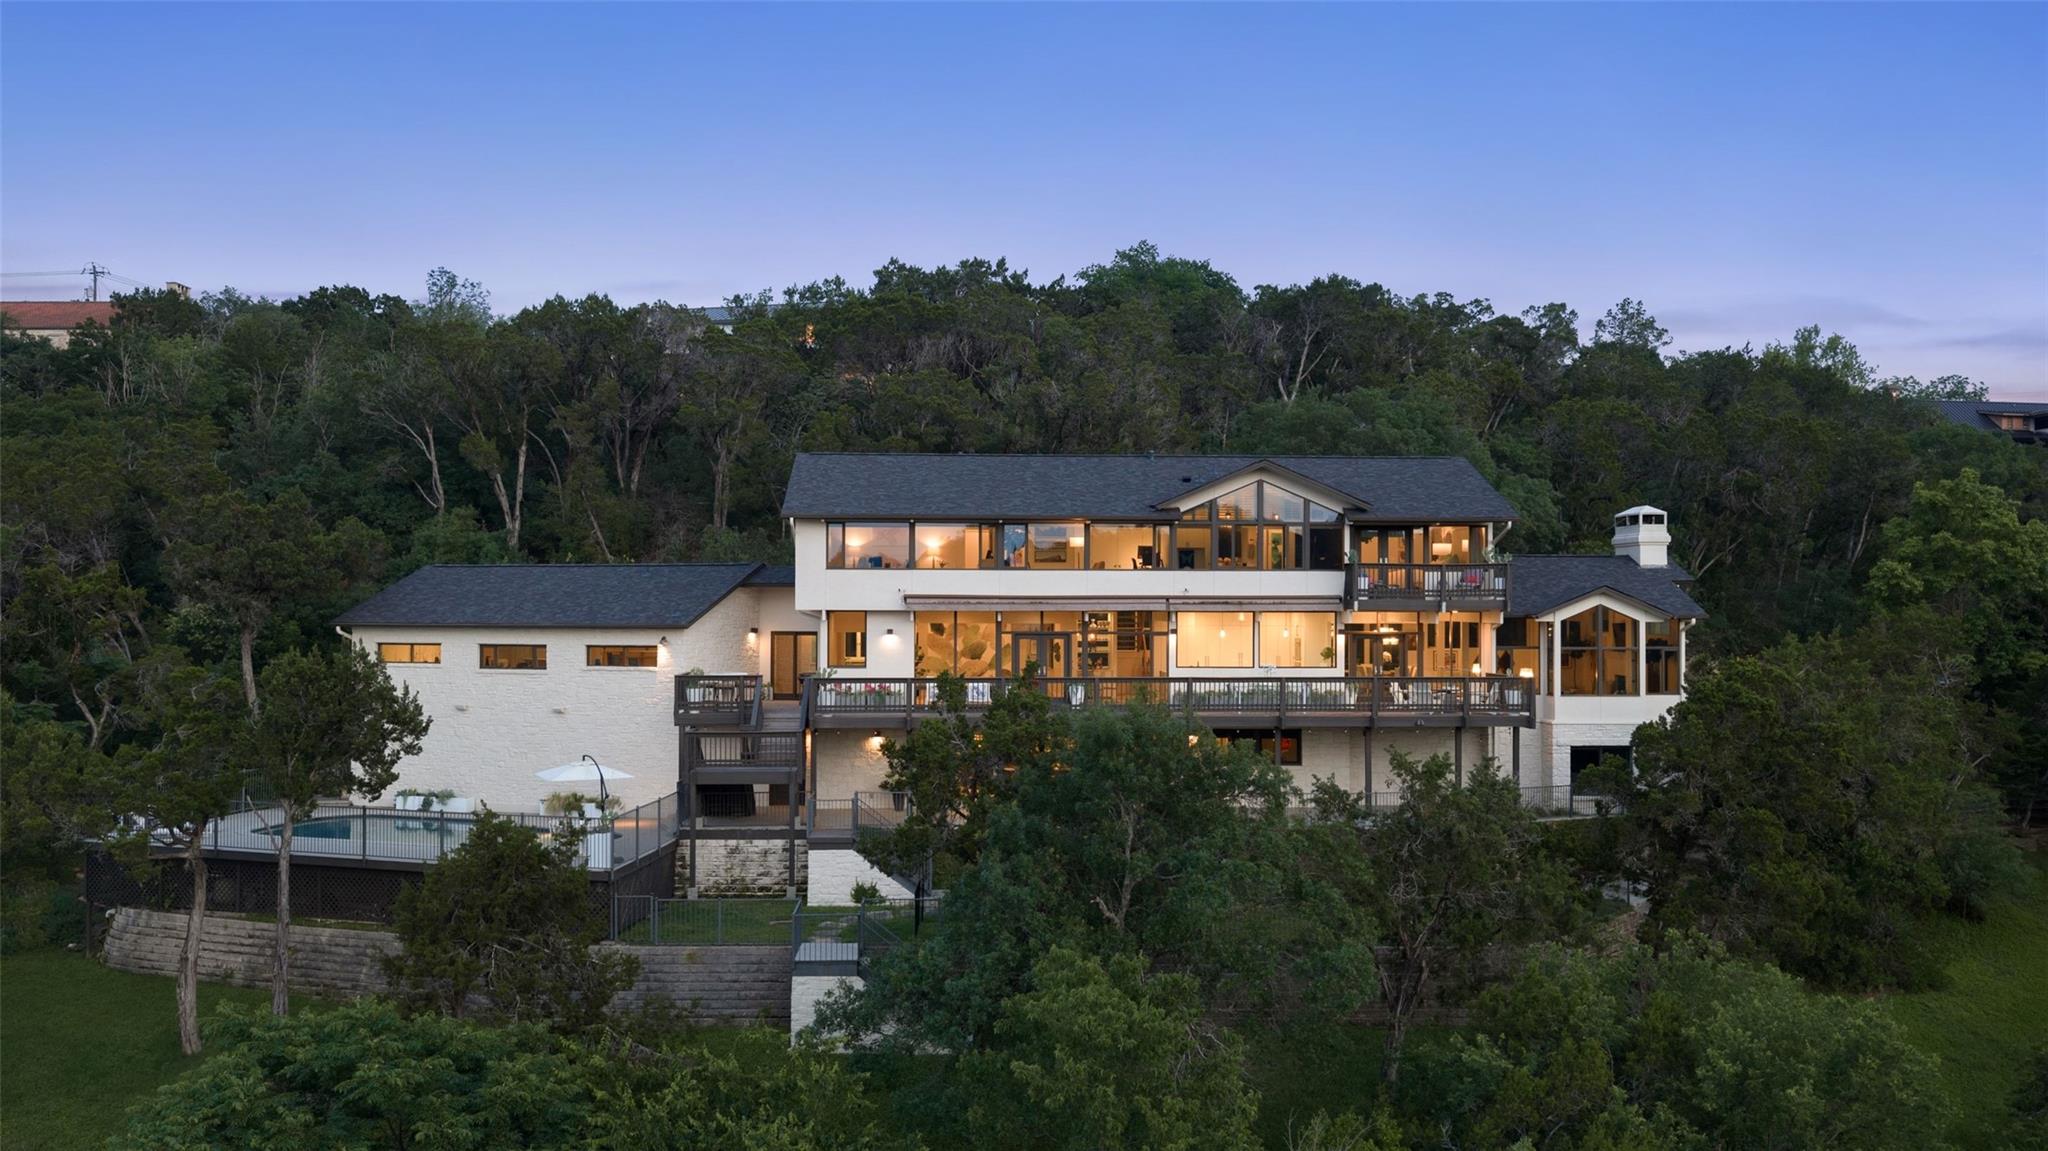
Set in the coveted hills of West Lake Hills, Wren Valley Atelier, is a fully reimagined contemporary residence offering sweeping canyon views, exceptional privacy, and refined design. Walls of glass fill the home with natural light, highlighting wide-plank white oak floors and curated designer finishes throughout. The chef’s kitchen features striking panda marble countertops, premium appliances, and generous storage, opening to a bright breakfast area and wet bar, with a formal dining room for more intimate gatherings. The living room centers around a marble fireplace, creating a warm, sophisticated focal point. A versatile lower level includes a private bedroom, two bonus rooms or studies, media room, game room, kitchenette, and two full baths—ideal for guests, multigenerational living, or separate quarters. Upstairs, the primary suite offers a private balcony with canyon views, accompanied by three additional bedrooms. Outdoor living includes multiple balconies, a patio, level lawn, and a resort-style pool surrounded by mature trees for added privacy. Additional features include beamed shiplap ceilings, a three-car garage with EV charger, and a fully fenced yard. Located near top-rated Eanes Independent School District, with close proximity to Westlake dining, shopping, and a low tax rate.
Description provided by the listing brokerage.
Facts
- Property type
- Residential · Single Family Residence
- Year built
- 1997
- Lot size
- 1.73 acres
- Living area
- 5,845 sq ft
- Price per sq ft
- $791
- Bathrooms
- 5 full, 1 half
- Garage
- 3 spaces
- Annual taxes
- $54,074
- County
- Travis
- Neighborhood
- Wren Valley Sec 01-A
- School district
- Eanes ISD
- Schools
- Eanes · Hill Country · Westlake
Features
- Roof
- Composition
- View
- Canyon, Hill Country, Panoramic
- Sewer
- Septic Tank
- Levels
- Two
- Cooling
- Ceiling Fan(s), Central Air
- Fencing
- Wrought Iron
- Heating
- Central
- Flooring
- Marble, Tile, Wood
- Utilities
- Electricity Connected, Natural Gas Connected, Sewer Connected, Water Connected
- Appliances
- Built-In Oven(s), Dishwasher, Gas Cooktop, Double Oven, Refrigerator, Wine Refrigerator
- Lot
- Greenbelt, Private, Sprinkler - Automatic, Many Trees, Trees-Medium (20 Ft - 40 Ft), Views
- Water
- Private
- Pool
- In Ground
- Horse amenities
- None
- Windows
- None
- Parking
- Attached, Driveway, Gated
- Exterior
- Gutters Full, Private Entrance, Private Yard
- Interior
- Bookcases, Breakfast Bar, Built-in Features, Beamed Ceilings, Ceiling-Vaulted, Stone Counters, Double Vanity, Eat-in Kitchen, Entrance Foyer, Kitchen Island, Multiple Living Areas, Natural Woodwork, Pantry, Recessed Lighting, Storage, Study/Home Office, Two Primary Closets, Wet Bar
- Community
- None
- Fireplace
- Living Room
- Foundation
- Slab
- Waterfront
- None
- Energy efficiency
- None
- Accessibility
- None
- Construction
- Masonry – All Sides, Stucco
- Patio & porch
- Awning(s), Covered, Deck, Patio
Location

 Listings courtesy of Unlock MLS as distributed by MLS GRID.
Based on information submitted to the MLS GRID as of November 15, 2026 at 4:41 PM CT. All data is obtained from various sources and may not have been verified by broker or MLS GRID. Supplied Open House Information is subject to change without notice. All information should be independently reviewed and verified for accuracy. Properties may or may not be listed by the office/agent presenting the information.
IDX information is provided exclusively for consumers' personal, non-commercial use, and may not be used for any purpose other than to identify prospective properties consumers may be interested in purchasing. The data is deemed reliable but is not guaranteed by MLS GRID, and its use may be subject to an end user license agreement prescribed by the applicable MLS. Some IDX listings have been excluded from this website. Any use or search of this website other than by a consumer looking to purchase or lease real estate is prohibited. Terms of use