
For sale
$620,000
2016 Simond Ave #A
Austin, TX 78723
- 2 beds
- 2 baths
- 1,294 sq ft
- 0.04 acres
Listing courtesy of eXp Realty, LLC · (888) 519-7431 · MLS# 1906434 · Status: Active
About this home
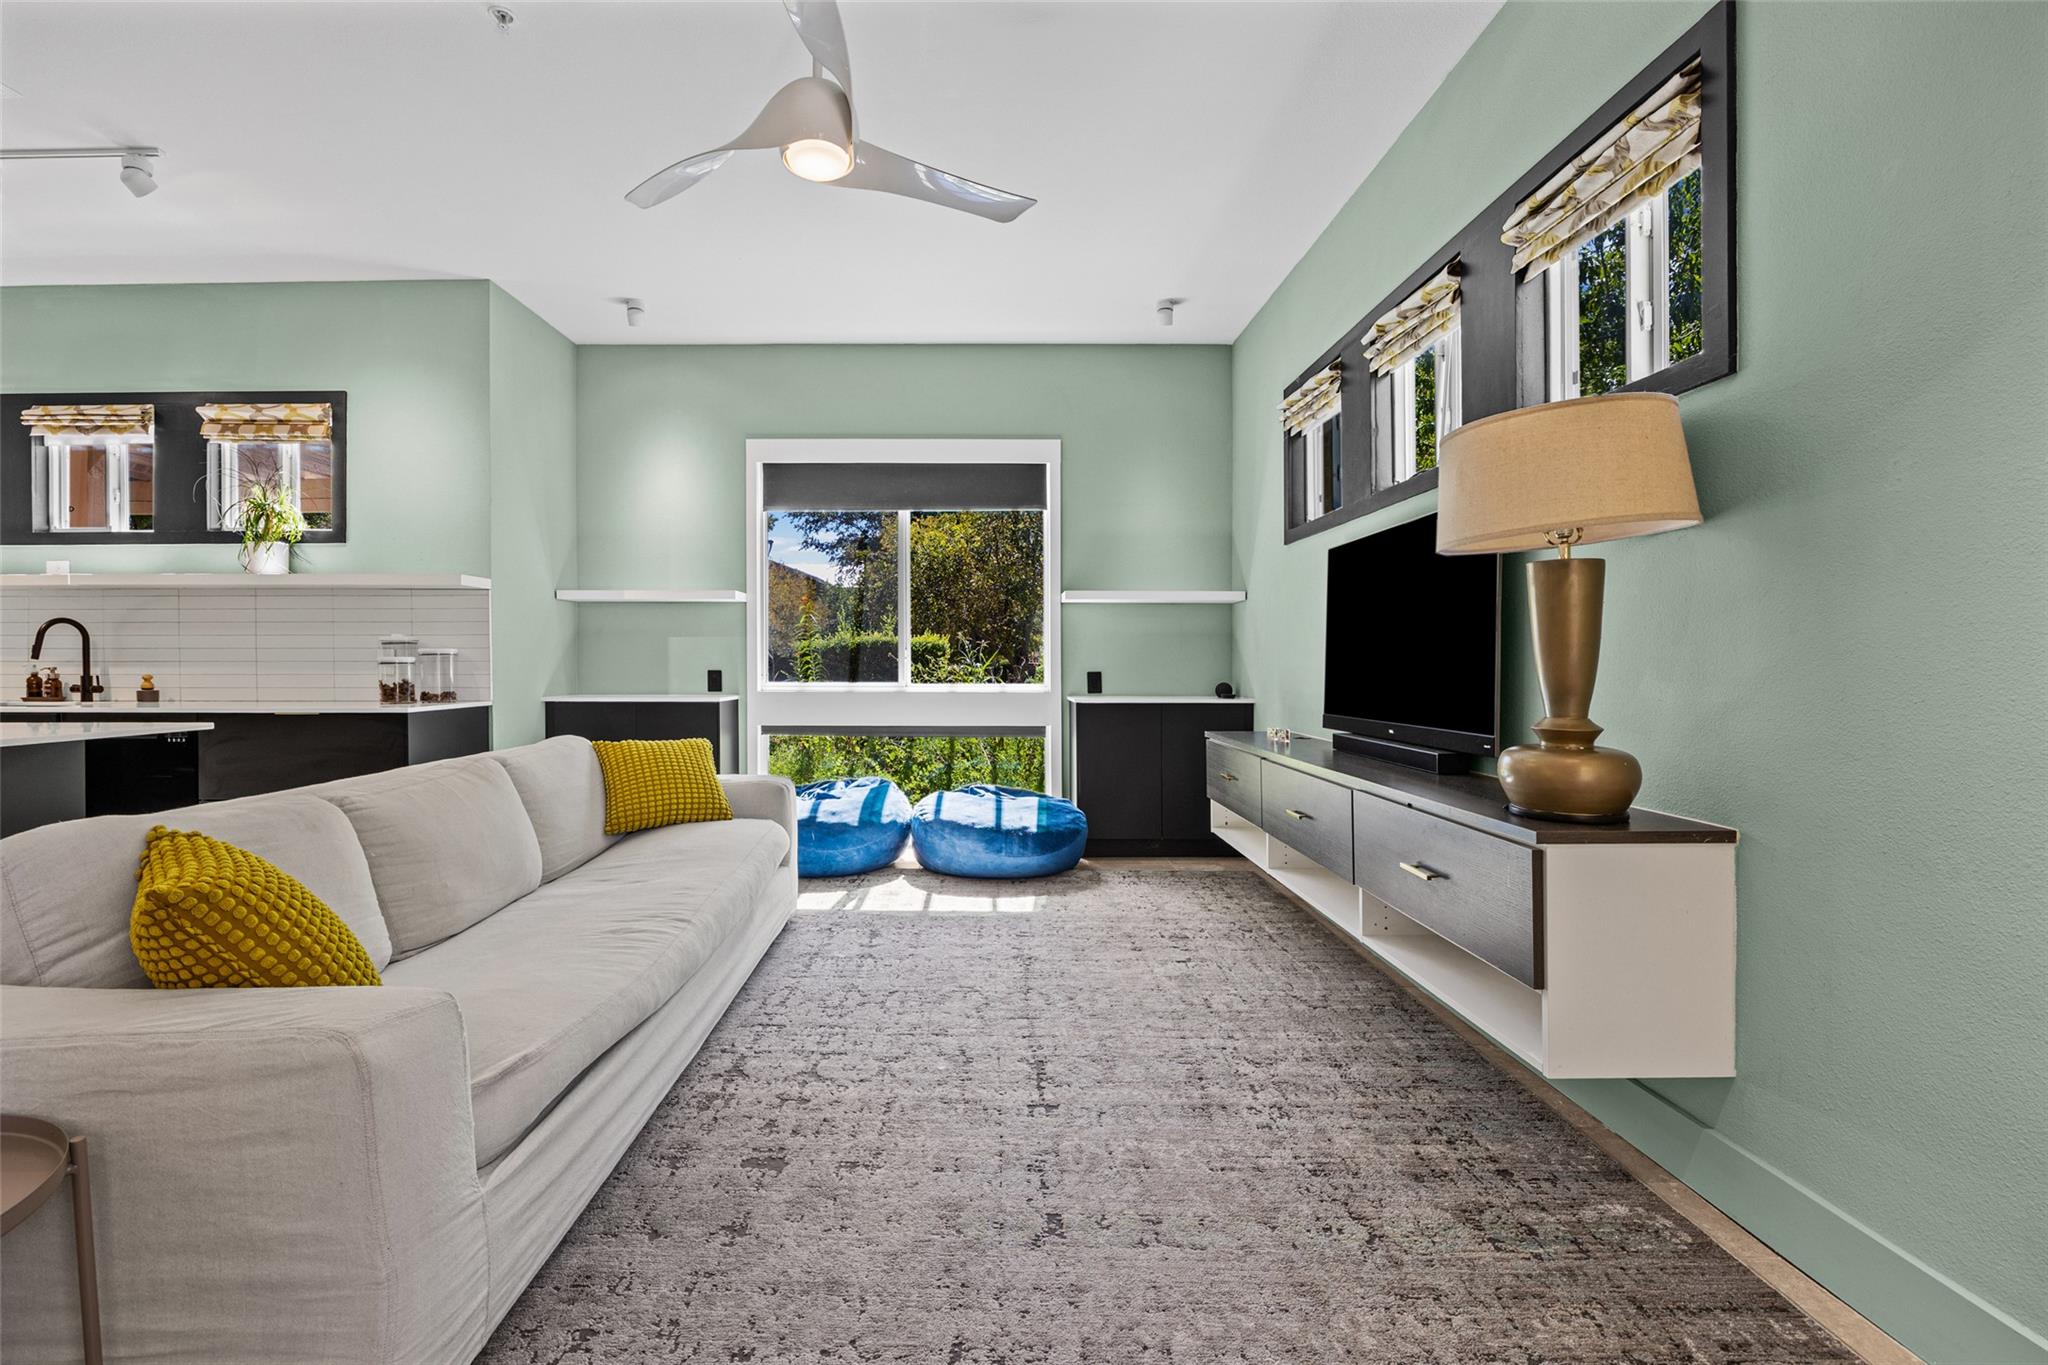
Walk to coffee in five minutes, stroll to H-E-B and the Sunday Farmers Market in ten, and spend your weekends on nearby parks and biking trails in one of Mueller's most walkable pockets. This rare first-floor, single-story 2-bed, 2-bath condo has no shared side walls, so you get the peace and privacy of a standalone home with easy, low-maintenance condo living. Soaring ceilings and oversized windows fill the sleek, minimalist open layout with natural light, and the upgraded kitchen pairs clean lines and stylish open shelving with custom drawers that maximize storage. The remodeled primary bathroom feel like a spa, with custom cabinetry, striking Brazilian granite counters, a luxury shower, and a modern smart toilet. Smart-home touches are everywhere, from LED and custom lighting to pop-up and hidden electrical outlets and custom window blinds, and a custom artist's studio is ready for creative work, hobbies, or a focused home office. Outside, a private fenced area includes bullnose viewing spots built just for dogs, plus a peach tree and raised garden bed for gardening lovers. A durable metal roof, a storage shed, and covered alley parking add everyday convenience, and the appliances convey. Surrounded by top-rated restaurants, neighborhood bakeries, and a nearby vet, and meticulously maintained by its one owner since 2012, this home is a true Mueller find. Single-level homes with this design and location rarely come to market, so don't wait to see it.
Description provided by the listing brokerage.
Facts
- Property type
- Residential · Condominium
- Year built
- 2012
- Lot size
- 0.04 acres
- Living area
- 1,294 sq ft
- Price per sq ft
- $479
- Bathrooms
- 2 full, 0 half
- Annual taxes
- $8,993
- County
- Travis
- Neighborhood
- Mueller House Condo Ame
- School district
- Austin ISD
- Schools
- Maplewood · Kealing · McCallum
Features
- Roof
- Metal
- View
- Trees/Woods
- Sewer
- Public Sewer
- Levels
- One
- Cooling
- Ceiling Fan(s), Central Air
- Fencing
- Fenced, Wood
- Heating
- Central, Natural Gas
- Flooring
- Concrete, Tile
- Utilities
- Electricity Available, Natural Gas Available
- Appliances
- Dishwasher, Oven, Refrigerator, Washer/Dryer
- Lot
- Curbs, Few Trees
- Water
- Public
- Pool
- None
- Horse amenities
- None
- Windows
- Blinds, Drapes
- Parking
- Carport, Concrete
- Exterior
- Garden, Private Entrance, Private Yard
- Interior
- Ceiling-High, Primary Bedroom on Main, Walk-In Closet(s)
- Community
- Common Grounds, Curbs, Playground, Pool, Sidewalks, Trail(s)
- Foundation
- Slab
- Waterfront
- None
- Energy efficiency
- Appliances
- Accessibility
- None
- Construction
- Masonry – All Sides
- Patio & porch
- Covered, Side Porch
Location

 Listings courtesy of Unlock MLS as distributed by MLS GRID.
Based on information submitted to the MLS GRID as of November 15, 2026 at 3:52 PM CT. All data is obtained from various sources and may not have been verified by broker or MLS GRID. Supplied Open House Information is subject to change without notice. All information should be independently reviewed and verified for accuracy. Properties may or may not be listed by the office/agent presenting the information.
IDX information is provided exclusively for consumers' personal, non-commercial use, and may not be used for any purpose other than to identify prospective properties consumers may be interested in purchasing. The data is deemed reliable but is not guaranteed by MLS GRID, and its use may be subject to an end user license agreement prescribed by the applicable MLS. Some IDX listings have been excluded from this website. Any use or search of this website other than by a consumer looking to purchase or lease real estate is prohibited. Terms of use