
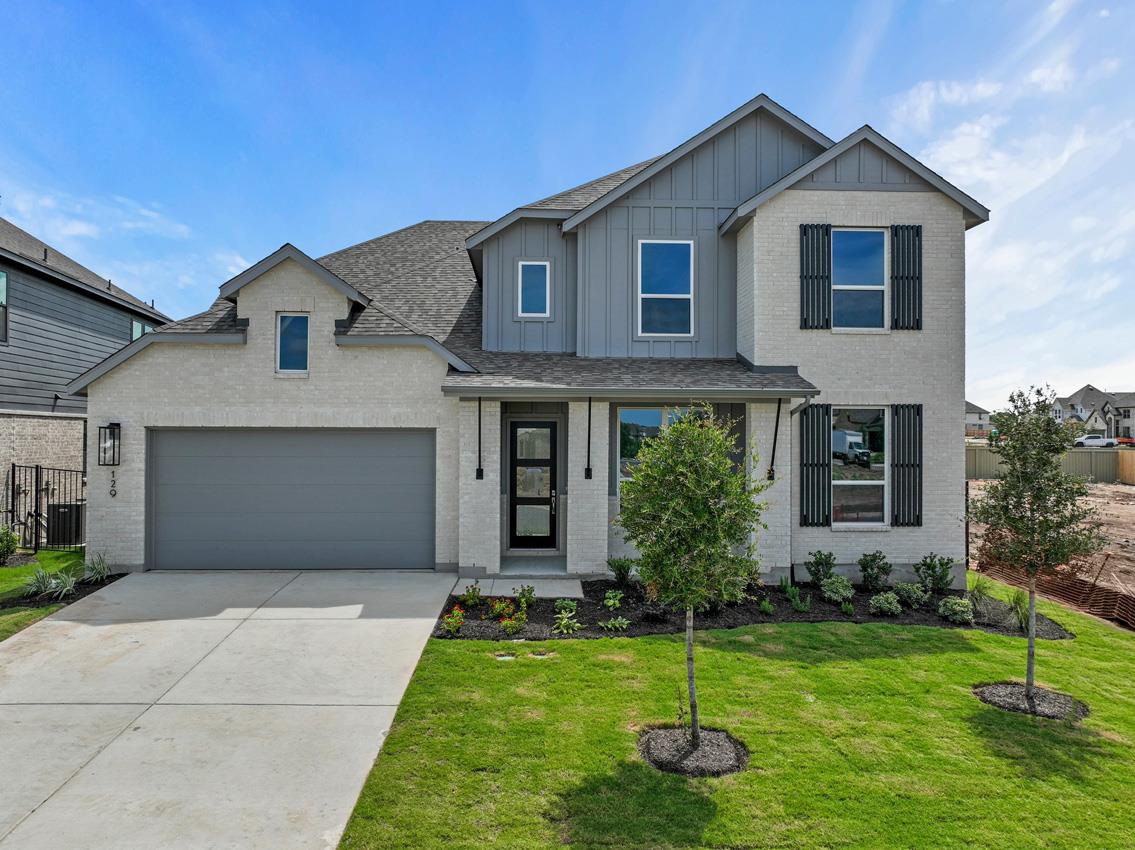
For sale
$724,129
129 Las Posas Dr
Liberty Hill, TX 78642
- 4 beds
- 6 baths
- 3,521 sq ft
- 0.24 acres
Listing courtesy of HIGHLAND HOMES REALTY · (888) 524-3182 · MLS# 1903264 · Status: Active
About this home
NEW CONSTRUCTION - MOVE - IN READY: The Foxleigh is an impressive two-story home that offers 3,492 square feet of beautifully designed living space. Entering through the foyer, you'll find a study and secondary bedroom with a private bath. The open-concept kitchen, complete with a central island, flows into the dining and living rooms, providing seamless access to a spacious patio for outdoor enjoyment. The main floor also features a luxurious primary suite with an expansive bath and an entertainment room for relaxation or gatherings. The three-car tandem garage offers ample storage and convenient home access. A stylish staircase leads to the upper level, where a game room and additional storage space are complemented by Bedrooms Three and Four, sharing a well-appointed bath. Highland Homes is a ten-time awarded builder of the year with a 1-2-6 builder warranty. This home is located in Santa Rita Ranch with over 80 million dollars' worth in award winning amenities. Optional upgrades: - Luxury primary suite extension - Primary bath: freestanding tub w/shower - Two full baths and powder on second - Powder and private bath on first
Description provided by the listing brokerage.
Facts
- Property type
- Residential · Single Family Residence
- Year built
- 2026
- Lot size
- 0.24 acres
- Living area
- 3,521 sq ft
- Price per sq ft
- $206
- Bathrooms
- 4 full, 2 half
- Garage
- 3 spaces
- HOA
- $1,392 (annually)
- County
- Williamson
- Neighborhood
- Santa Rita Ranch
- School district
- Liberty Hill ISD
- Schools
- Tierra Rosa · Santa Rita Middle · Legacy Ranch
Features
- Roof
- Composition, Shingle
- View
- Neighborhood
- Sewer
- MUD
- Levels
- Two
- Cooling
- Central Air
- Fencing
- Back Yard, Wood, Wrought Iron, Gate
- Heating
- Natural Gas
- Flooring
- Tile, Wood
- Utilities
- Underground Utilities
- Appliances
- Built-In Electric Oven, Built-In Oven(s), Cooktop, Disposal, Dishwasher, Gas Cooktop, ENERGY STAR Qualified Appliances, RNGHD, Tankless Water Heater, Self Cleaning Oven
- Lot
- Back Yard, Interior Lot, Sprinkler - Automatic
- Water
- Public
- Pool
- None
- Horse amenities
- None
- Windows
- Bay Window(s), ENERGY STAR Qualified Windows
- Parking
- Attached, Door-Single, Garage Faces Front, Tandem, Garage Door Opener
- Exterior
- Private Yard
- Interior
- Ceiling-High, Double Vanity, Entrance Foyer, Kitchen Island, Multiple Living Areas, Primary Bedroom on Main, Pantry, Smart Thermostat, Storage
- Community
- Clubhouse, Lounge, Park, Picnic Area, Playground, Sport Court(s)/Facility, Trail(s)
- Fireplace
- None
- Foundation
- Slab
- Waterfront
- None
- Energy efficiency
- Appliances, Windows
- Accessibility
- None
- Construction
- Frame, Masonry – All Sides
- Patio & porch
- Front Porch, Patio, Covered
Location

 Listings courtesy of Unlock MLS as distributed by MLS GRID.
Based on information submitted to the MLS GRID as of November 15, 2026 at 4:22 PM CT. All data is obtained from various sources and may not have been verified by broker or MLS GRID. Supplied Open House Information is subject to change without notice. All information should be independently reviewed and verified for accuracy. Properties may or may not be listed by the office/agent presenting the information.
IDX information is provided exclusively for consumers' personal, non-commercial use, and may not be used for any purpose other than to identify prospective properties consumers may be interested in purchasing. The data is deemed reliable but is not guaranteed by MLS GRID, and its use may be subject to an end user license agreement prescribed by the applicable MLS. Some IDX listings have been excluded from this website. Any use or search of this website other than by a consumer looking to purchase or lease real estate is prohibited. Terms of use