
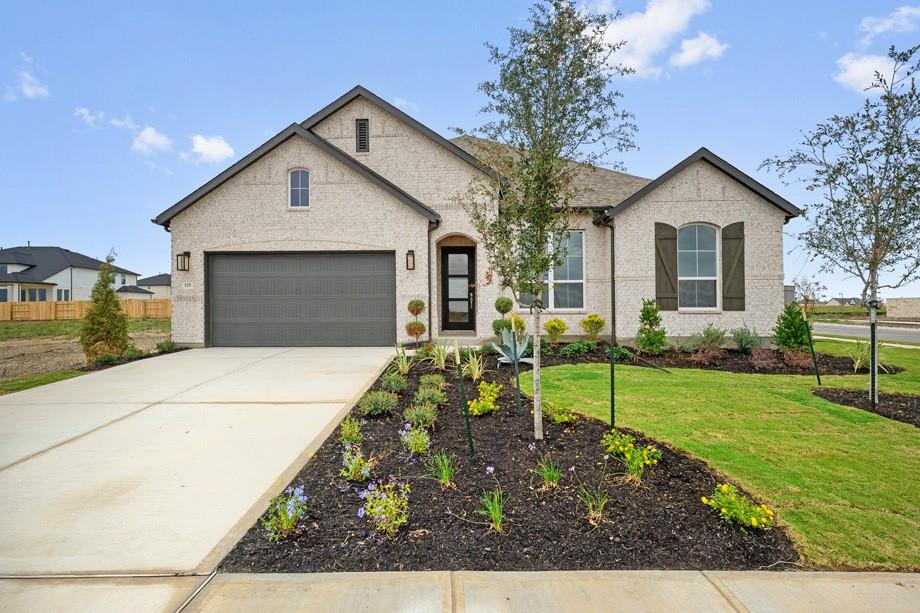
For sale
$535,990
125 Medway Point Dr
Hutto, TX 78634
- 4 beds
- 4 baths
- 2,748 sq ft
- 0.21 acres
Listing courtesy of HIGHLAND HOMES REALTY · (888) 524-3182 · MLS# 1899848 · Status: Active
About this home
Ready this November! Stunning brand-new Highland home thoughtfully designed for modern living and effortless entertaining. This spacious single-story residence features 4 bedrooms, 3.5 bathrooms, and a highly desirable 3-car tandem garage, offering plenty of room for vehicles, storage, and everyday convenience. The open-concept floor plan is filled with natural light and creates an inviting flow between the living, dining, and kitchen spaces. The well-appointed kitchen overlooks the main living area and boasts ample cabinetry, generous counter space, and a functional layout ideal for both daily living and hosting guests. The private primary suite offers a relaxing retreat with a spacious bedroom, luxurious ensuite bath, and large walk-in closet. Three additional bedrooms provide flexibility for guests, while the dedicated study and entertainment room offer versatile spaces for work, relaxation, or movie nights. Step outside to enjoy the extended outdoor living area, complete with a gas drop at the patio, perfect for creating your own outdoor kitchen or entertaining space. A convenient powder room and additional storage add even more functionality. With beautiful finishes, thoughtful design, and abundant living space, this exceptional home is ready to welcome you this November—come see all that this home has to offer!
Description provided by the listing brokerage.
Facts
- Property type
- Residential · Single Family Residence
- Year built
- 2026
- Lot size
- 0.21 acres
- Living area
- 2,748 sq ft
- Price per sq ft
- $195
- Bathrooms
- 3 full, 1 half
- Garage
- 3 spaces
- HOA
- $1,050 (annually)
- County
- Williamson
- Neighborhood
- Flora
- School district
- Hutto ISD
- Schools
- Hutto · Hutto · Hutto
Features
- Roof
- Composition, Shingle
- View
- None
- Sewer
- MUD
- Levels
- One
- Cooling
- Central Air, Humidity Control
- Fencing
- Back Yard, Wood
- Heating
- Central, Humidity Control
- Flooring
- Carpet, Vinyl, Wood
- Utilities
- High Speed Internet, Underground Utilities, Natural Gas Available
- Appliances
- Disposal, Gas Cooktop, Microwave, Electric Oven, RNGHD, Tankless Water Heater
- Lot
- Back Yard, Corner Lot, Sprinkler - Automatic, Native Plants
- Water
- Public
- Pool
- None
- Horse amenities
- None
- Windows
- Double Pane Windows, Vinyl Windows
- Parking
- Attached, Door-Single, Inside Entrance, Garage Faces Front, Tandem, Garage Door Opener
- Exterior
- Private Yard
- Interior
- Ceiling-High, Kitchen Island
- Community
- Clubhouse, Fitness Center, Park, Pool, Trail(s)
- Fireplace
- None
- Foundation
- Slab
- Waterfront
- None
- Energy efficiency
- Appliances, Windows
- Accessibility
- None
- Construction
- Concrete, Frame, Brick
- Patio & porch
- Covered
Location

 Listings courtesy of Unlock MLS as distributed by MLS GRID.
Based on information submitted to the MLS GRID as of November 15, 2026 at 4:21 PM CT. All data is obtained from various sources and may not have been verified by broker or MLS GRID. Supplied Open House Information is subject to change without notice. All information should be independently reviewed and verified for accuracy. Properties may or may not be listed by the office/agent presenting the information.
IDX information is provided exclusively for consumers' personal, non-commercial use, and may not be used for any purpose other than to identify prospective properties consumers may be interested in purchasing. The data is deemed reliable but is not guaranteed by MLS GRID, and its use may be subject to an end user license agreement prescribed by the applicable MLS. Some IDX listings have been excluded from this website. Any use or search of this website other than by a consumer looking to purchase or lease real estate is prohibited. Terms of use