
For sale
$739,000
203 Circle Oaks Dr
Burnet, TX 78611
- 4 beds
- 3 baths
- 2,836 sq ft
- 1.07 acres
Listing courtesy of Derrick Group Inc · (830) 220-0277 · MLS# 1898053 · Status: Active
About this home
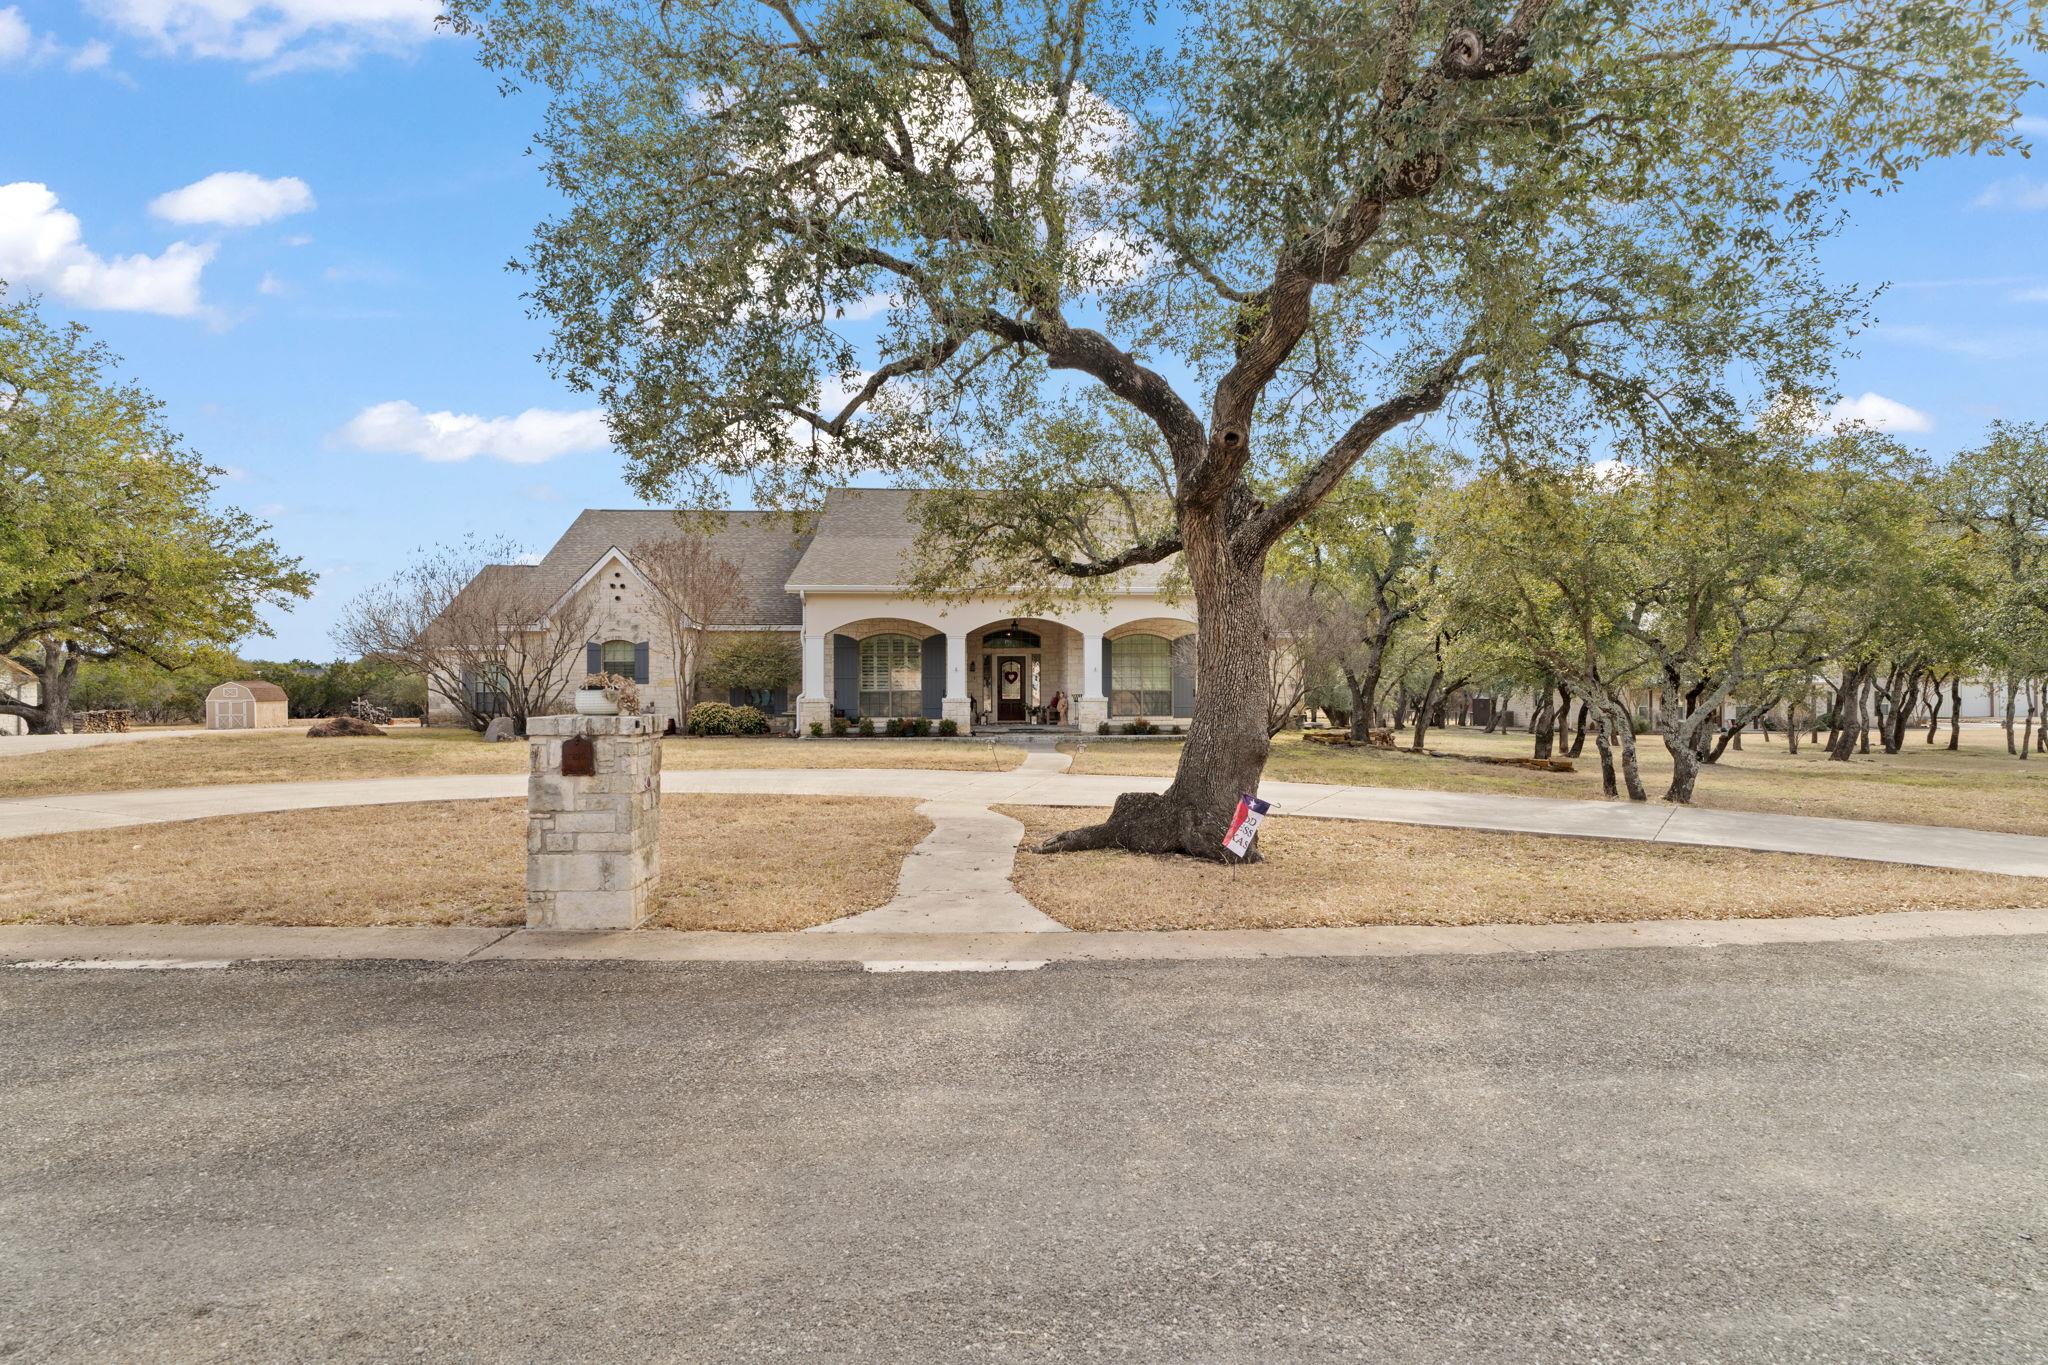
This is an elegant home built by someone who clearly had pride in his work. The rooms are large; the closets can all be walked in andmost have builtin shelving. The walk-in kitchen pantry is hidden behind a door to the left of the refrigerator. The utility room not onlyhouses the washer, dryer, and an extra refrigerator, there is ample room for crafts or other. The kitchen island hides additional plumbing if another prep sink is desired by the new owner. There is beautiful outdoor living, as well, with a large covered porch and fireplace.There is a smaller covered porch in back, as well. A three car garage houses a large amount of storage. Two outbuildings add parking for two additional vehicles and enclosed storage for office or whatever you might need.
Description provided by the listing brokerage.
Facts
- Property type
- Residential · Single Family Residence
- Year built
- 2008
- Lot size
- 1.07 acres
- Living area
- 2,836 sq ft
- Price per sq ft
- $261
- Bathrooms
- 3 full, 0 half
- Garage
- 3 spaces
- Annual taxes
- $8,120
- County
- Burnet
- Neighborhood
- Oak Vista
- School district
- BurnetCONSISD
- Schools
- Burnet · Burnet (Burnet ISD) · Burnet
Features
- Roof
- Composition
- View
- Hill Country
- Sewer
- Septic Tank
- Levels
- One
- Cooling
- Ceiling Fan(s), Central Air, Electric
- Fencing
- None
- Heating
- Central
- Flooring
- Carpet, Tile, Wood
- Utilities
- Electricity Available
- Appliances
- Built-In Gas Range, Dishwasher, Disposal, Microwave, RNGHD
- Lot
- Back Yard, Front Yard, Trees-Medium (20 Ft - 40 Ft)
- Water
- Well
- Pool
- None
- Horse amenities
- None
- Windows
- Plantation Shutters
- Parking
- Circular Driveway, Concrete, Door-Multi, Garage, Garage Faces Side, Workshop in Garage
- Exterior
- See Remarks
- Interior
- Bookcases, Breakfast Bar, Ceiling Fan(s), Ceiling-High, Ceiling-Vaulted, Granite Counters, Crown Molding, Kitchen Island, Multiple Dining Areas, No Interior Steps, Pantry, Primary Bedroom on Main, Recessed Lighting, Soaking Tub
- Community
- None
- Fireplace
- Living Room, Outside
- Foundation
- Slab
- Waterfront
- None
- Energy efficiency
- None
- Accessibility
- None
- Construction
- Masonry – Partial
- Patio & porch
- Covered, Front Porch, Rear Porch
Location

 Listings courtesy of Unlock MLS as distributed by MLS GRID.
Based on information submitted to the MLS GRID as of November 15, 2026 at 4:02 PM CT. All data is obtained from various sources and may not have been verified by broker or MLS GRID. Supplied Open House Information is subject to change without notice. All information should be independently reviewed and verified for accuracy. Properties may or may not be listed by the office/agent presenting the information.
IDX information is provided exclusively for consumers' personal, non-commercial use, and may not be used for any purpose other than to identify prospective properties consumers may be interested in purchasing. The data is deemed reliable but is not guaranteed by MLS GRID, and its use may be subject to an end user license agreement prescribed by the applicable MLS. Some IDX listings have been excluded from this website. Any use or search of this website other than by a consumer looking to purchase or lease real estate is prohibited. Terms of use