
For sale
$4,614,274
1209 Eternity Ter
Austin, TX 78746
- 5 beds
- 7 baths
- 5,266 sq ft
- 0.32 acres
Listing courtesy of Outlaw Realty · (512) 600-6677 · MLS# 1884290 · Status: Active
About this home
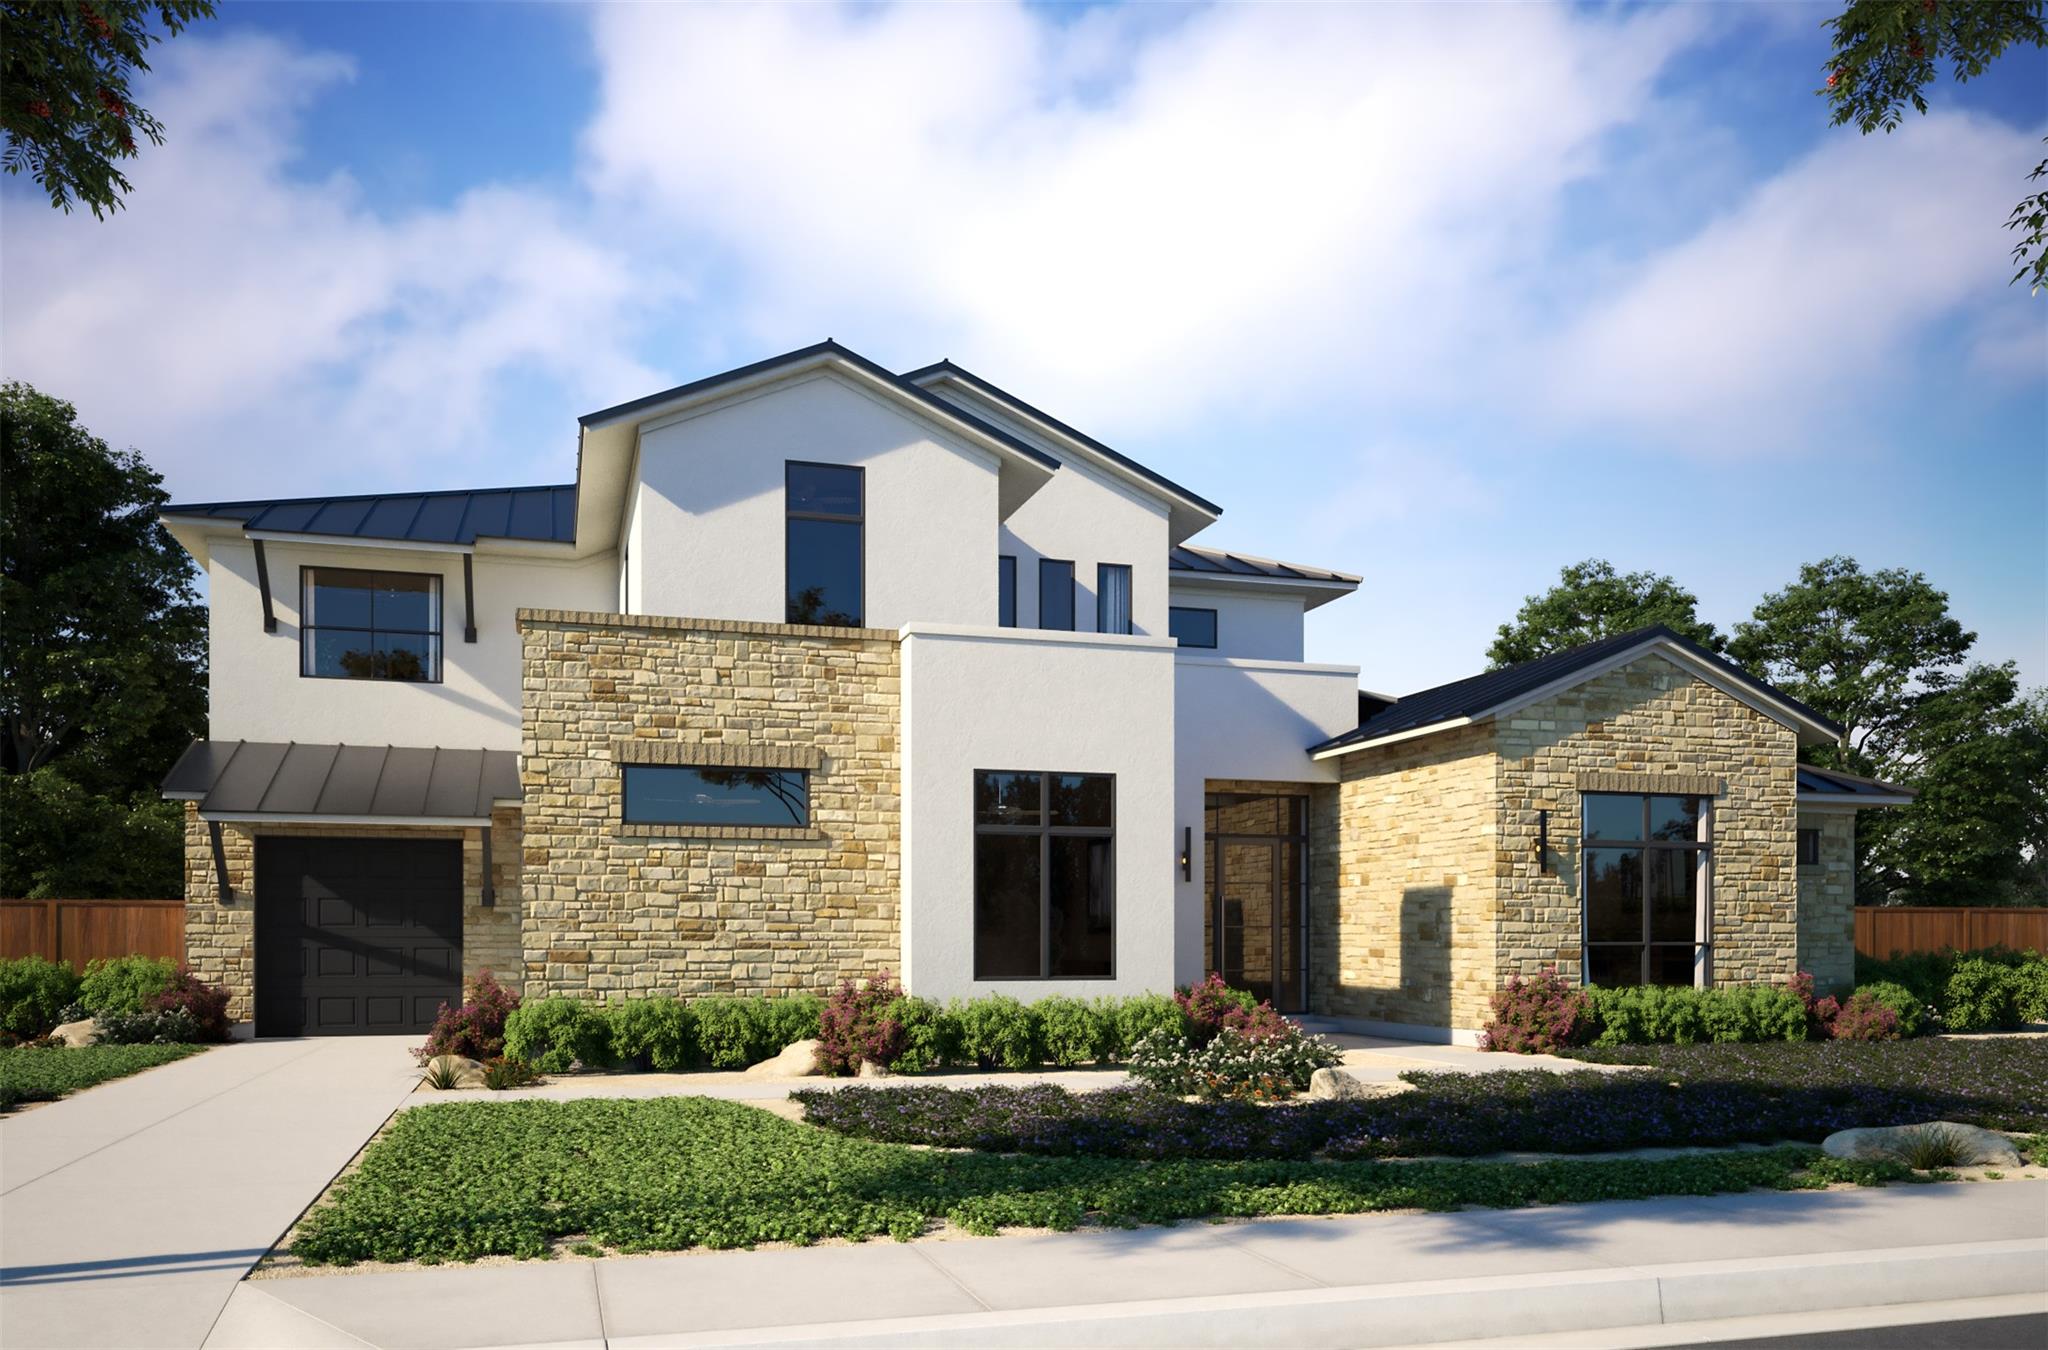
Under Construction. Located within the gated enclave of The Overlook at Westlake in highly acclaimed Eanes ISD, this exceptional new construction residence blends modern Hill Country architecture with elevated luxury living. The Destin floorplan offers approximately 5 bedrooms, 5.5 bathrooms, multiple indoor and outdoor living spaces, and a layout designed for entertaining and everyday comfort. The main level features open-concept living and dining spaces centered around a chef’s kitchen with Wolf and Sub-Zero appliances, oversized waterfall island, custom cabinetry, walk-in pantry, and prep kitchen. Privately positioned on the first floor, the primary suite offers a spa-inspired bath with soaking tub, frameless glass shower, floor-to-ceiling tile, dual vanities, and oversized custom closet. A separate guest suite and dedicated study provide flexibility for guests, multigenerational living, or office space. Upstairs, secondary bedrooms are complemented by a large game room, media room, and covered terrace for entertaining and relaxed living. Dramatic ceiling heights and expansive Marvin windows fill the home with natural light while showcasing clean architectural lines and designer-selected finishes. Luxury features include hardwood flooring throughout main living areas, solid-core doors, custom hardwood staircases, designer lighting, spray foam insulation, smart climate control, whole-home WiFi infrastructure, surround sound pre-wiring, epoxy garage flooring, EV charging capability, and tankless water system with recirculation. Exterior finishes combine natural stone, stucco, and warm wood accents with professional landscaping, concrete paver driveways, and custom architectural fencing. Photos are of a completed model of the same floor plan and are for illustrative purposes only. Actual home is under construction and design selections, materials, and features may differ. Confirm final specifications with the New Home Consultant.
Description provided by the listing brokerage.
Facts
- Property type
- Residential · Single Family Residence
- Year built
- 2026
- Lot size
- 0.32 acres
- Living area
- 5,266 sq ft
- Price per sq ft
- $876
- Bathrooms
- 5 full, 2 half
- Garage
- 3 spaces
- HOA
- $250 (monthly)
- Annual taxes
- $3,373
- County
- Travis
- Neighborhood
- The Overlook at Westlake
- School district
- Eanes ISD
- Schools
- Forest Trail · West Ridge · Westlake
Features
- Roof
- Metal
- View
- Neighborhood, Trees/Woods
- Sewer
- Public Sewer
- Levels
- Two
- Cooling
- Ceiling Fan(s), Central Air, Electric, ENERGY STAR Qualified Equipment, Exhaust Fan
- Fencing
- Back Yard, Gate, Wrought Iron
- Heating
- Central, ENERGY STAR Qualified Equipment, Fireplace(s), Natural Gas
- Flooring
- Tile, Wood
- Utilities
- Cable Available, Electricity Connected, Natural Gas Connected, Phone Available, Sewer Connected, Underground Utilities, Water Connected
- Appliances
- Built-In Refrigerator, Cooktop, Dishwasher, Disposal, ENERGY STAR Qualified Appliances, Gas Cooktop, Gas Range, Microwave, Double Oven, RNGHD, Stainless Steel Appliance(s), Vented Exhaust Fan, Water Heater, Tankless Water Heater, Wine Refrigerator
- Lot
- Greenbelt, Corner Lot, Curbs, Few Trees, Front Yard, Landscaped, Sprinkler - Automatic, Trees-Medium (20 Ft - 40 Ft)
- Water
- Public
- Pool
- Heated, In Ground, Outdoor Pool, Pool/Spa Combo
- Horse amenities
- None
- Windows
- Display Window(s), Double Pane Windows, Insulated Windows, Screens, Vinyl Windows
- Parking
- Attached, Door-Multi, Door-Single, Driveway, Garage, Garage Door Opener, Garage Faces Front, Garage Faces Side
- Exterior
- Balcony, Gutters Full, Lighting, Pest Tubes in Walls
- Interior
- Bar, Breakfast Bar, Built-in Features, Ceiling Fan(s), Cathedral Ceiling(s), Ceiling-High, Chandelier, Quartz Counters, Double Vanity, In-Law Floorplan, Interior Steps, Kitchen Island, Multiple Dining Areas, Multiple Living Areas, Open Floorplan, Pantry, Primary Bedroom on Main, Recessed Lighting, Smart Home, Smart Thermostat, Storage, Study/Home Office, Walk-In Closet(s), Wet Bar, Wired for Sound
- Community
- Common Grounds, Controlled Access, Curbs, Gated, Sidewalks, Street Lights, Underground Utilities
- Fireplace
- Double Sided, Great Room, See Through
- Foundation
- Slab
- Waterfront
- None
- Energy efficiency
- Appliances, Construction, HVAC, Insulation, Lighting, Materials, Roof, Thermostat, Water Heater, Windows
- Accessibility
- None
- Construction
- Concrete, Frame, Glass, ICAT Recessed Lighting, Spray Foam Insulation, Masonry – All Sides, Radiant Barrier, Stone, Stucco
- Patio & porch
- Covered, Patio
Location

 Listings courtesy of Unlock MLS as distributed by MLS GRID.
Based on information submitted to the MLS GRID as of November 15, 2026 at 3:58 PM CT. All data is obtained from various sources and may not have been verified by broker or MLS GRID. Supplied Open House Information is subject to change without notice. All information should be independently reviewed and verified for accuracy. Properties may or may not be listed by the office/agent presenting the information.
IDX information is provided exclusively for consumers' personal, non-commercial use, and may not be used for any purpose other than to identify prospective properties consumers may be interested in purchasing. The data is deemed reliable but is not guaranteed by MLS GRID, and its use may be subject to an end user license agreement prescribed by the applicable MLS. Some IDX listings have been excluded from this website. Any use or search of this website other than by a consumer looking to purchase or lease real estate is prohibited. Terms of use