
For rent
$3,800/mo
1712 Lakeshore Dr #C
Austin, TX 78746
- 4 beds
- 3 baths
- 2,614 sq ft
Listing courtesy of Compass RE Texas, LLC · (512) 575-3644 · MLS# 1882372 · Status: Active
About this rental
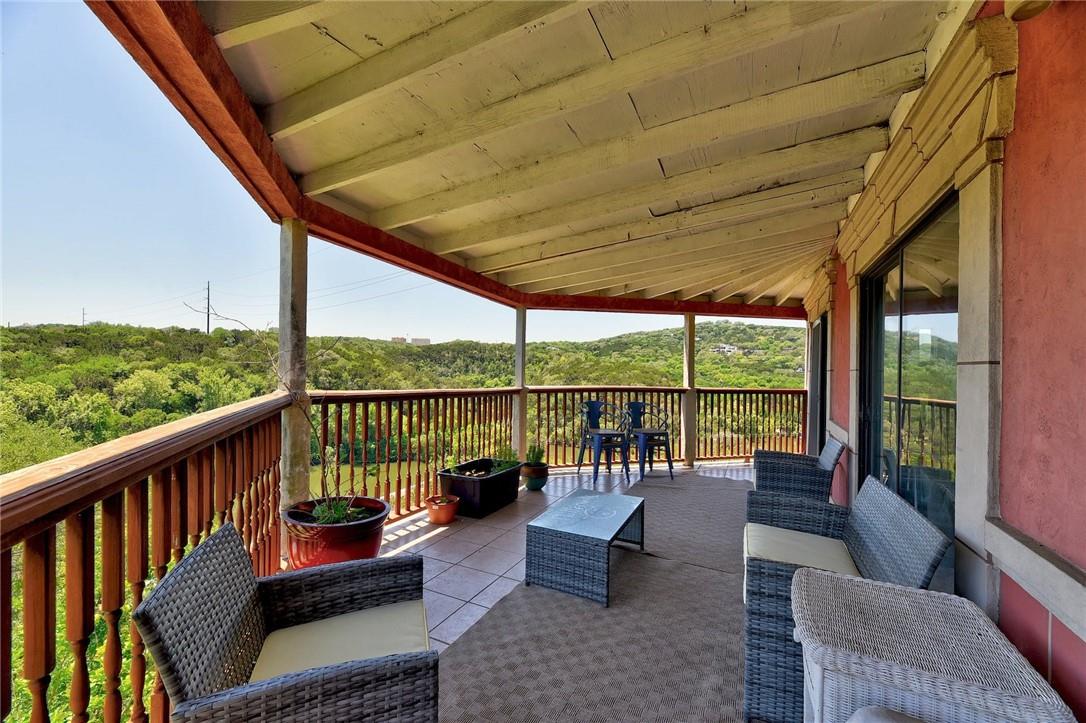
With four spacious bedrooms, including two oversized primary suites, and a deep two car garage, this condo offers a surprising amount of space in a location that's hard to beat. Perched on a hilltop in Eanes ISD and zoned to Bridge Point Elementary, the home features tall ceilings, large windows, and a wraparound balcony with views of Lake Austin and the downtown skyline. The light filled living area centers around a fireplace, creating a comfortable gathering space for everyday living. Please note there is no water access, private dock, boat slip, or designated waterfront gathering area. Just minutes from downtown Austin, Westlake shopping and dining, and major commuter routes, this home presents a rare opportunity to enjoy generous square footage, sought after schools, and scenic views
Description provided by the listing brokerage.
Facts
- Property type
- Residential Lease · Triplex
- Year built
- 2003
- Living area
- 2,614 sq ft
- Bathrooms
- 3 full, 0 half
- Garage
- 2 spaces
- County
- Travis
- Neighborhood
- Sparks
- School district
- Eanes ISD
- Schools
- Bridge Point · Hill Country · Westlake
Features
- Roof
- Metal
- View
- City, Hill Country, Lake, Panoramic, River
- Sewer
- See Remarks
- Levels
- Multi/Split
- Cooling
- Central Air
- Fencing
- None
- Heating
- Central, Electric
- Flooring
- Carpet, Parquet, Tile
- Furnished
- Unfurnished
- Lease term
- 12 Months
- Utilities
- Electricity Available
- Appliances
- Dishwasher, Disposal, Electric Range, Free-Standing Range
- Lot
- Trees-Heavy, Trees-Large (Over 40 Ft), Many Trees, Trees-Medium (20 Ft - 40 Ft), Xeriscape
- Pets
- Cats OK, Dogs OK, Size Limit, Breed Restrictions, Negotiable
- Water
- Public
- Pool
- None
- Windows
- None
- Parking
- Attached, Door-Multi, Garage Door Opener, Garage Faces Front
- Exterior
- Balcony, Exterior Steps
- Interior
- Two Primary Baths, Two Primary Suties, Cathedral Ceiling(s), Coffered Ceiling(s), Ceiling-High, Entrance Foyer, In-Law Floorplan, Interior Steps
- Community
- See Remarks
- Fireplace
- Family Room
- Foundation
- Pillar/Post/Pier
- Waterfront
- Lake Front
- Energy efficiency
- None
- Accessibility
- None
- Construction
- Stucco
- Patio & porch
- None
Location

 Listings courtesy of Unlock MLS as distributed by MLS GRID.
Based on information submitted to the MLS GRID as of November 15, 2026 at 4:12 PM CT. All data is obtained from various sources and may not have been verified by broker or MLS GRID. Supplied Open House Information is subject to change without notice. All information should be independently reviewed and verified for accuracy. Properties may or may not be listed by the office/agent presenting the information.
IDX information is provided exclusively for consumers' personal, non-commercial use, and may not be used for any purpose other than to identify prospective properties consumers may be interested in purchasing. The data is deemed reliable but is not guaranteed by MLS GRID, and its use may be subject to an end user license agreement prescribed by the applicable MLS. Some IDX listings have been excluded from this website. Any use or search of this website other than by a consumer looking to purchase or lease real estate is prohibited. Terms of use