
For sale
$449,500
3704 Cherrywood Rd
Austin, TX 78722
- 2 beds
- 1 baths
- 854 sq ft
- 0.17 acres
Listing courtesy of Austin Preferred Properties · (512) 563-6000 · MLS# 1879365 · Status: Active
About this home
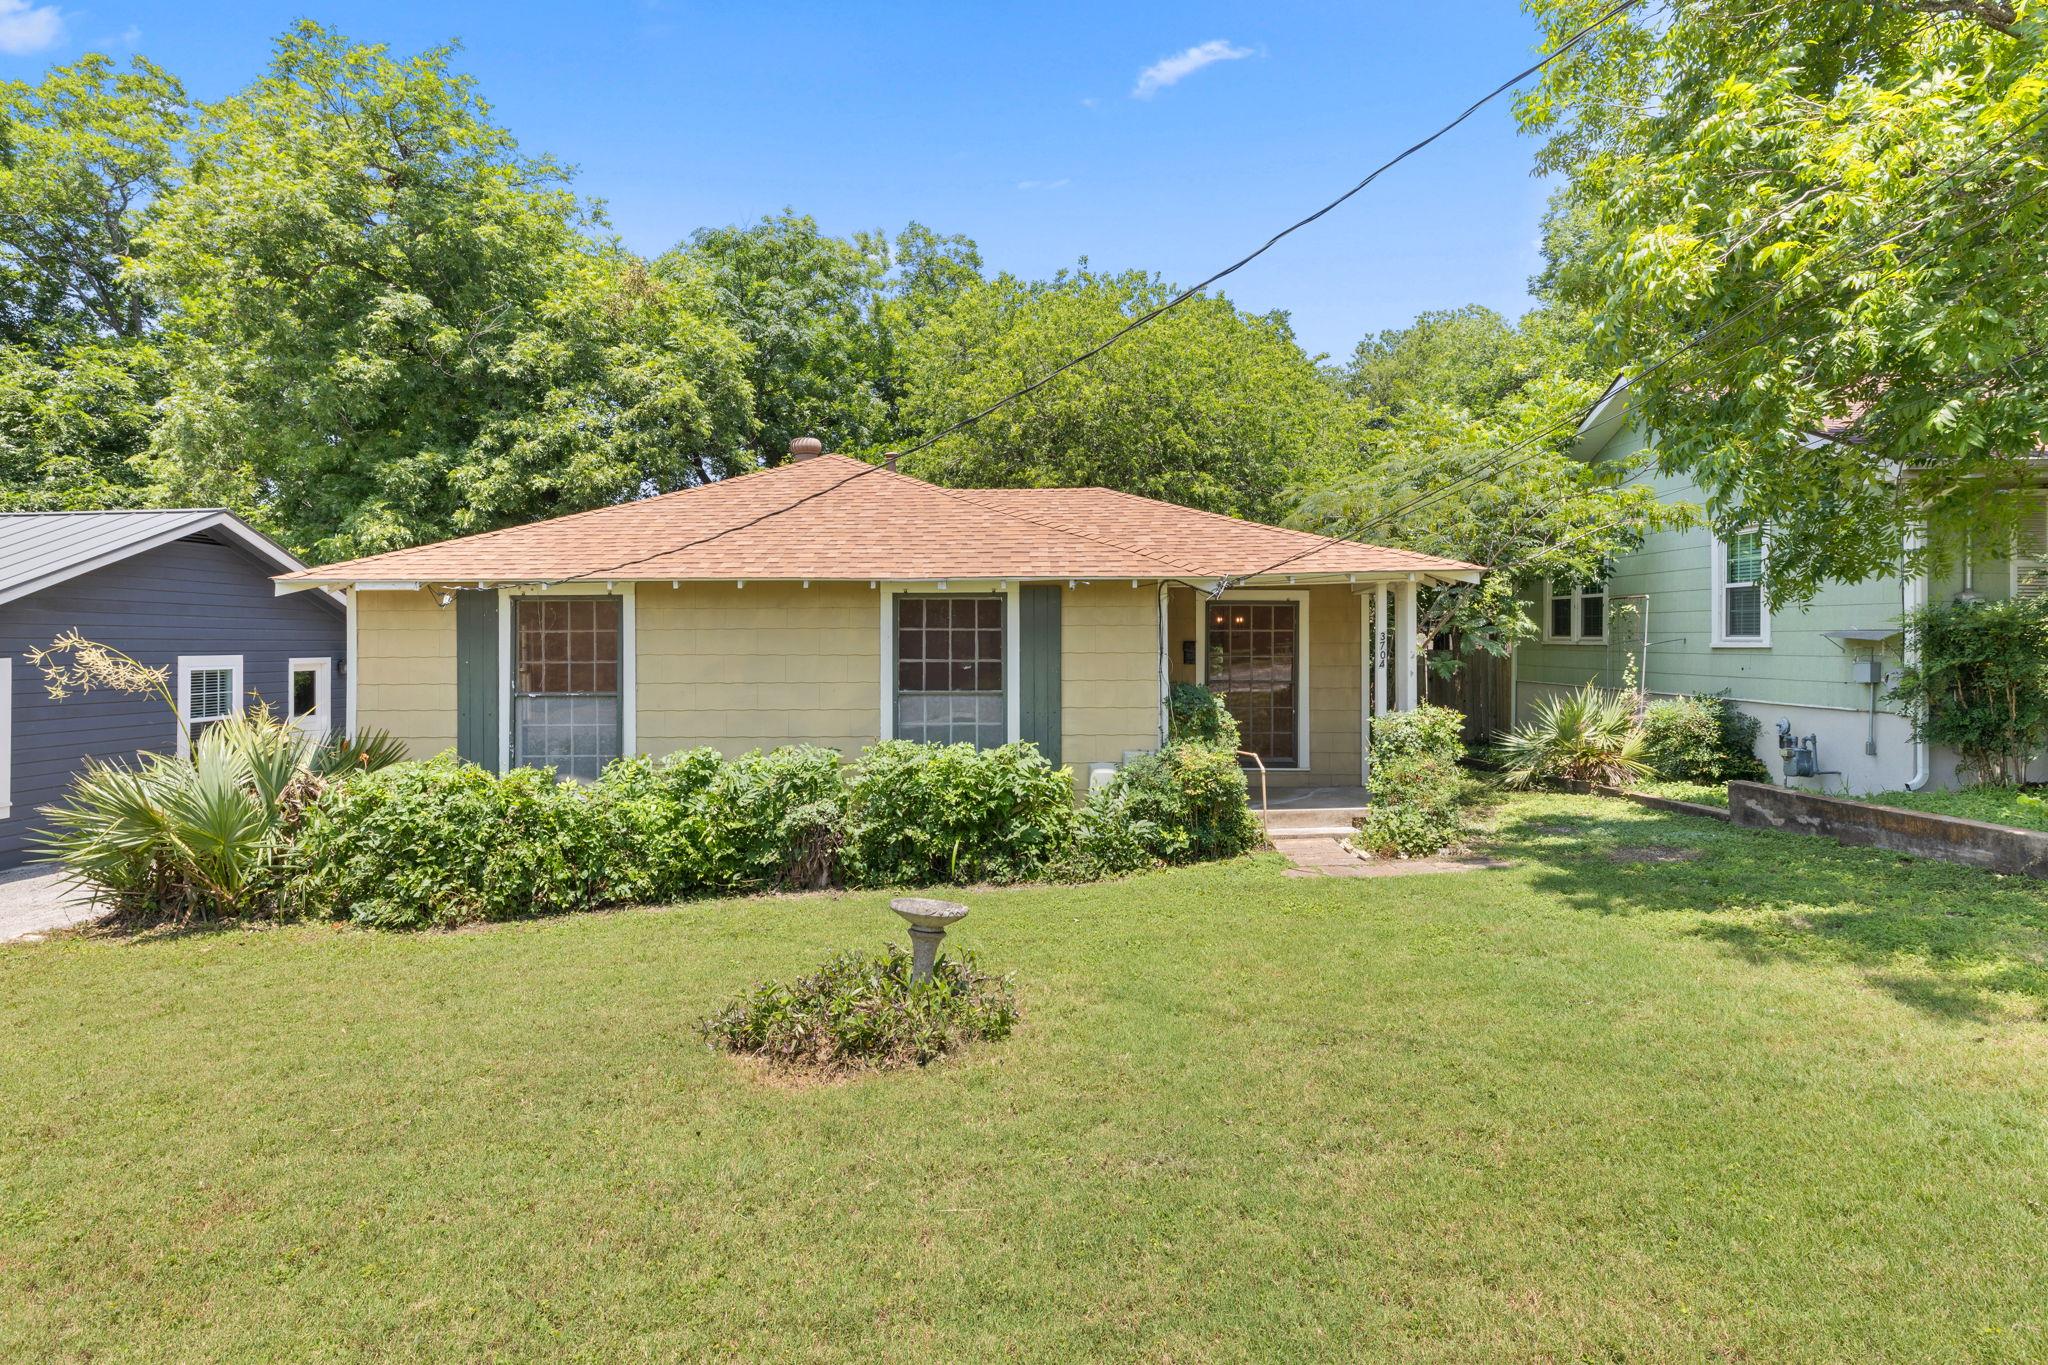
Welcome to 3704 Cherrywood Rd. What an opportunity to invest in the highly sought after 78722. This adorable 1950s bungalow is situated on a LARGE lot; with dimensions of 50 feet wide and 150 feet deep with 7623 square footage in the heart of the Cherrywood neighborhood. It features 2 beds, 1 bath, original hardwood flooring, screened in back porch, fresh interior paint (June 2026) and a vast backyard with endless possibilities. This ideal location is minutes from downtown Austin, The University of Texas, Moody Center, Mueller and the vibrant dining corridor on Manor Rd. There is an array of restaurants, coffee shops, shopping, trails and parks within walking distance. Cherrywood is full of character, community and tree filled lots with an abundance of charm. Move in, remodel or build your dream home. Don't miss this rare venture! No survey. Your big ticket items: Roof 5 years old, HVAC System 8 years old.
Description provided by the listing brokerage.
Facts
- Property type
- Residential · Single Family Residence
- Year built
- 1950
- Lot size
- 0.17 acres
- Living area
- 854 sq ft
- Price per sq ft
- $526
- Bathrooms
- 1 full, 0 half
- Annual taxes
- $9,082
- County
- Travis
- Neighborhood
- Delwood Park
- School district
- Austin ISD
- Schools
- Maplewood · Kealing · McCallum
Features
- Roof
- Shingle
- View
- None
- Sewer
- Public Sewer
- Levels
- One
- Cooling
- Attic Fan, Ceiling Fan(s)
- Fencing
- Back Yard, Chain Link, Fenced, Full, Wood
- Heating
- Central, Exhaust Fan, Hot Water, Natural Gas
- Flooring
- Laminate, Wood
- Utilities
- Cable Available, Electricity Available, High Speed Internet, Natural Gas Available, Phone Available, Sewer Connected, Underground Utilities, Water Available
- Appliances
- None
- Lot
- Back Yard, City Lot, Curbs, Front Yard, Interior Lot, Landscaped, Public Maintained Road, Trees-Large (Over 40 Ft), Many Trees, Trees-Medium (20 Ft - 40 Ft)
- Water
- Public
- Pool
- None
- Horse amenities
- None
- Windows
- Screens, Wood Frames
- Parking
- Driveway, Gravel, Private
- Exterior
- Exterior Steps, Lighting, Private Yard
- Interior
- Breakfast Bar, Ceiling Fan(s), Chandelier, Tile Counters, Natural Woodwork, No Interior Steps, Open Floorplan, Primary Bedroom on Main
- Community
- Curbs, Google Fiber, Sidewalks
- Foundation
- Pillar/Post/Pier, Slab
- Waterfront
- None
- Energy efficiency
- None
- Accessibility
- None
- Construction
- Attic/Crawl Hatchway(s) Insulated
- Patio & porch
- Covered, Enclosed, Front Porch, Patio, Rear Porch, Screened
Location

 Listings courtesy of Unlock MLS as distributed by MLS GRID.
Based on information submitted to the MLS GRID as of November 15, 2026 at 3:58 PM CT. All data is obtained from various sources and may not have been verified by broker or MLS GRID. Supplied Open House Information is subject to change without notice. All information should be independently reviewed and verified for accuracy. Properties may or may not be listed by the office/agent presenting the information.
IDX information is provided exclusively for consumers' personal, non-commercial use, and may not be used for any purpose other than to identify prospective properties consumers may be interested in purchasing. The data is deemed reliable but is not guaranteed by MLS GRID, and its use may be subject to an end user license agreement prescribed by the applicable MLS. Some IDX listings have been excluded from this website. Any use or search of this website other than by a consumer looking to purchase or lease real estate is prohibited. Terms of use