
For sale
$600,000
2504 Audubon Pl
Austin, TX 78741
- 0 beds
- 0 baths
- 2,565 sq ft
- 0.18 acres
Listing courtesy of Kuper Sotheby's Int'l Realty · (512) 831-6577 · MLS# 1877366 · Status: Active
About this home
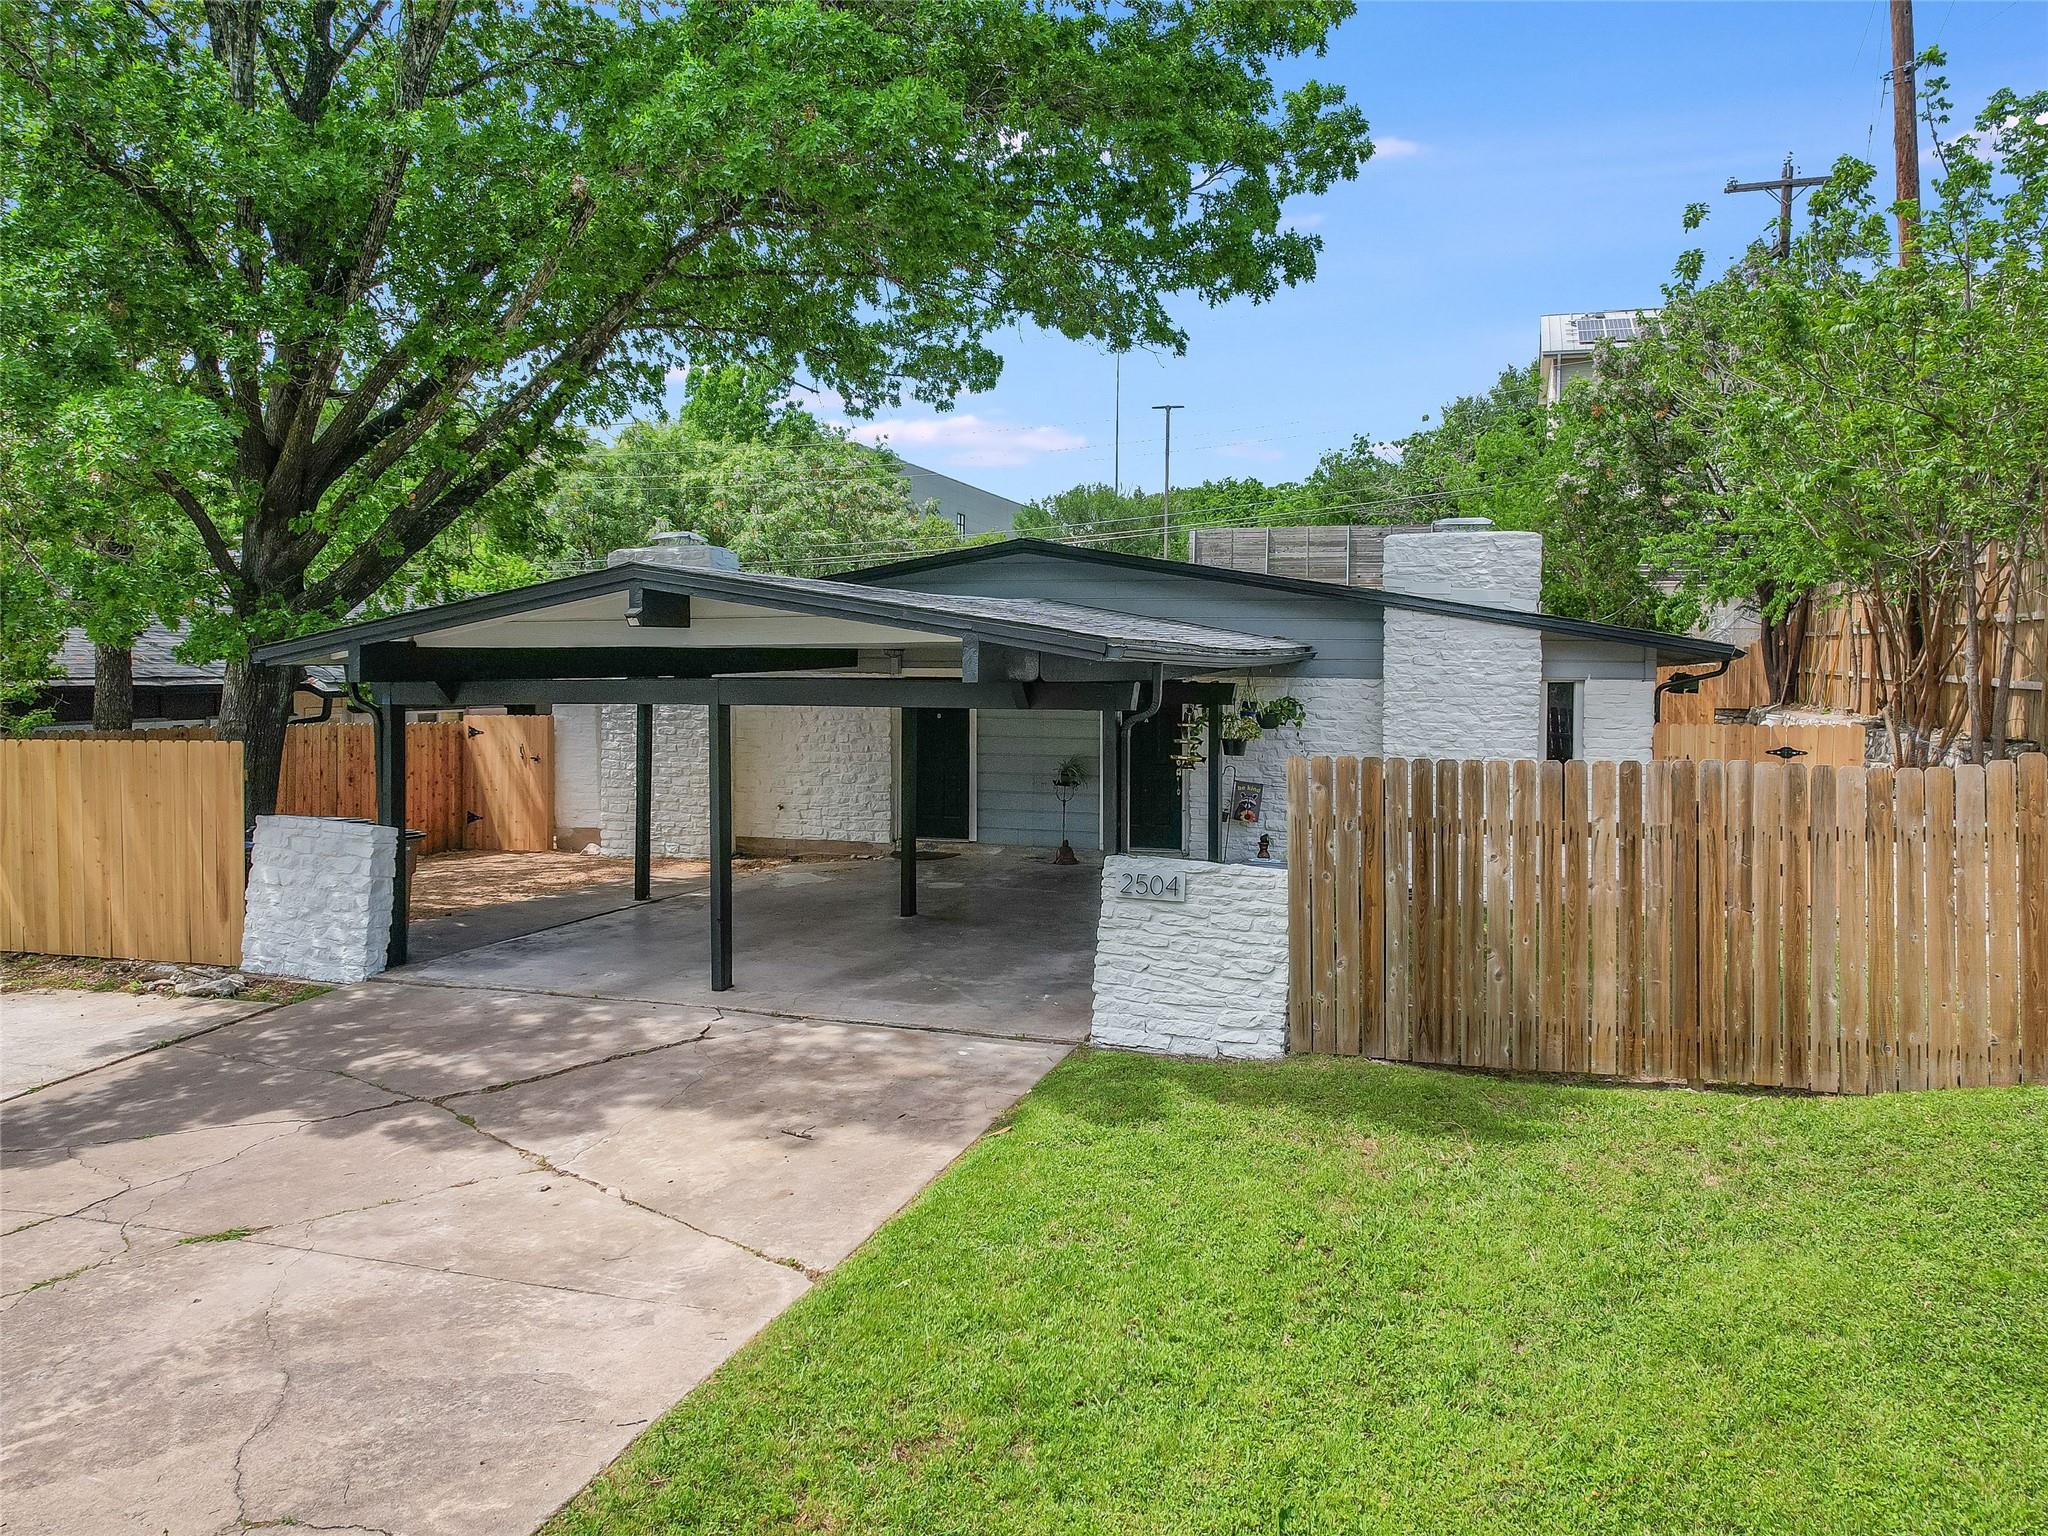
Turnkey investment property less than three miles from downtown Austin makes for a high occupancy rate. Having three bedrooms and two full bathrooms on each side increases the size of the renter pool for these units. The owner repaired the foundation (transferable lifetime warranty included) and updated interiors when they purchased, including gutting the kitchen to install new cabinets and granite counters, replaced shower in the primary baths, installed new vanities and fixtures, and redid all floors so no carpet anywhere. Recent updates include fresh exterior paint, new wood fencing, xeriscaping the side/back yard space, and repaired retaining wall on the north side of the property. Cast iron plumbing replaced in 2016. Both water heaters replaced in 2019. Interior photos are from Side B when it was last vacant. Both refrigerators convey.
Description provided by the listing brokerage.
Facts
- Property type
- Residential Income · Duplex
- Year built
- 1968
- Lot size
- 0.18 acres
- Living area
- 2,565 sq ft
- Price per sq ft
- $234
- Annual taxes
- $9,100
- County
- Travis
- Neighborhood
- Greenbriar Sec 01
- School district
- Austin ISD
- Schools
- Linder · Lively · Travis
Features
- Roof
- Composition
- View
- None
- Sewer
- Public Sewer
- Levels
- One
- Cooling
- Central Air
- Fencing
- Back Yard, Fenced, Wood
- Heating
- Central
- Flooring
- Laminate, Tile
- Utilities
- Electricity Connected, Water Connected
- Appliances
- Dishwasher, Electric Range, Free-Standing Electric Range, RNGHD, Free-Standing Refrigerator, Electric Water Heater
- Lot
- Back Yard, Curbs, Front Yard, Level
- Pets
- Negotiable
- Water
- Public
- Windows
- Window Treatments
- Parking
- Attached Carport, Driveway, Off Street
- Exterior
- No Exterior Steps, Private Entrance, Private Yard
- Interior
- Ceiling Fan(s), Granite Counters, High Speed Internet, Kitchen Island, No Interior Steps, Open Floorplan, Pantry, Recessed Lighting, Storage
- Community
- None
- Fireplace
- Living Room, Wood Burning
- Foundation
- Slab
- Waterfront
- None
- Energy efficiency
- None
- Accessibility
- None
- Construction
- Masonry – Partial, Wood Siding
- Patio & porch
- Covered, Rear Porch
Location

 Listings courtesy of Unlock MLS as distributed by MLS GRID.
Based on information submitted to the MLS GRID as of November 15, 2026 at 4:09 PM CT. All data is obtained from various sources and may not have been verified by broker or MLS GRID. Supplied Open House Information is subject to change without notice. All information should be independently reviewed and verified for accuracy. Properties may or may not be listed by the office/agent presenting the information.
IDX information is provided exclusively for consumers' personal, non-commercial use, and may not be used for any purpose other than to identify prospective properties consumers may be interested in purchasing. The data is deemed reliable but is not guaranteed by MLS GRID, and its use may be subject to an end user license agreement prescribed by the applicable MLS. Some IDX listings have been excluded from this website. Any use or search of this website other than by a consumer looking to purchase or lease real estate is prohibited. Terms of use