
For sale
$1,139,000
519 Golden Bear Dr
Austin, TX 78738
- 4 beds
- 4 baths
- 3,118 sq ft
- 0.28 acres
Listing courtesy of JPAR Austin · (800) 683-5651 · MLS# 1874757 · Status: Active
About this home
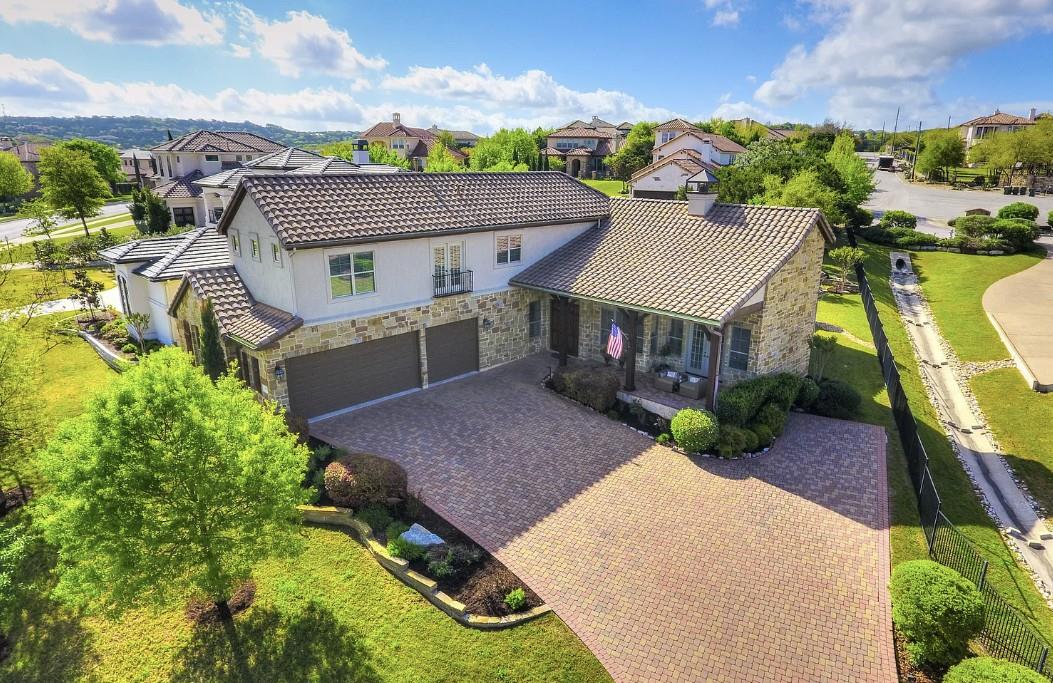
Welcome into the prestigious, guard-gated community of Flintrock Falls, this custom designed home captures the essence of refined Hill Country living. Flintrock Falls stands as one of Lakeway’s premier luxury communities, offering residents an exclusive lifestyle centered around 2 signature 18-hole golf courses designed by the ‘golden bear’ Jack Nicklaus. As part of The Hills Country Club complex, residents become social members, with optional access to golf, tennis, and fitness amenities—all set in a tranquil environment just minutes from Lake Travis, Bee Cave, and downtown Austin. In front of the house two sets of French door open to a nice covered patio offering golf course and hill country views. 2 bedrooms downstairs, including a large master bathroom with walking closet, dual sink, and walk-in shower. Upstairs 2 more bedrooms and an office/game room. A 3 car garage complete this amazing property. Zoned for Lake Travis ISD, ensuring access to top-rated schools located nearby. Enjoy a quick golf cart ride to the Flintrock or Hills clubhouse, local shops, or Lakeway marina to make the most of all the wonderful amenities the Hill Country has to offer. SELLER WILL ENTERTAIN ALL OFFERS
Description provided by the listing brokerage.
Facts
- Property type
- Residential · Single Family Residence
- Year built
- 2006
- Lot size
- 0.28 acres
- Living area
- 3,118 sq ft
- Price per sq ft
- $365
- Bathrooms
- 3 full, 1 half
- Garage
- 3 spaces
- HOA
- $1,034 (semi-annually)
- Annual taxes
- $19,527
- County
- Travis
- Neighborhood
- Flintrock At Hurst Creek Ph 07
- School district
- Lake Travis ISD
- Schools
- Lakeway · Hudson Bend · Lake Travis
Features
- Roof
- Tile
- View
- Golf Course, Hill Country
- Sewer
- Public Sewer
- Levels
- Two
- Cooling
- Central Air
- Fencing
- Fenced, Wrought Iron
- Heating
- Central
- Flooring
- No Carpet, Tile, Wood
- Utilities
- Electricity Available, Natural Gas Available
- Appliances
- Built-In Oven(s), Gas Cooktop, Dishwasher, Disposal, Microwave, Double Oven
- Lot
- Sprinkler - Automatic, Trees-Medium (20 Ft - 40 Ft)
- Water
- MUD
- Pool
- None
- Horse amenities
- None
- Windows
- None
- Parking
- Attached
- Exterior
- Balcony, Rain Gutters, Private Yard
- Interior
- Breakfast Bar, Beamed Ceilings, Ceiling-High, Interior Steps, Multiple Living Areas, Primary Bedroom on Main, Study/Home Office, Walk-In Closet(s)
- Community
- Clubhouse, Cluster Mailbox, Gated, Golf, High Speed Internet, Trash Pickup - Door to Door, Underground Utilities, Trail(s)
- Fireplace
- Family Room
- Foundation
- Slab
- Waterfront
- None
- Energy efficiency
- None
- Accessibility
- None
- Construction
- Masonry – All Sides
- Patio & porch
- Covered, Patio
Location

 Listings courtesy of Unlock MLS as distributed by MLS GRID.
Based on information submitted to the MLS GRID as of November 15, 2026 at 4:07 PM CT. All data is obtained from various sources and may not have been verified by broker or MLS GRID. Supplied Open House Information is subject to change without notice. All information should be independently reviewed and verified for accuracy. Properties may or may not be listed by the office/agent presenting the information.
IDX information is provided exclusively for consumers' personal, non-commercial use, and may not be used for any purpose other than to identify prospective properties consumers may be interested in purchasing. The data is deemed reliable but is not guaranteed by MLS GRID, and its use may be subject to an end user license agreement prescribed by the applicable MLS. Some IDX listings have been excluded from this website. Any use or search of this website other than by a consumer looking to purchase or lease real estate is prohibited. Terms of use