
For sale
$574,990
15633 INTERLACHEN Dr
Austin, TX 78717
- 3 beds
- 3 baths
- 2,716 sq ft
- 0.13 acres
Listing courtesy of All City Real Estate Ltd. Co · (866) 277-6005 · MLS# 1871660 · Status: Active
About this home
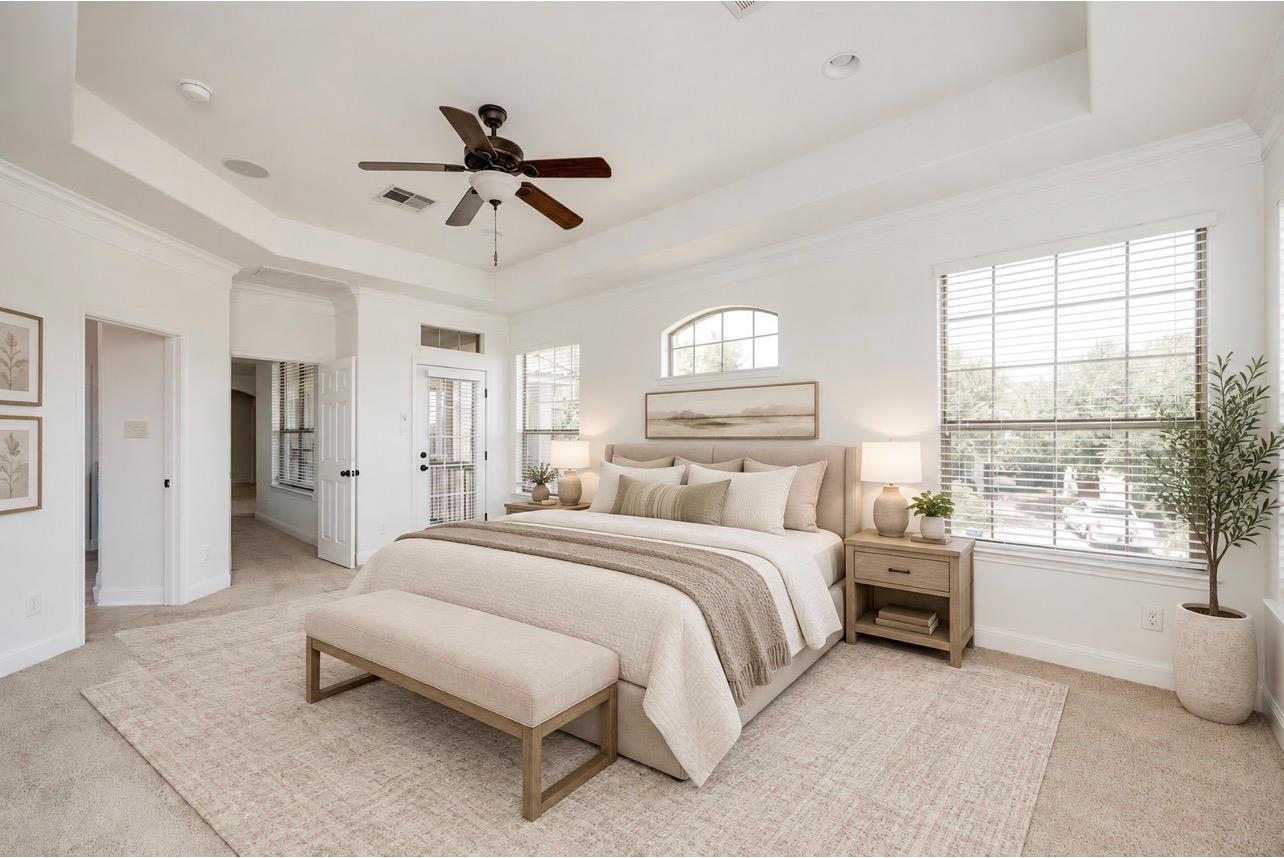
Experience timeless elegance in this magnificent Mediterranean-inspired Avery Ranch Garden Home — a former model home showcasing exceptional craftsmanship, luxurious upgrades, and unforgettable architectural charm. Perfectly situated on a spacious corner lot, this stunning residence combines sophistication, warmth, and functionality in every detail. From the moment you enter, you’ll be captivated by the soaring ceilings, graceful arched art niches, and expansive walls of windows that bathe the home in natural light, creating a bright and airy ambiance throughout. Fresh interior paint enhances the home’s crisp, move-in-ready appeal. Designed for both comfort and entertaining, the home is loaded with premium upgrades, including granite countertops in the kitchen and baths, elegant cast-iron railings, surround sound throughout the entire home, and extensive custom built-ins in the oversized downstairs office/library/flex space — ideal for a home office, media room, or additional living area tailored to your lifestyle. A truly standout feature of this stately home is the expansive front balcony stretching across the front facade, accessible from both the luxurious primary retreat and the upstairs living room. The serene primary suite offers a spa-like atmosphere with two enormous walk-in closets and plenty of space to unwind in comfort. End your evenings relaxing on the upstairs balcony while enjoying breathtaking sunset views and the peaceful charm of Avery Ranch living.
Description provided by the listing brokerage.
Facts
- Property type
- Residential · Single Family Residence
- Year built
- 2008
- Lot size
- 0.13 acres
- Living area
- 2,716 sq ft
- Price per sq ft
- $212
- Bathrooms
- 2 full, 1 half
- Garage
- 2 spaces
- HOA
- $100 (monthly)
- County
- Williamson
- Neighborhood
- Avery Ranch PUD Garden Homes
- School district
- Leander ISD
- Schools
- Rutledge · Artie L Henry · Vista Ridge
Features
- Roof
- Spanish Tile
- View
- None
- Sewer
- Public Sewer
- Levels
- Two
- Cooling
- Central Air
- Fencing
- Back Yard, Privacy, Wood
- Heating
- Central, Natural Gas
- Flooring
- Carpet, Tile
- Utilities
- Cable Available, High Speed Internet, Natural Gas Connected, Phone Available, Sewer Connected, Underground Utilities, Water Connected
- Appliances
- Dishwasher, Disposal, Dryer, ENERGY STAR Qualified Appliances, Gas Range, Microwave, Free-Standing Gas Range, RNGHD, Free-Standing Refrigerator, Stainless Steel Appliance(s), Washer
- Lot
- Back Yard, Corner Lot, Curbs, Landscaped, Near Golf Course, Private, Sprinkler - Automatic, Sprinklers In Rear, Sprinklers In Front, Sprinklers On Side, Trees-Medium (20 Ft - 40 Ft), Trees-Moderate
- Water
- Public
- Pool
- None
- Horse amenities
- None
- Windows
- Blinds, Drapes, Double Pane Windows, Screens, Vinyl Windows
- Parking
- Driveway, Garage, Garage Door Opener, Garage Faces Side
- Exterior
- Balcony, No Exterior Steps, Private Yard
- Interior
- Two Primary Baths, Bookcases, Breakfast Bar, Built-in Features, Ceiling Fan(s), Ceiling-High, Granite Counters, Crown Molding, Double Vanity, Eat-in Kitchen, Entrance Foyer, High Speed Internet, In-Law Floorplan, Interior Steps, Multiple Dining Areas, Multiple Living Areas, Natural Woodwork, Pantry, Study/Home Office, Walk-In Closet(s)
- Community
- Common Grounds, Curbs, Golf, Lake, Park, Playground, Pool, Street Lights, Tennis Court(s), Underground Utilities, Trail(s)
- Fireplace
- Family Room, Gas Log
- Foundation
- Slab
- Waterfront
- None
- Energy efficiency
- Appliances
- Accessibility
- None
- Construction
- Brick Veneer, Stone Veneer, Stucco
- Patio & porch
- Covered, Deck, Front Porch, Patio, Wrap Around, See Remarks
Location

 Listings courtesy of Unlock MLS as distributed by MLS GRID.
Based on information submitted to the MLS GRID as of November 15, 2026 at 3:57 PM CT. All data is obtained from various sources and may not have been verified by broker or MLS GRID. Supplied Open House Information is subject to change without notice. All information should be independently reviewed and verified for accuracy. Properties may or may not be listed by the office/agent presenting the information.
IDX information is provided exclusively for consumers' personal, non-commercial use, and may not be used for any purpose other than to identify prospective properties consumers may be interested in purchasing. The data is deemed reliable but is not guaranteed by MLS GRID, and its use may be subject to an end user license agreement prescribed by the applicable MLS. Some IDX listings have been excluded from this website. Any use or search of this website other than by a consumer looking to purchase or lease real estate is prohibited. Terms of use