
Under contract
$515,000
3415 Amalfi Cv
Austin, TX 78759
- 3 beds
- 2 baths
- 1,481 sq ft
- 0.23 acres
Listing courtesy of eXp Realty, LLC · (888) 519-7431 · MLS# 1871223 · Status: Active Under Contract
About this home
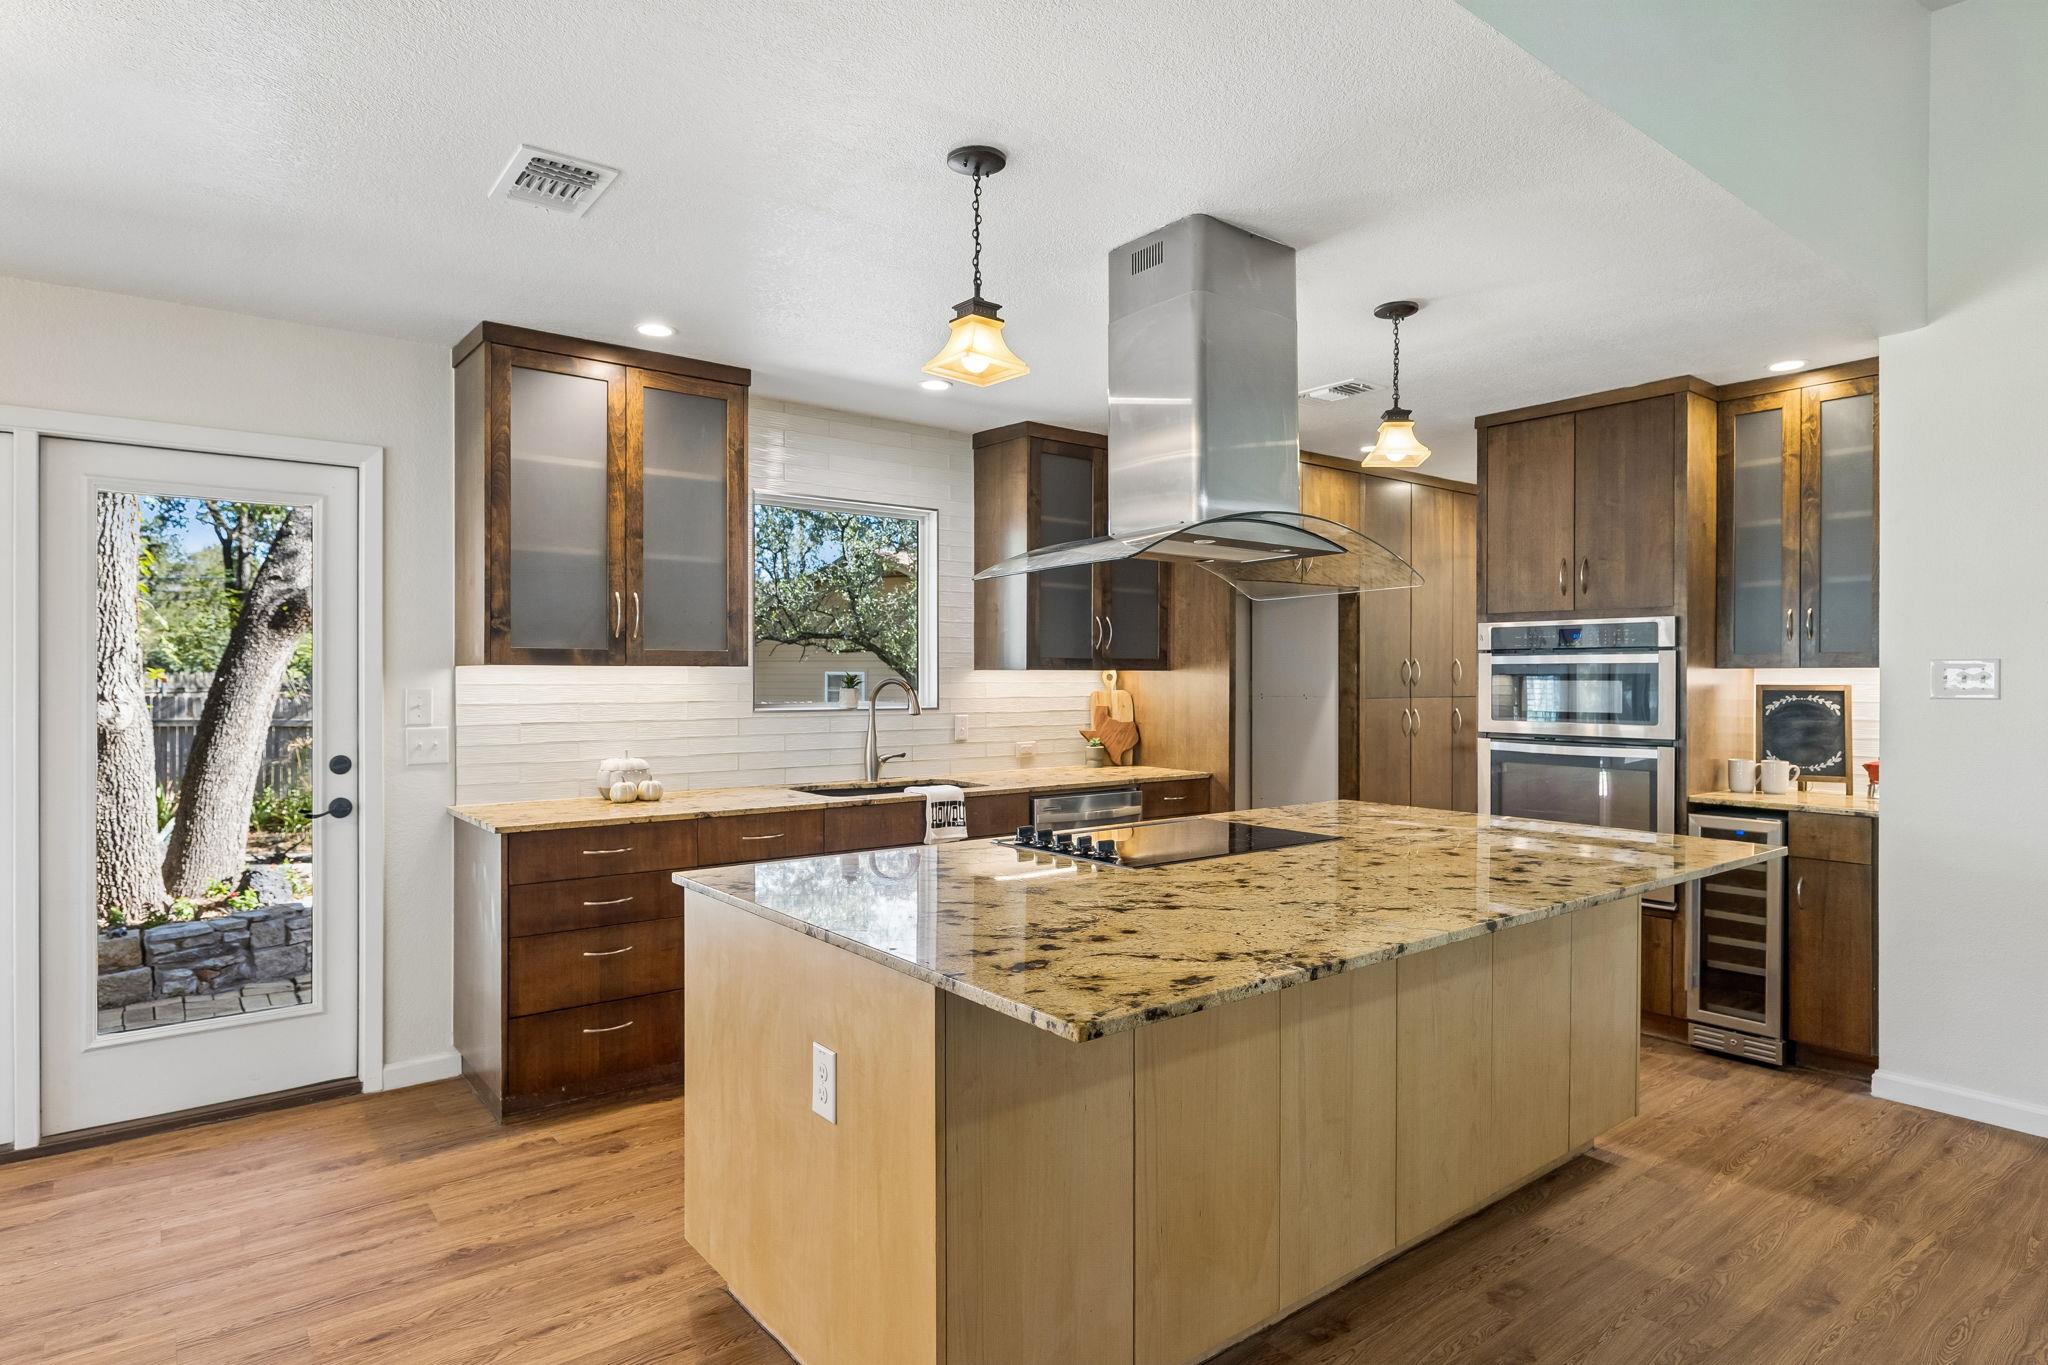
The backyard is where life at this home begins to take shape. Mature trees fill the view from the kitchen, then spread their shade across the patio for our hot summers, with established landscaping and a koi pond. It is easy to picture coffee outside before the day starts, a long dinner with friends, or an evening with nowhere else to be. The kitchen and living space flow together, so the conversation can continue while dinner comes together. Glass doors bring the yard into that everyday experience. Recent improvements give the home a move-in-ready feel while leaving its Austin character intact. Tucked into a cul-de-sac with no HOA, the home puts Balcones District Park, local trails, the Domain, and routes to downtown Austin within reach. This is the one you must see.
Description provided by the listing brokerage.
Facts
- Property type
- Residential · Single Family Residence
- Year built
- 1981
- Lot size
- 0.23 acres
- Living area
- 1,481 sq ft
- Price per sq ft
- $348
- Bathrooms
- 2 full, 0 half
- Garage
- 2 spaces
- Annual taxes
- $9,396
- County
- Travis
- Neighborhood
- Walnut Crossing Sec 05-A
- School district
- Austin ISD
- Schools
- Summitt · Murchison · Anderson
Features
- Roof
- Composition, Shingle
- View
- Neighborhood
- Sewer
- Public Sewer
- Levels
- One
- Cooling
- Ceiling Fan(s), Electric
- Fencing
- Back Yard, Gate, Wood, Wrought Iron
- Heating
- Electric
- Flooring
- Tile, Vinyl
- Utilities
- Cable Available, Electricity Connected, Phone Available, Sewer Connected, Water Connected
- Appliances
- Built-In Electric Oven, Built-In Range, Cooktop, Dishwasher, Disposal, Electric Cooktop, Exhaust Fan, Oven, RNGHD, Stainless Steel Appliance(s), Wine Refrigerator
- Lot
- Back Yard, Cul-De-Sac, Garden, Landscaped, Native Plants, Near Public Transit, Public Maintained Road, Trees-Large (Over 40 Ft)
- Water
- Public
- Pool
- None
- Horse amenities
- None
- Windows
- Blinds, Screens
- Parking
- Attached, Garage, Garage Door Opener, Garage Faces Front, Kitchen Level, Private, Workshop in Garage
- Exterior
- Garden, Rain Gutters, Lighting, Private Yard
- Interior
- Ceiling Fan(s), Granite Counters, Double Vanity, High Speed Internet, Kitchen Island, No Interior Steps, Open Floorplan, Primary Bedroom on Main, Recessed Lighting, Stackable W/D Connections, Storage, Two Primary Closets, Walk-In Closet(s)
- Community
- None
- Foundation
- Slab
- Waterfront
- Pond
- Energy efficiency
- None
- Accessibility
- See Remarks
- Construction
- Concrete, Glass, HardiPlank Type, Attic/Crawl Hatchway(s) Insulated, Masonry – Partial, Stone
- Patio & porch
- Patio, Rear Porch
Location

 Listings courtesy of Unlock MLS as distributed by MLS GRID.
Based on information submitted to the MLS GRID as of November 15, 2026 at 4:15 PM CT. All data is obtained from various sources and may not have been verified by broker or MLS GRID. Supplied Open House Information is subject to change without notice. All information should be independently reviewed and verified for accuracy. Properties may or may not be listed by the office/agent presenting the information.
IDX information is provided exclusively for consumers' personal, non-commercial use, and may not be used for any purpose other than to identify prospective properties consumers may be interested in purchasing. The data is deemed reliable but is not guaranteed by MLS GRID, and its use may be subject to an end user license agreement prescribed by the applicable MLS. Some IDX listings have been excluded from this website. Any use or search of this website other than by a consumer looking to purchase or lease real estate is prohibited. Terms of use