
For sale
$2,299,000
1300 Bluff St
Austin, TX 78704
- 3 beds
- 3 baths
- 2,710 sq ft
- 0.21 acres
Listing courtesy of REALTY CAPITAL CITY · (512) 744-4600 · MLS# 1866464 · Status: Active
About this home
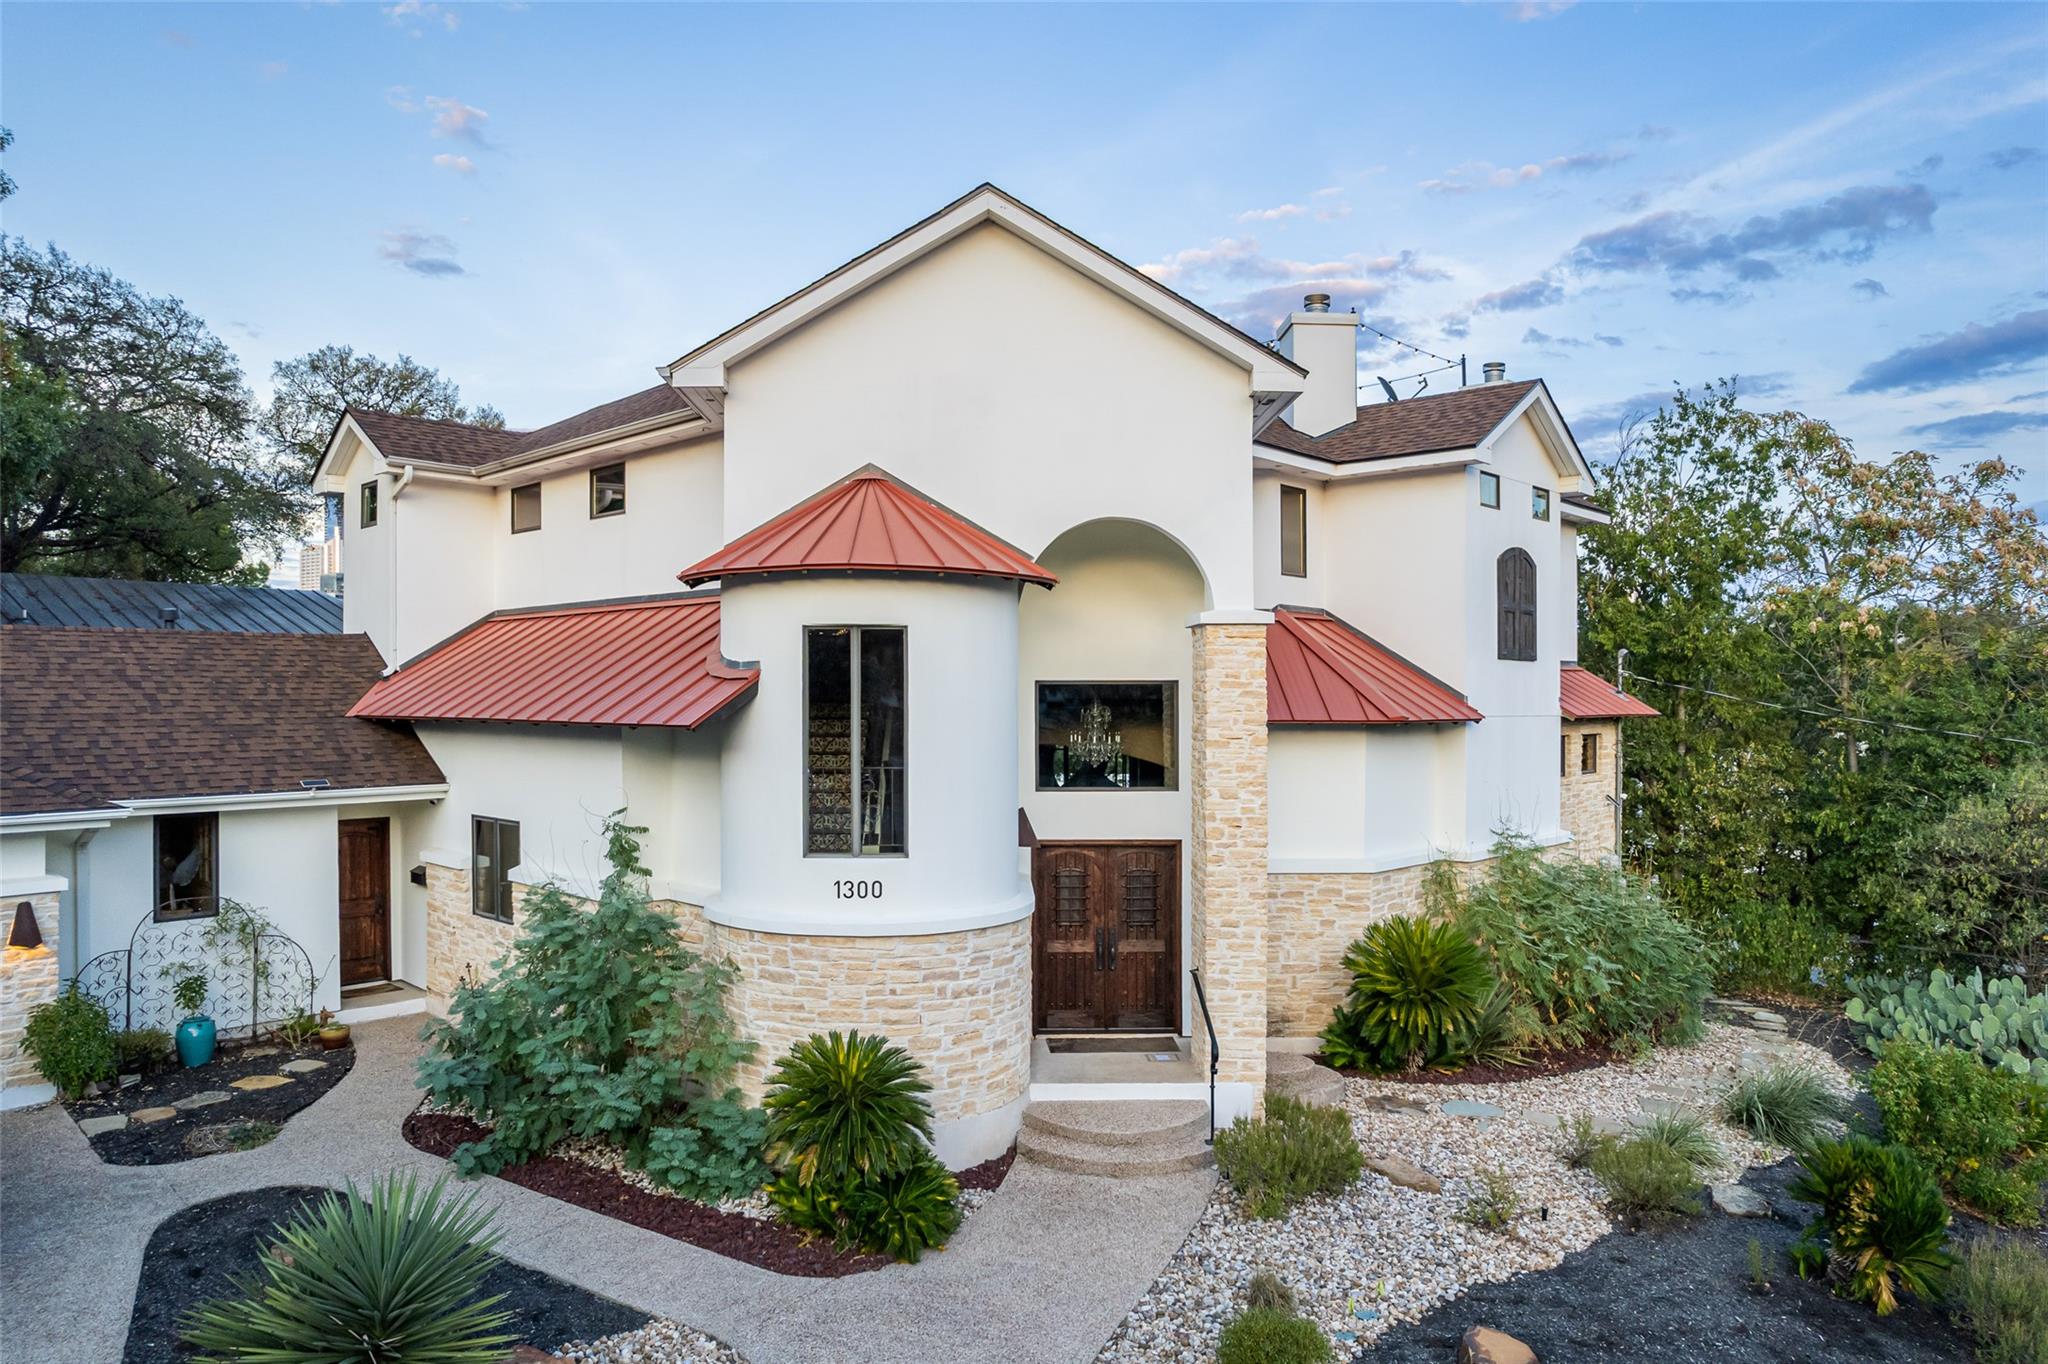
THE MILLION DOLLAR VIEW REPOSITIONED! The ultimate downtown lock-and-leave lifestyle. Skip the high HOA fees of a luxury high-rise condo and own a private blufftop villa with unobstructed skyline views from nearly every room. Sitting on an irreplaceable lot, independent analysis values this lot 500K over neighboring properties due to it's bluff position and skyline views. This custom-designed home blends modern luxury, Austin charm, and artistic detail to create a one-of-a-kind living experience in the heart of the city. Step through the grand double entry doors and be greeted with breathtaking skyline views of downtown Austin. Designed by architect Michael Brown, the residence has been thoughtfully curated with Austin and Mexican-inspired artwork, warm finishes, and unique designer lighting that infuse the home with personality, style, and comfort. The main-level expansive deck, shaded by a majestic heritage oak, offers the perfect setting for entertaining guests, enjoying evening sunsets, or downtown fireworks. For quiet mornings, the rooftop deck provides views, cool breezes, and the ideal spot for coffee or reading. Austin Lifestyle: From 1300 Bluff St, you can walk to Zach Theatre, Long Center, Auditorium Shores, Zilker Park, Barton Springs, and dozens of top-rated restaurants, coffee shops, and entertainment venues. Enjoy the vibrant downtown Austin lifestyle without the high HOA fees of condominium living. Main-level executive office/flex suite with dedicated bath, easily converts into a 3rd guest bedroom. Low-maintenance xeriscape landscaping and 100% masonry exterior Spacious outdoor living areas and rooftop deck, ideal for relaxing or hosting guests. Perfect vantage point for watching Austin’s fireworks and city skyline. Architectural plans, survey, and professional photography (with aerials) available. This residence is a rare opportunity to own a private, luxury home in the heart of central Austin. OWN THE VIEW - OWN THE LIFESTYLE!!
Description provided by the listing brokerage.
Facts
- Property type
- Residential · Single Family Residence
- Year built
- 2007
- Lot size
- 0.21 acres
- Living area
- 2,710 sq ft
- Price per sq ft
- $848
- Bathrooms
- 3 full, 0 half
- Garage
- 2 spaces
- Annual taxes
- $40,605
- County
- Travis
- Neighborhood
- Bluff View
- School district
- Austin ISD
- Schools
- Zilker · O Henry · Austin
Features
- Roof
- Composition, Membrane, Metal
- View
- City, City Lights, Downtown, Panoramic, Skyline
- Sewer
- Public Sewer
- Levels
- Two
- Cooling
- Ceiling Fan(s), Central Air, Dual, Electric, Multi Units, Zoned
- Fencing
- Back Yard, Fenced, Wood, Wrought Iron
- Heating
- Central, Fireplace(s), Forced Air, Natural Gas, Zoned
- Flooring
- Concrete, Stone, Wood
- Utilities
- Above Ground, Cable Available, Electricity Connected, High Speed Internet, Natural Gas Connected, Phone Connected, Sewer Connected, Water Connected
- Appliances
- Built-In Electric Oven, Convection Oven, Cooktop, Dishwasher, Disposal, Down Draft, Gas Cooktop, Microwave, Plumbed For Ice Maker, Refrigerator, Free-Standing Refrigerator, Self Cleaning Oven, Stainless Steel Appliance(s), Vented Exhaust Fan, Water Heater, Tankless Water Heater
- Lot
- Bluff, City Lot, Curbs, Few Trees, Front Yard, Gentle Sloping, Irregular Lot, Landscaped, Native Plants, Near Public Transit, Public Maintained Road, Sloped Up, Sprinkler - Automatic, Sprinklers In Rear, Sprinklers In Front, Sprinkler - Rain Sensor, Sprinklers On Side, Trees-Large (Over 40 Ft), Trees-Medium (20 Ft - 40 Ft), Views
- Water
- Public
- Pool
- None
- Horse amenities
- None
- Windows
- Display Window(s), Double Pane Windows, Insulated Windows, Screens, Wood Frames
- Parking
- Door-Multi, Driveway, Garage, Garage Door Opener, Garage Faces Front, Inside Entrance, Kitchen Level, Off Street
- Exterior
- Balcony, Exterior Steps, Gutters Full, Lighting, Permeable Paving, Private Entrance, Private Yard, Satellite Dish
- Interior
- Bookcases, Breakfast Bar, Built-in Features, Ceiling Fan(s), Ceiling-High, Chandelier, Granite Counters, Crown Molding, Double Vanity, Eat-in Kitchen, Entrance Foyer, High Speed Internet, Interior Steps, Kitchen Island, Multiple Dining Areas, Multiple Living Areas, Open Floorplan, Pantry, Recessed Lighting, Storage, Walk-In Closet(s), Wired for Data, Wired for Sound
- Community
- None
- Fireplace
- Bedroom, Gas Log, Gas Starter, Living Room, Primary Bedroom, Raised Hearth
- Foundation
- Slab
- Waterfront
- None
- Energy efficiency
- None
- Accessibility
- None
- Construction
- Frame, HardiPlank Type, Attic/Crawl Hatchway(s) Insulated, Masonry – All Sides, Stone Veneer, Stucco
- Patio & porch
- Deck, Patio
Location

 Listings courtesy of Unlock MLS as distributed by MLS GRID.
Based on information submitted to the MLS GRID as of November 15, 2026 at 3:52 PM CT. All data is obtained from various sources and may not have been verified by broker or MLS GRID. Supplied Open House Information is subject to change without notice. All information should be independently reviewed and verified for accuracy. Properties may or may not be listed by the office/agent presenting the information.
IDX information is provided exclusively for consumers' personal, non-commercial use, and may not be used for any purpose other than to identify prospective properties consumers may be interested in purchasing. The data is deemed reliable but is not guaranteed by MLS GRID, and its use may be subject to an end user license agreement prescribed by the applicable MLS. Some IDX listings have been excluded from this website. Any use or search of this website other than by a consumer looking to purchase or lease real estate is prohibited. Terms of use