
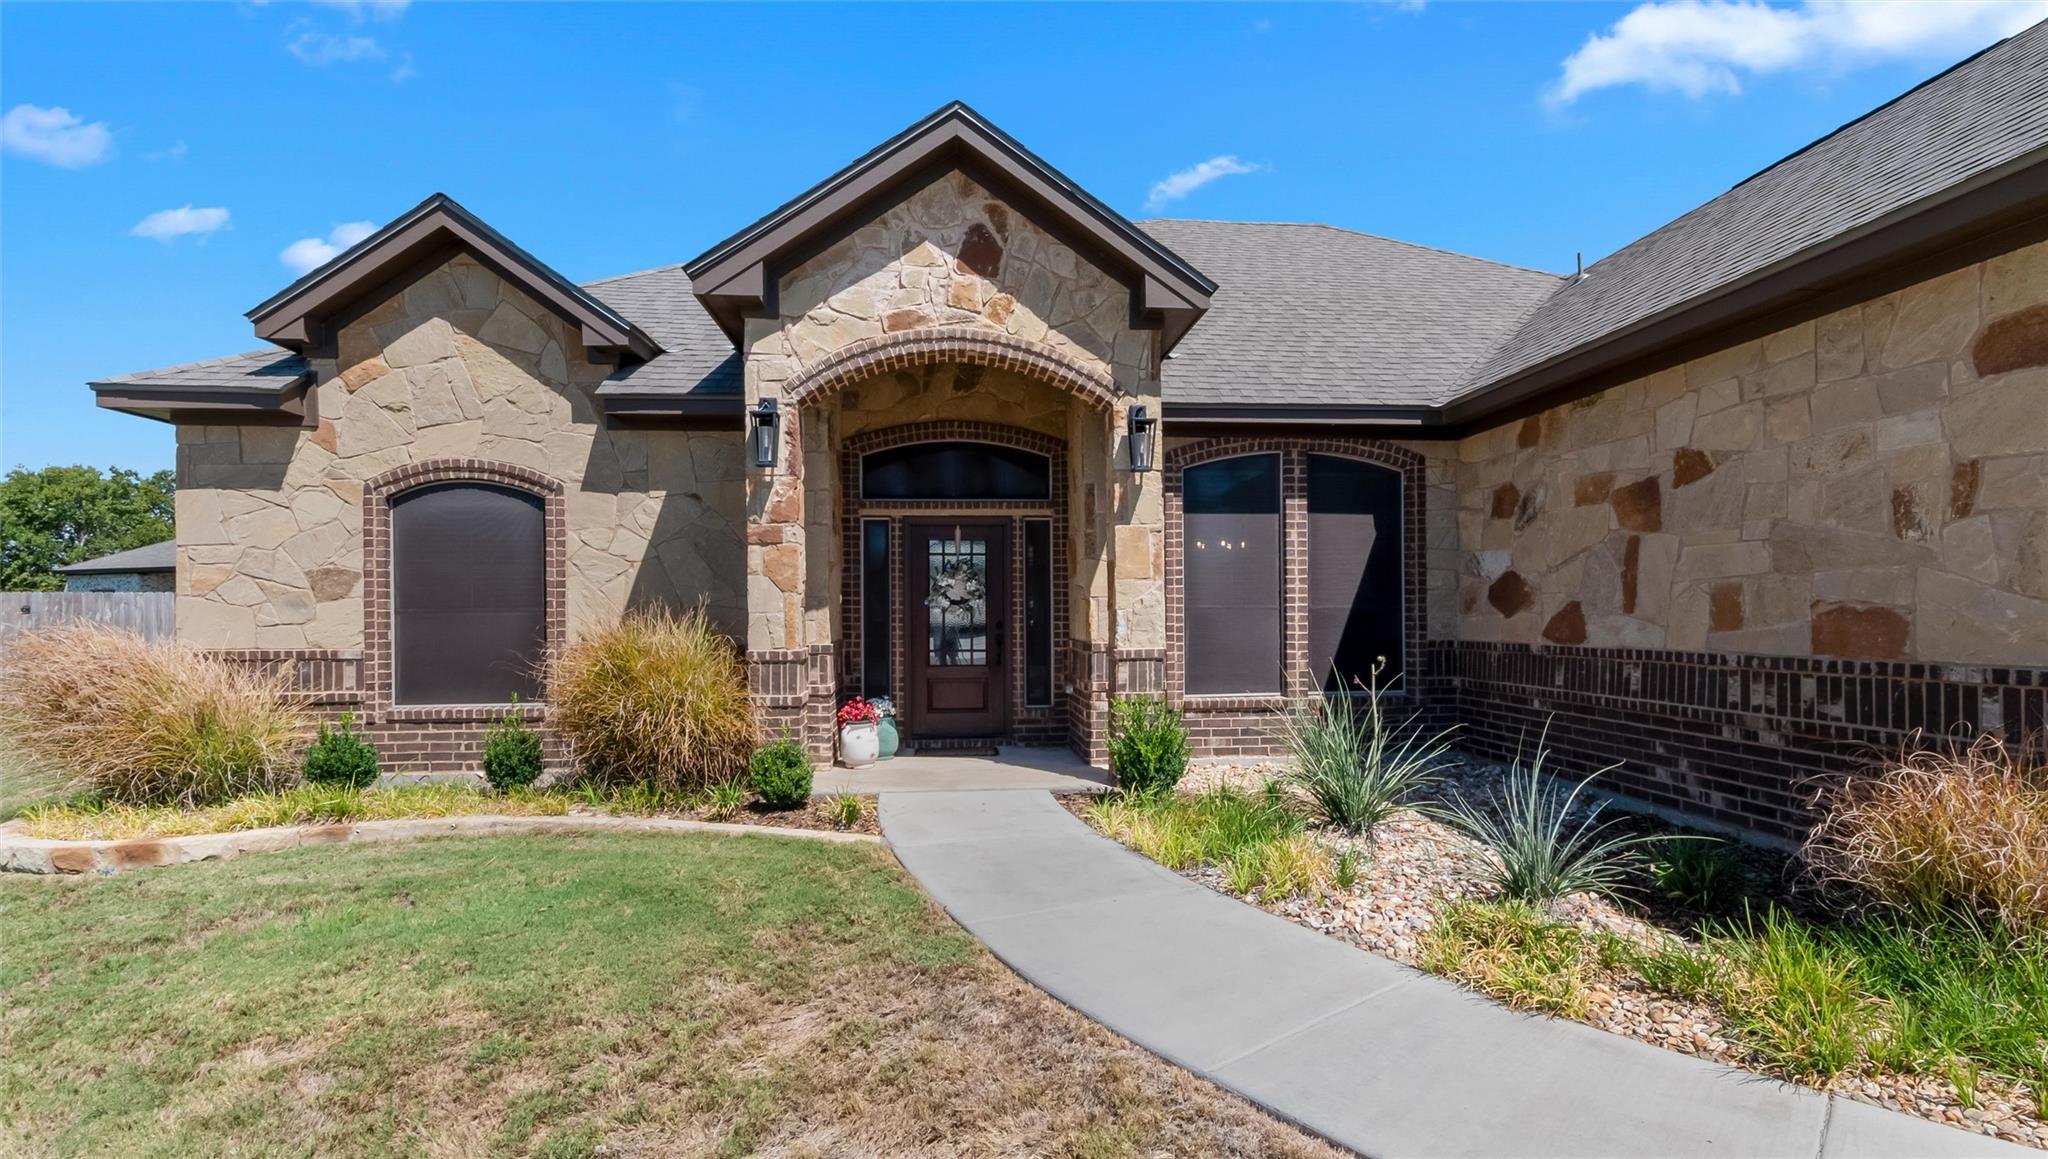
For sale
$399,000
812 Eagle Crest Cv
Salado, TX 76571
- 3 beds
- 2 baths
- 1,909 sq ft
- 0.18 acres
Listing courtesy of NANCY BEST REALTY · (512) 571-1259 · MLS# 1862212 · Status: Active
About this home
MUST SEE KITCHEN AND BATH!  Nestled in a convenient CULDESAC, this 2023 Carothers-built home in Salado is just the right size.  This immaculately kept 1909sf home has a spacious living area with VAULTED BEAMED CEILINGS and is open to a gorgeous kitchen.  Tall, white SOFT CLOSE cabinets, vent hood vented out attic, richly marbled granite counters and premium backsplash create a calming and inviting atmosphere.  Open concept design with SPLIT FLOOR PLAN.  Primary bedroom has extra large windows and primary bath is finished with glossy marble-look flooring, walk-in shower, large soaking tub with beautiful tile colors and textures.  Laundry room has EXTRA STORAGE and countertop.  LARGE COVERED BACK PATIO looks over a perfectly-sized yard for minimal yard work.  Full irrigation. DON’T WAIT to see the little gem!
Description provided by the listing brokerage.
Facts
- Property type
- Residential · Single Family Residence
- Year built
- 2023
- Lot size
- 0.18 acres
- Living area
- 1,909 sq ft
- Price per sq ft
- $209
- Bathrooms
- 2 full, 0 half
- Garage
- 2 spaces
- HOA
- $500 (annually)
- Annual taxes
- $7,186
- County
- Bell
- Neighborhood
- Eagle Heights
- School district
- Salado ISD
- Schools
- Thomas Arnold · Salado · Salado
Features
- Roof
- Composition, Shingle
- View
- Neighborhood
- Sewer
- Public Sewer
- Levels
- One
- Cooling
- Ceiling Fan(s), Central Air, Electric
- Fencing
- Back Yard, Privacy
- Heating
- Central, Electric, Heat Pump
- Flooring
- Carpet, Tile
- Utilities
- Cable Available, Electricity Connected, Phone Connected, Sewer Connected, Water Connected
- Appliances
- Built-In Electric Oven, Cooktop, Dishwasher, Disposal, Microwave, Plumbed For Ice Maker, Stainless Steel Appliance(s), Vented Exhaust Fan, Electric Water Heater
- Lot
- Cul-De-Sac, Sprinkler - Automatic
- Water
- Public
- Pool
- None
- Horse amenities
- None
- Windows
- Low-Emissivity Windows, Vinyl Windows
- Parking
- Garage
- Exterior
- None
- Interior
- Ceiling Fan(s), Ceiling-Vaulted, Granite Counters, Crown Molding, Double Vanity, Kitchen Island, Open Floorplan, Pantry, Recessed Lighting, Soaking Tub, Walk-In Closet(s)
- Community
- Pool, Sport Court(s)/Facility
- Fireplace
- Electric, Living Room
- Foundation
- Slab
- Waterfront
- None
- Energy efficiency
- Insulation
- Accessibility
- None
- Construction
- Masonry – All Sides
- Patio & porch
- Covered, Front Porch, Patio
Location

 Listings courtesy of Unlock MLS as distributed by MLS GRID.
Based on information submitted to the MLS GRID as of November 15, 2026 at 3:13 PM CT. All data is obtained from various sources and may not have been verified by broker or MLS GRID. Supplied Open House Information is subject to change without notice. All information should be independently reviewed and verified for accuracy. Properties may or may not be listed by the office/agent presenting the information.
IDX information is provided exclusively for consumers' personal, non-commercial use, and may not be used for any purpose other than to identify prospective properties consumers may be interested in purchasing. The data is deemed reliable but is not guaranteed by MLS GRID, and its use may be subject to an end user license agreement prescribed by the applicable MLS. Some IDX listings have been excluded from this website. Any use or search of this website other than by a consumer looking to purchase or lease real estate is prohibited. Terms of use