
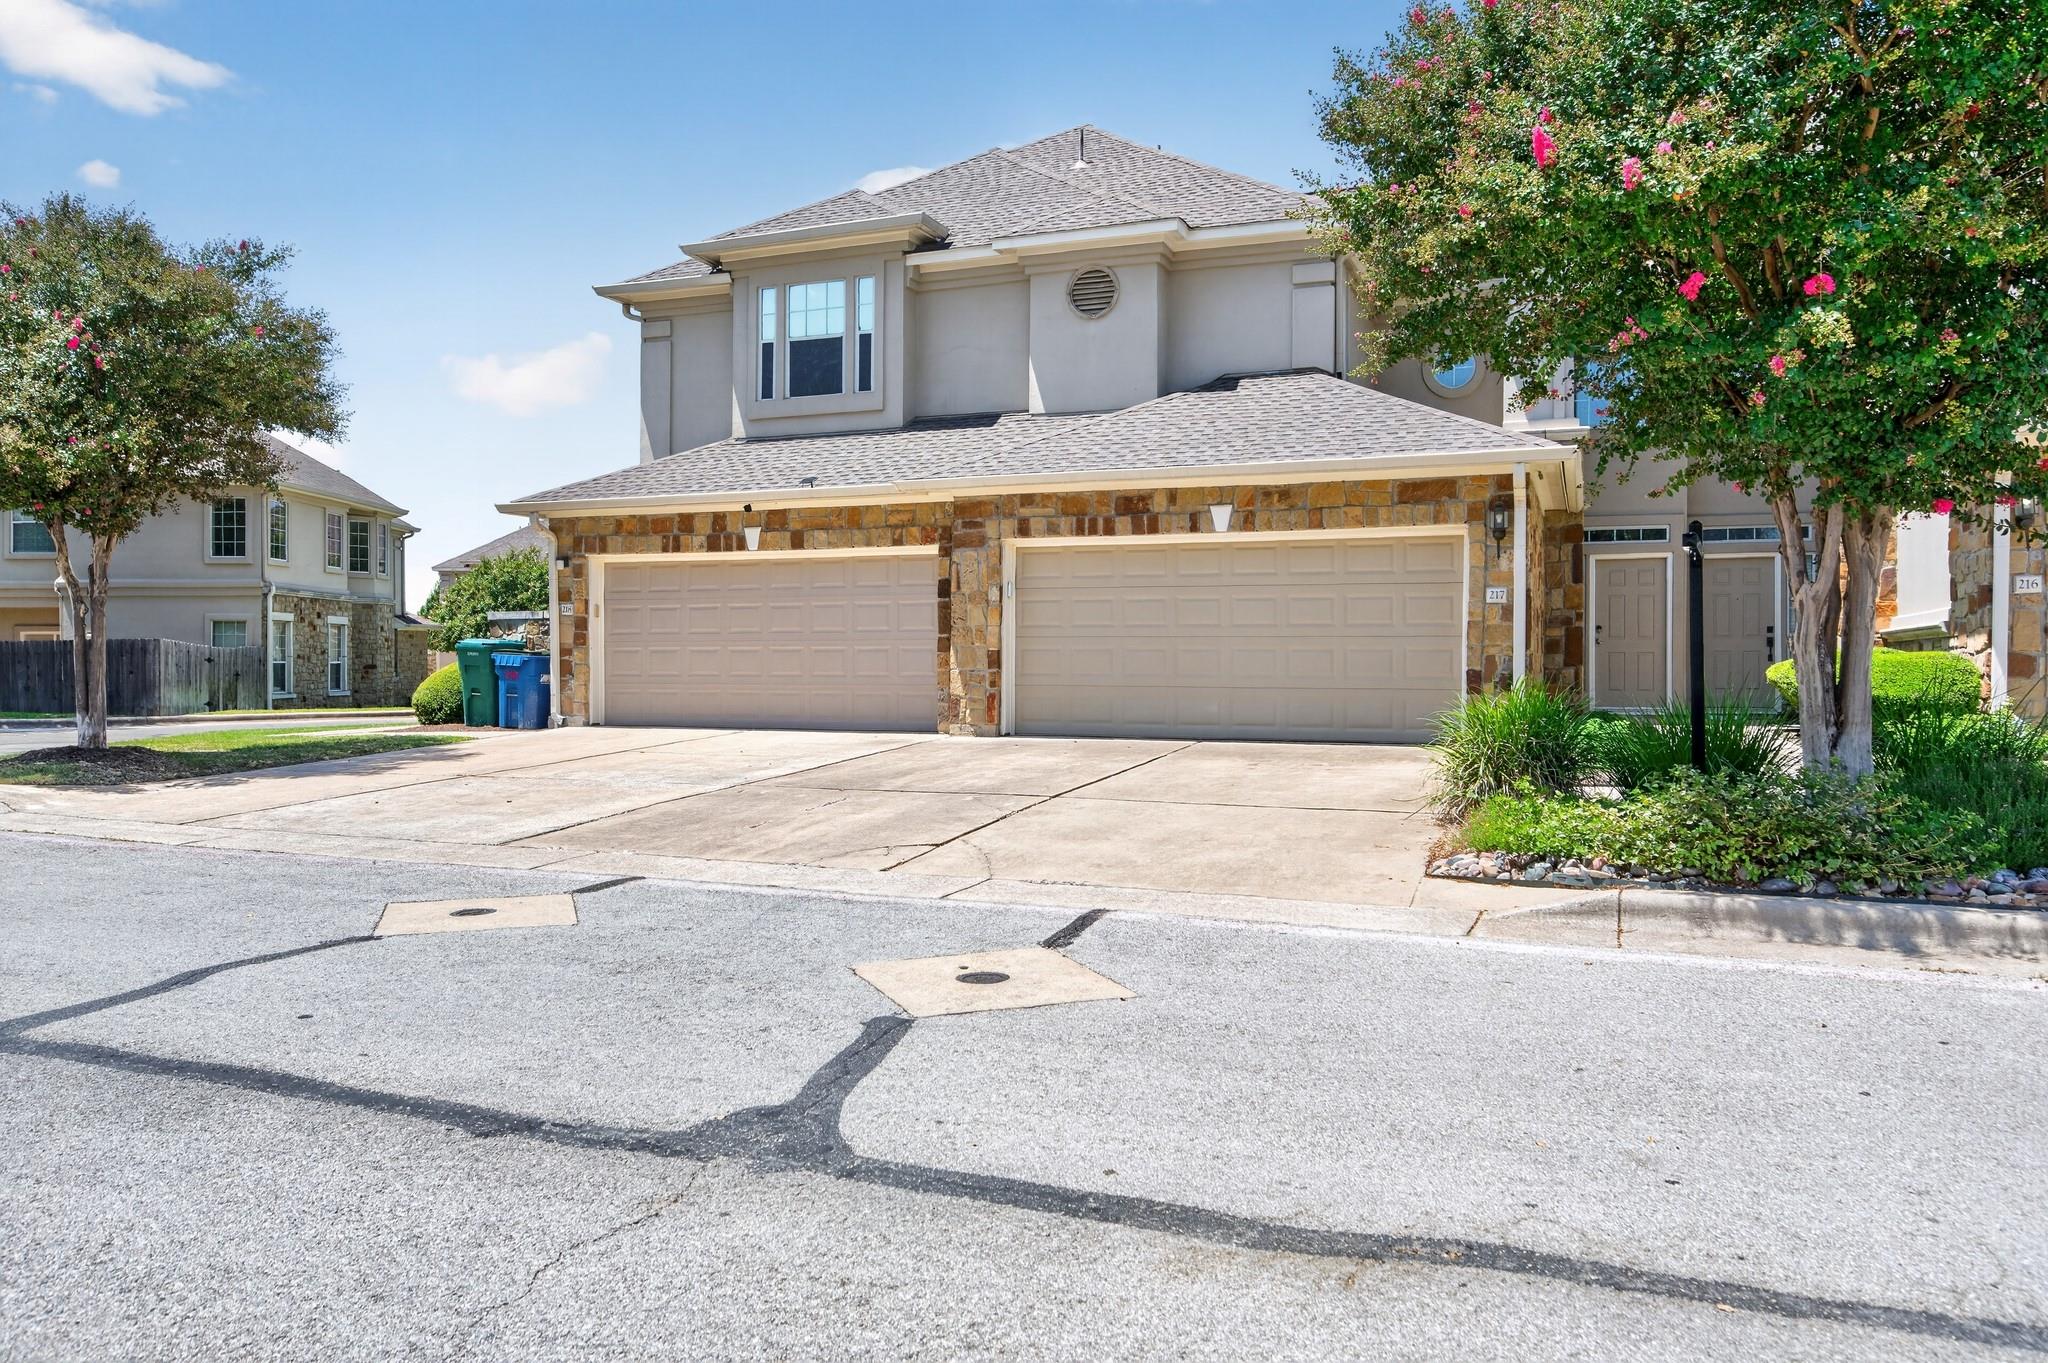
For sale
$240,000
1101 E Parmer Ln #217
Austin, TX 78753
- 2 beds
- 3 baths
- 1,441 sq ft
- 0.11 acres
Listing courtesy of Property Management Services · (512) 615-2207 · MLS# 1858510 · Status: Active
About this home
Prime Location! Close to many major employers. Beautiful condo in Popular Bella Terra Gated Community! Open floorplan with family/kitchen/dining plus conveniently located 1/2 bath downstairs. Kitchen has Corian counters, SS appliances with gas cooking, & Breakfast bar. Family room has gas log fireplace, crown molding, and ceiling fan. Upstairs has 2 BR/2 full baths plus utility room. Primary suite offers dual vanity, garden tub, separate shower, and walk in closet. Large deck overlooks your private backyard shaded by mature trees. HOA dues cover water, sewer, trash, gas, and front yard maintenance. Owner pays electric.
Description provided by the listing brokerage.
Facts
- Property type
- Residential · Condominium
- Year built
- 2005
- Lot size
- 0.11 acres
- Living area
- 1,441 sq ft
- Price per sq ft
- $167
- Bathrooms
- 2 full, 1 half
- Garage
- 2 spaces
- HOA
- $565 (monthly)
- Annual taxes
- $5,142
- County
- Travis
- Neighborhood
- Bella Terra Condo Ph 02 Amd
- School district
- Pflugerville ISD
- Schools
- Copperfield · Dessau · John B Connally
Features
- Roof
- Composition, Shingle
- View
- Trees/Woods
- Sewer
- Public Sewer
- Levels
- Two
- Cooling
- Ceiling Fan(s), Central Air
- Fencing
- Back Yard, Fenced, Privacy, Wood
- Heating
- Central
- Flooring
- Carpet, Tile
- Utilities
- Electricity Available, High Speed Internet, Natural Gas Available, Underground Utilities
- Appliances
- Dishwasher, Disposal, Gas Cooktop, Microwave, Oven, Range, Free-Standing Range, Stainless Steel Appliance(s)
- Lot
- Curbs, Level, Sprinkler - Automatic, Trees-Moderate
- Water
- Public
- Pool
- None
- Horse amenities
- None
- Windows
- Blinds, Screens, Window Treatments
- Parking
- Attached, Driveway, Garage, Garage Door Opener
- Exterior
- Rain Gutters, Private Yard
- Interior
- Breakfast Bar, Ceiling Fan(s), Ceiling-High, Chandelier, Crown Molding, Double Vanity, Eat-in Kitchen, Interior Steps, Open Floorplan, Storage, Walk-In Closet(s)
- Community
- BBQ Pit/Grill, Cluster Mailbox, Common Grounds, Curbs, Gated, Pool, Sidewalks, Hot Tub
- Fireplace
- Family Room, Gas Log, Glass Doors, Living Room
- Foundation
- Slab
- Waterfront
- None
- Energy efficiency
- None
- Accessibility
- None
- Construction
- Masonry – All Sides, Stone, Stone Veneer, Stucco
- Patio & porch
- Deck, Patio, Porch
Location

 Listings courtesy of Unlock MLS as distributed by MLS GRID.
Based on information submitted to the MLS GRID as of November 15, 2026 at 4:29 PM CT. All data is obtained from various sources and may not have been verified by broker or MLS GRID. Supplied Open House Information is subject to change without notice. All information should be independently reviewed and verified for accuracy. Properties may or may not be listed by the office/agent presenting the information.
IDX information is provided exclusively for consumers' personal, non-commercial use, and may not be used for any purpose other than to identify prospective properties consumers may be interested in purchasing. The data is deemed reliable but is not guaranteed by MLS GRID, and its use may be subject to an end user license agreement prescribed by the applicable MLS. Some IDX listings have been excluded from this website. Any use or search of this website other than by a consumer looking to purchase or lease real estate is prohibited. Terms of use