
For sale
$338,500
1213 Pine Portage Loop
Leander, TX 78641
- 3 beds
- 3 baths
- 1,829 sq ft
- 0.13 acres
Listing courtesy of Schaible Realty · (512) 259-5580 · MLS# 1857704 · Status: Active
About this home
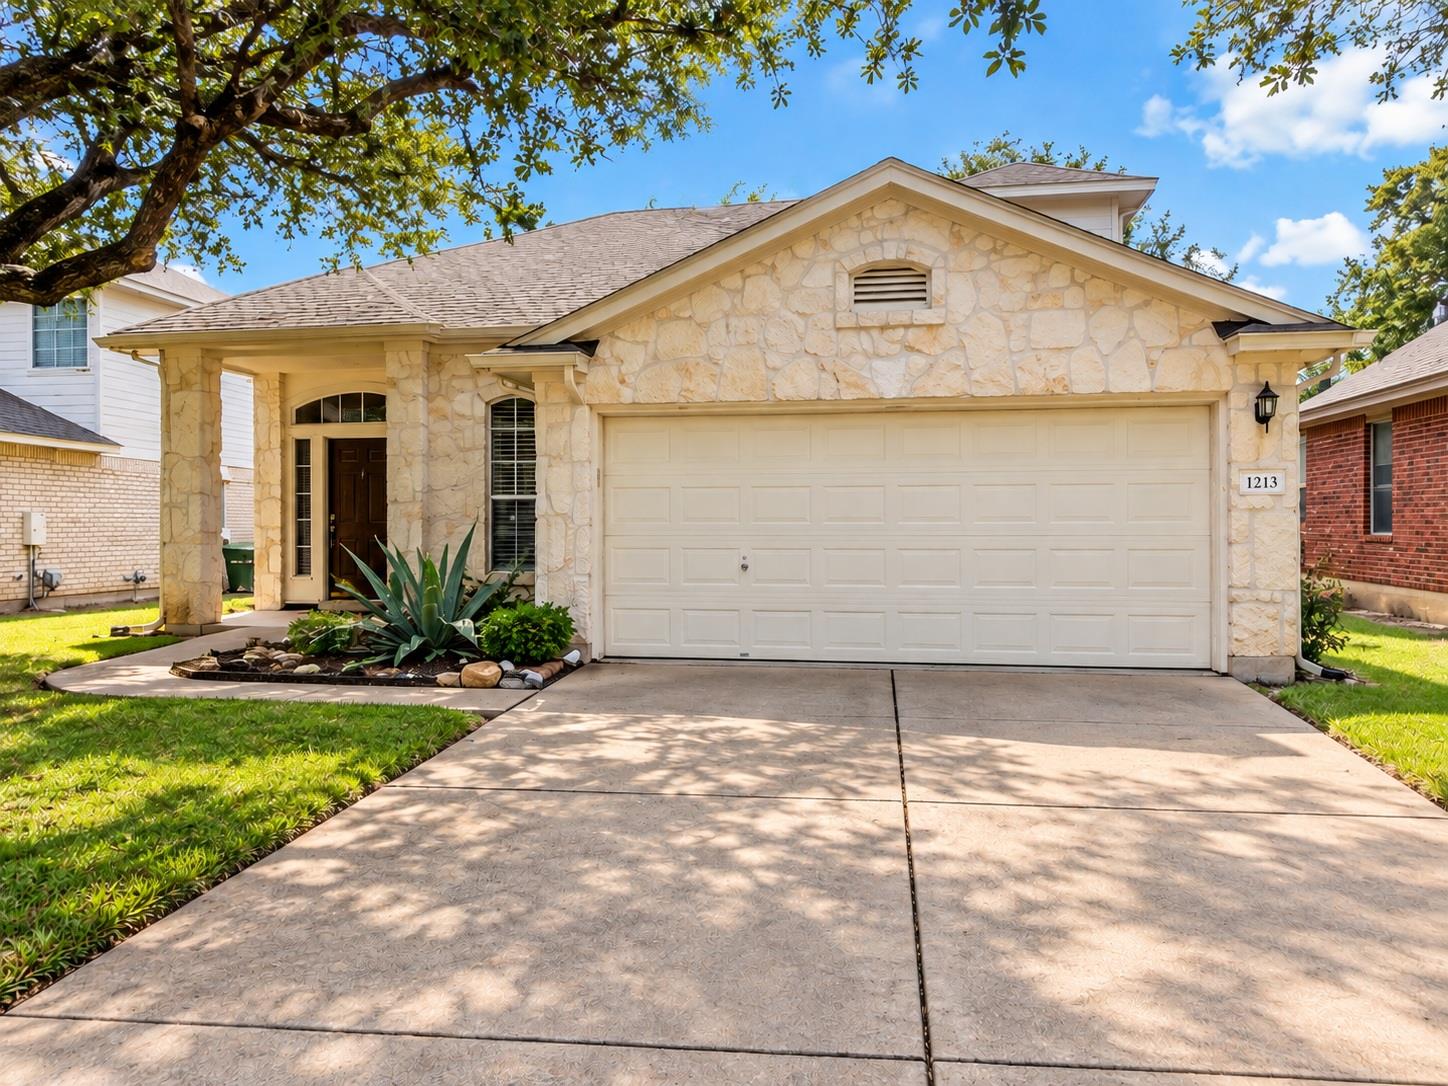
Welcome to 1213 Pine Portage in Leander, where Hill Country charm meets comfortable living! This spacious limestone home offers a bright, open layout, fresh interior paint, stone-look tile flooring, and soft new carpeting upstairs. Step inside to soaring ceilings and abundant natural light. The inviting living area flows into a spacious kitchen and dining area with views of the backyard and surrounding greenspace. The main-level primary suite offers privacy, backyard views, a generous walk-in closet, and an ensuite bath featuring dual sinks and a relaxing jetted tub. Upstairs, you'll find a versatile loft with closet (easily make into a 4th bedroom) and secondary bedrooms with fresh carpeting, providing plenty of room for family, guests, or a home office. Outside, enjoy the expansive covered deck overlooking a peaceful greenbelt filled with native Texas trees and vegetation with Block House Creek itself not far behind the trees. It's the perfect setting for morning coffee, weekend gatherings, or simply unwinding in your own backyard retreat. With generous living spaces, natural surroundings, and a convenient Leander location, this home offers room to spread out, relax, and make it your own.
Description provided by the listing brokerage.
Facts
- Property type
- Residential · Single Family Residence
- Year built
- 2000
- Lot size
- 0.13 acres
- Living area
- 1,829 sq ft
- Price per sq ft
- $185
- Bathrooms
- 2 full, 1 half
- Garage
- 2 spaces
- HOA
- $12 (monthly)
- County
- Williamson
- Neighborhood
- Block House Crk Ph F Sec 02
- School district
- Leander ISD
- Schools
- Block House · Knox Wiley · Rouse
Features
- Roof
- Composition
- View
- Creek/Stream, Park/Greenbelt, Trees/Woods
- Sewer
- MUD
- Levels
- Two
- Cooling
- Ceiling Fan(s), Central Air
- Fencing
- Wood
- Heating
- Central, Natural Gas
- Flooring
- Carpet, Tile
- Utilities
- Electricity Connected, High Speed Internet, Natural Gas Connected, Sewer Connected, Underground Utilities, Water Connected
- Appliances
- Dishwasher, Disposal, Microwave, Free-Standing Gas Range
- Lot
- Greenbelt, Curbs, Trees-Medium (20 Ft - 40 Ft), Trees-Moderate, Trees-Small (Under 20 Ft)
- Water
- MUD
- Pool
- None
- Horse amenities
- None
- Windows
- Blinds
- Parking
- Concrete, Driveway, Garage
- Exterior
- Private Yard
- Interior
- Ceiling Fan(s), Ceiling-Vaulted, Entrance Foyer, Interior Steps, Low Flow Plumbing Fixtures, Open Floorplan, Pantry, Primary Bedroom on Main, Walk-In Closet(s), Wired for Sound
- Community
- BBQ Pit/Grill, Clubhouse, Cluster Mailbox, Common Grounds, Dog Park, Google Fiber, High Speed Internet, Park, Pet Amenities, Picnic Area, Playground, Pool, Sidewalks, Sport Court(s)/Facility, Street Lights, Tennis Court(s), Underground Utilities, Trail(s)
- Foundation
- Slab
- Waterfront
- None
- Energy efficiency
- None
- Accessibility
- None
- Construction
- Frame, HardiPlank Type, Masonry – All Sides, Stone
- Patio & porch
- Covered, Deck, Patio
Location

 Listings courtesy of Unlock MLS as distributed by MLS GRID.
Based on information submitted to the MLS GRID as of November 15, 2026 at 3:52 PM CT. All data is obtained from various sources and may not have been verified by broker or MLS GRID. Supplied Open House Information is subject to change without notice. All information should be independently reviewed and verified for accuracy. Properties may or may not be listed by the office/agent presenting the information.
IDX information is provided exclusively for consumers' personal, non-commercial use, and may not be used for any purpose other than to identify prospective properties consumers may be interested in purchasing. The data is deemed reliable but is not guaranteed by MLS GRID, and its use may be subject to an end user license agreement prescribed by the applicable MLS. Some IDX listings have been excluded from this website. Any use or search of this website other than by a consumer looking to purchase or lease real estate is prohibited. Terms of use