
For sale
$1,999,950
680 SADDLERIDGE Dr
Wimberley, TX 78676
- 4 beds
- 3 baths
- 4,739 sq ft
- 5 acres
Listing courtesy of Compass RE Texas, LLC · (512) 575-3644 · MLS# 1854629 · Status: Active
About this home
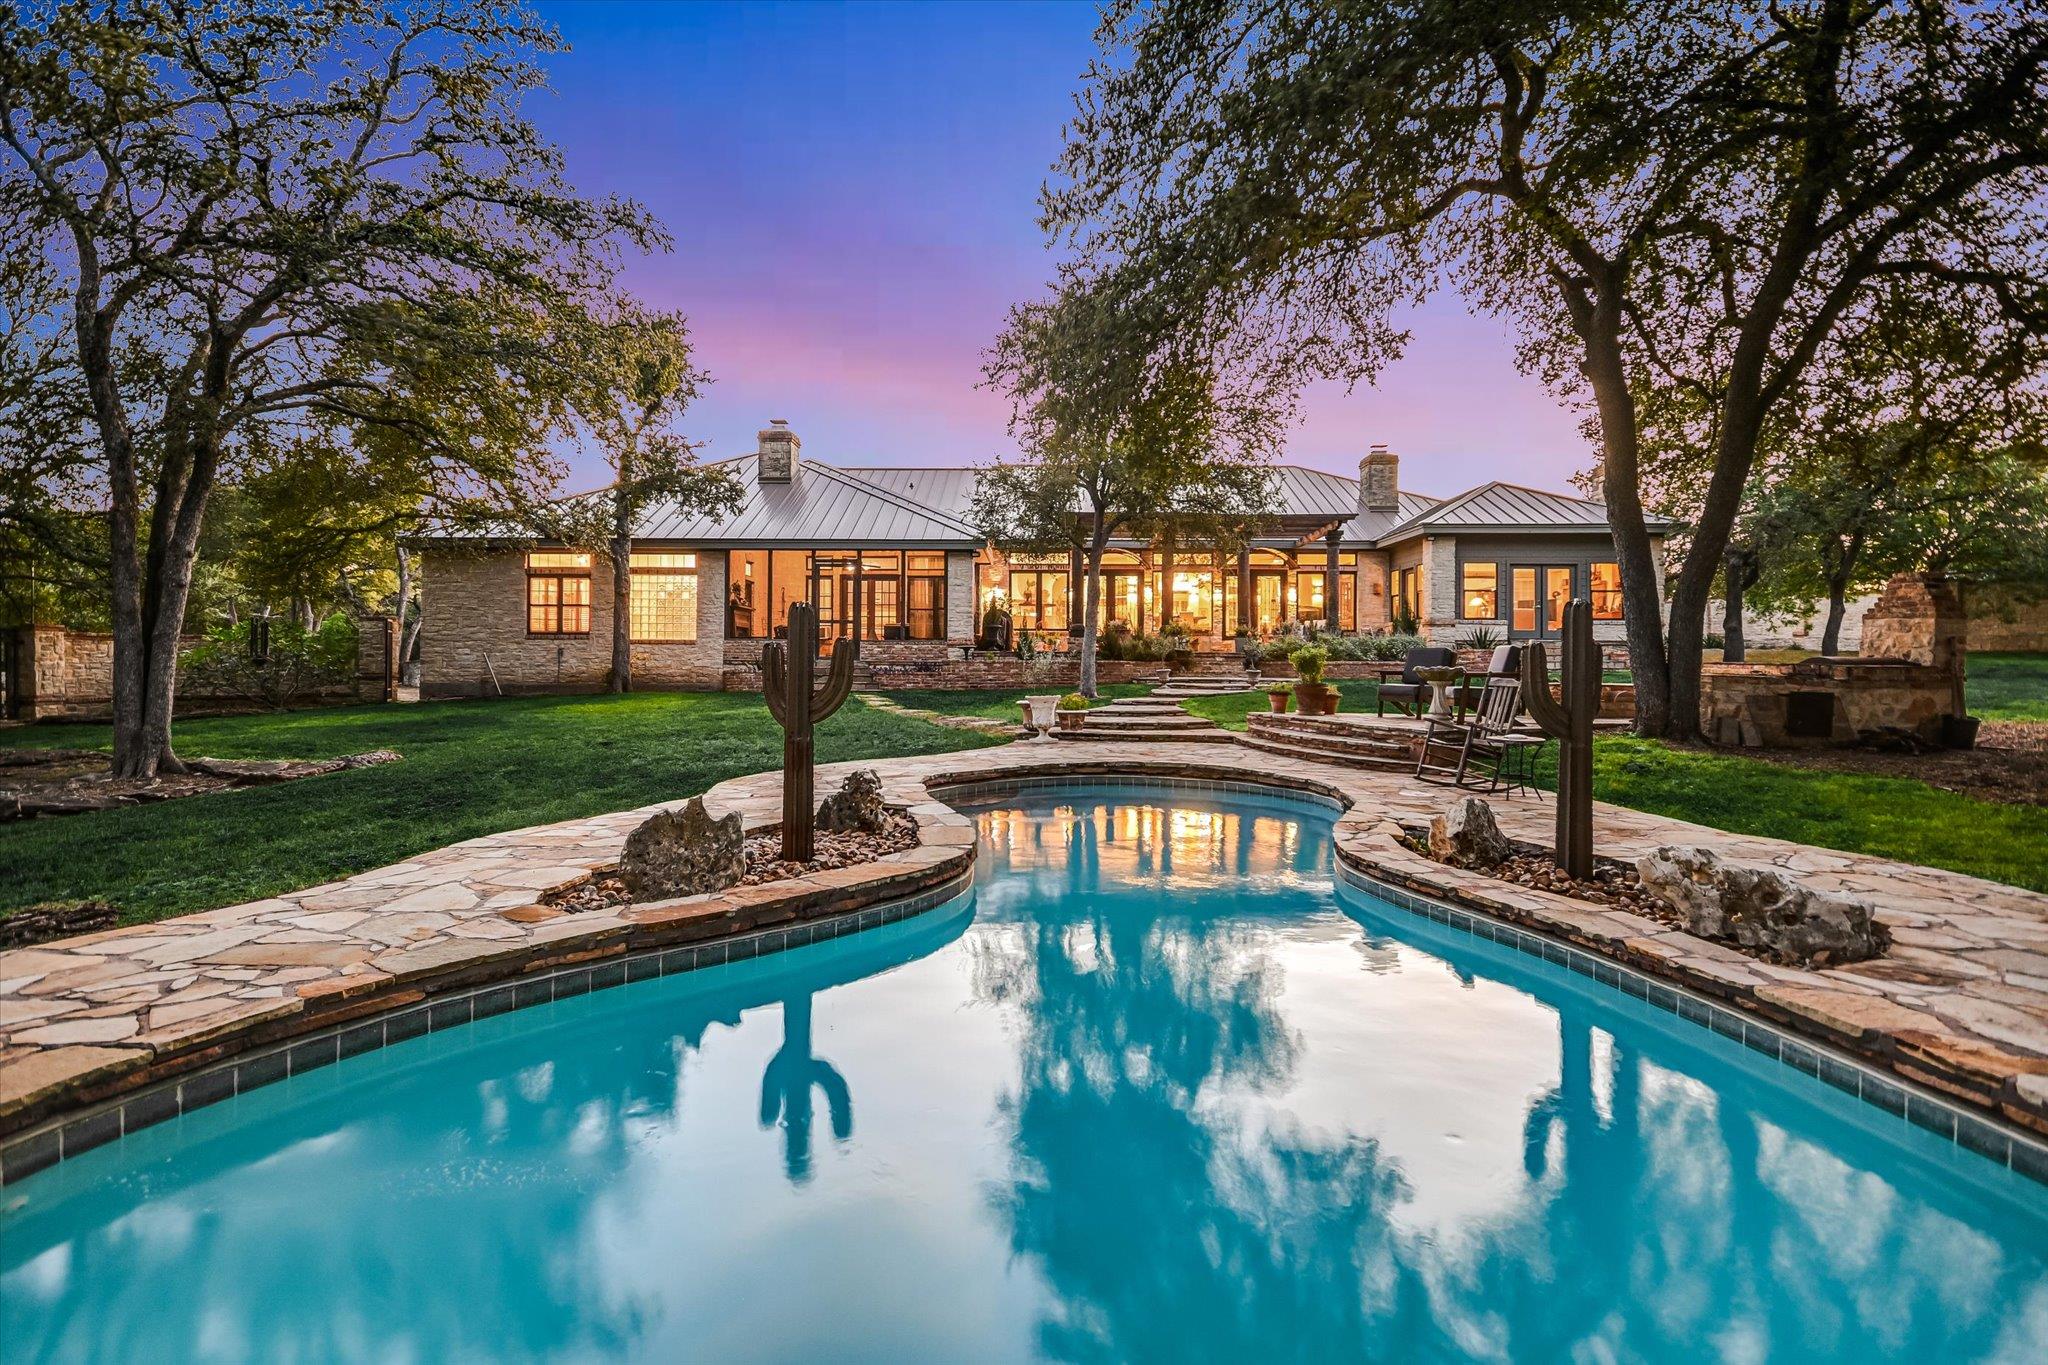
Experience timeless Hill Country beauty and refined comfort in this exceptional 4-bedroom,3-bath ranch-style retreat,privately nestled on 5 secluded acres beneath a canopy of majestic oak trees.A slate and brick-accented drive leads through a stone-arched porte cochere to impressive double wood doors with leaded glass.Inside,historic Saltillo tile and limestone floors complement the home’s rich architectural character. Handcrafted stone columns anchor the family room,featuring one of four artisan fireplaces,while glass-and-wood French doors with etched transoms fill the living spaces with natural light and serene views.The newly renovated custom kitchen is the heart of the home, equally perfect for quiet mornings or entertaining guests.The flexible floor plan includes 4 bedrooms, an office/flex space, and a spacious gameroom, with both the office/flex space and gameroom offering additional flexibility for guests, hobbies, or living space. The private primary suite features its own fireplace and a secluded setting for a quiet retreat. Three closets provide exceptional storage, while the adjacent bath offers double vanities, a Roman soaking tub, and separate Roman shower. French doors open to a private screened porch, creating an inviting space to relax and enjoy the peaceful surroundings.Multiple sets of double iron doors open to a private outdoor sanctuary featuring a resort-style free-form pool with flagstone surround, grilling area, and pergola. An impressive iron-and-stone fence topped with reclaimed Chicago brick adds privacy and character. The additional bath features a large wheelchair-accessible shower. A massive 3-car garage provides abundant storage, including built-in cabinetry from the former kitchen, plus a staircase leading to a spacious walk-around attic.A rare blend of Old World craftsmanship, thoughtful modern updates, flexible living spaces, and exceptional indoor-outdoor entertaining—all surrounded by the privacy and beauty of 5 Hill Country acres.
Description provided by the listing brokerage.
Facts
- Property type
- Residential · Single Family Residence
- Year built
- 1998
- Lot size
- 5 acres
- Living area
- 4,739 sq ft
- Price per sq ft
- $422
- Bathrooms
- 3 full, 0 half
- Garage
- 3 spaces
- HOA
- $95 (annually)
- Annual taxes
- $16,008
- County
- Hays
- Neighborhood
- Saddleridge Sec 2
- School district
- Wimberley ISD
- Schools
- Blue Hole · Danforth · Wimberley
Features
- Roof
- Metal
- View
- Hill Country, Pool, Trees/Woods
- Sewer
- Septic Tank
- Levels
- One
- Cooling
- Ceiling Fan(s), Central Air
- Fencing
- Back Yard, Fenced, Stone, Wrought Iron
- Heating
- Central, Fireplace(s)
- Flooring
- Tile
- Utilities
- Electricity Connected, Propane, Sewer Connected, Water Connected
- Appliances
- Cooktop, Dishwasher, Gas Cooktop, Gas Range, Microwave, Range, RNGHD, Refrigerator, Stainless Steel Appliance(s), Wine Refrigerator
- Lot
- Front Yard, Interior Lot, Landscaped, Trees-Heavy, Many Trees
- Water
- Well
- Pool
- In Ground, Outdoor Pool, Waterfall
- Horse amenities
- None
- Windows
- Blinds, Drapes, Plantation Shutters, Shutters, Skylight(s), Wood Frames
- Parking
- Circular Driveway, Door-Multi, Driveway, Garage, Garage Door Opener, Garage Faces Side, Storage, Workshop in Garage
- Exterior
- Garden, Outdoor Grill, Private Entrance, Private Yard
- Interior
- Breakfast Bar, Ceiling Fan(s), Beamed Ceilings, Double Vanity, Eat-in Kitchen, Entrance Foyer, Kitchen Island, Open Floorplan, Soaking Tub
- Community
- Park, Picnic Area
- Fireplace
- Bedroom, Dining Room, Great Room, Living Room, Outside, Raised Hearth, Stone, Wood Burning
- Foundation
- Slab
- Waterfront
- None
- Energy efficiency
- None
- Accessibility
- Accessible Entrance, Visitor Bathroom
- Construction
- Brick, Stone, Stucco
- Patio & porch
- Covered, Front Porch, Porch, Screened
Location

 Listings courtesy of Unlock MLS as distributed by MLS GRID.
Based on information submitted to the MLS GRID as of November 15, 2026 at 4:07 PM CT. All data is obtained from various sources and may not have been verified by broker or MLS GRID. Supplied Open House Information is subject to change without notice. All information should be independently reviewed and verified for accuracy. Properties may or may not be listed by the office/agent presenting the information.
IDX information is provided exclusively for consumers' personal, non-commercial use, and may not be used for any purpose other than to identify prospective properties consumers may be interested in purchasing. The data is deemed reliable but is not guaranteed by MLS GRID, and its use may be subject to an end user license agreement prescribed by the applicable MLS. Some IDX listings have been excluded from this website. Any use or search of this website other than by a consumer looking to purchase or lease real estate is prohibited. Terms of use