
For sale
$275,000
224 Grey Slate Ave
Marble Falls, TX 78654
- 3 beds
- 2 baths
- 1,440 sq ft
- 0.1 acres
Listing courtesy of RE/MAX of Marble Falls · (830) 798-1443 · MLS# 1854307 · Status: Active
About this home
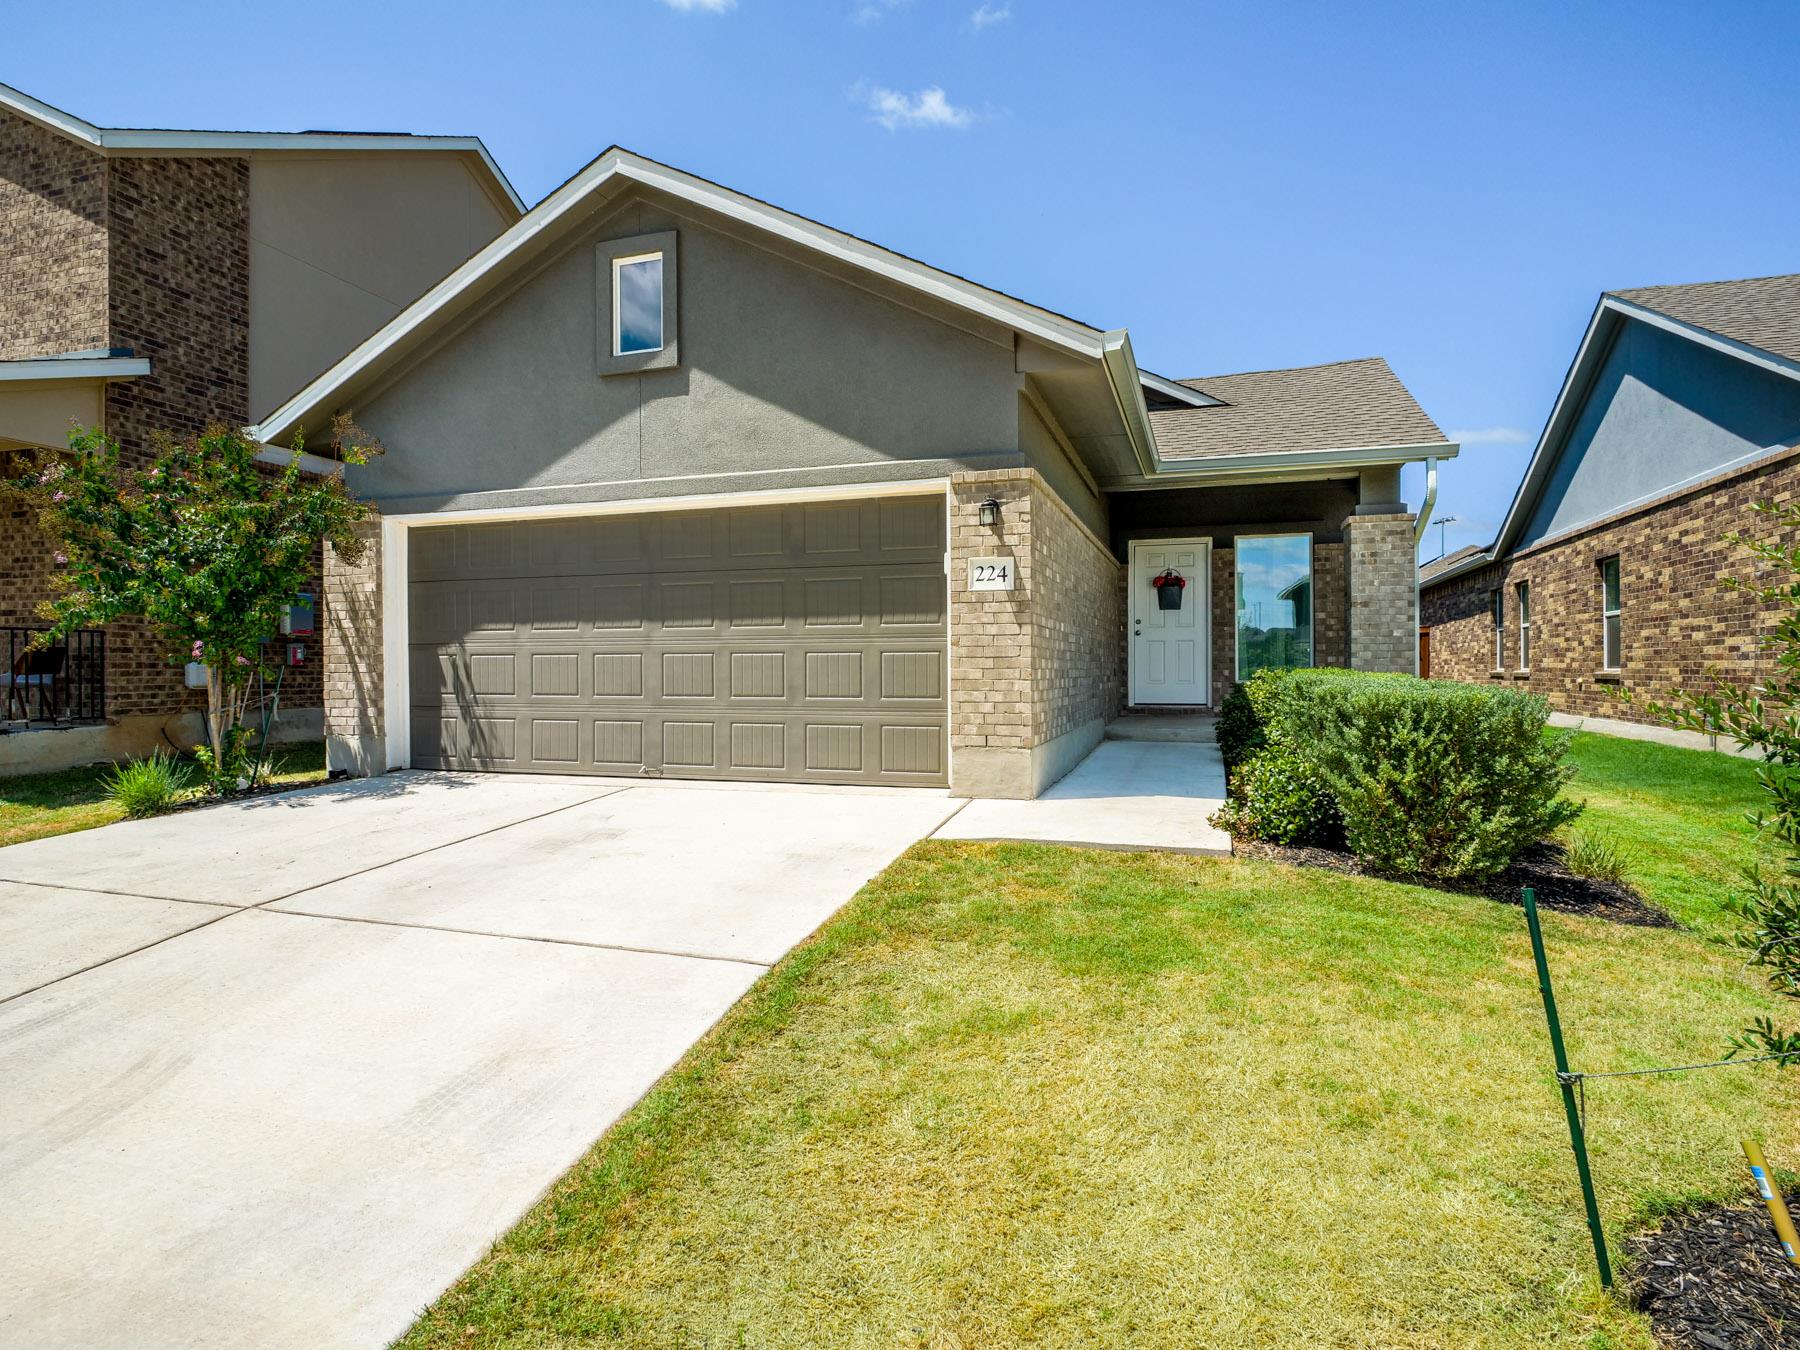
Welcome to Thunder Rock! This charming 3-bedroom, 2-bath brick home, built in 2023, offers modern comfort with the convenience of Hill Country living. The open-concept floor plan creates a welcoming flow between the living, dining, and island kitchen areas, featuring a stylish backsplash and plenty of space for entertaining. Recent interior paint, blinds, and LifeProof vinyl flooring throughout provide a fresh, move-in-ready feel. Additional features include a two-car garage, rain gutters, sprinkler system, and a quaint fenced backyard—perfect for relaxing, pets, or enjoying the beautiful Hill Country surroundings. Ideally located near Marble Falls sports fields, shopping, restaurants, and Baylor Scott & White Medical Center, this home makes everyday living easy and convenient. With quick access to Hwy 71 toward Austin and Hwy 281 toward San Antonio, commuting and weekend getaways are a breeze. Enjoy the best of Hill Country living in the welcoming Thunder Rock subdivision, where comfort, convenience, and a true sense of home come together. This one is ready to welcome its next owner!
Description provided by the listing brokerage.
Facts
- Property type
- Residential · Single Family Residence
- Year built
- 2023
- Lot size
- 0.1 acres
- Living area
- 1,440 sq ft
- Price per sq ft
- $191
- Bathrooms
- 2 full, 0 half
- Garage
- 2 spaces
- HOA
- $300 (annually)
- Annual taxes
- $4,356
- County
- Burnet
- Neighborhood
- Thunder Rock Marble Falls
- School district
- Marble Falls ISD
- Schools
- Spicewood (Marble Falls ISD) · Marble Falls · Marble Falls
Features
- Roof
- See Remarks
- View
- Neighborhood
- Sewer
- Public Sewer
- Levels
- One
- Cooling
- Central Air
- Fencing
- Privacy, Wood
- Heating
- Central, Electric
- Flooring
- Carpet, Vinyl
- Utilities
- Electricity Connected, Sewer Connected, Water Available
- Appliances
- Dishwasher, Microwave, Oven, Refrigerator, Washer/Dryer
- Lot
- Back Yard, Front Yard, Sprinklers In Rear, Sprinklers In Front, Sprinklers On Side
- Water
- Public
- Pool
- None
- Horse amenities
- None
- Windows
- None
- Parking
- Attached, Driveway, Garage, Garage Faces Front
- Exterior
- Private Yard
- Interior
- Kitchen Island, Open Floorplan, Primary Bedroom on Main, Walk-In Closet(s)
- Community
- Trail(s)
- Foundation
- See Remarks
- Waterfront
- None
- Energy efficiency
- None
- Accessibility
- None
- Construction
- Brick, HardiPlank Type, Stucco
- Patio & porch
- Front Porch
Location

 Listings courtesy of Unlock MLS as distributed by MLS GRID.
Based on information submitted to the MLS GRID as of November 15, 2026 at 2:56 PM CT. All data is obtained from various sources and may not have been verified by broker or MLS GRID. Supplied Open House Information is subject to change without notice. All information should be independently reviewed and verified for accuracy. Properties may or may not be listed by the office/agent presenting the information.
IDX information is provided exclusively for consumers' personal, non-commercial use, and may not be used for any purpose other than to identify prospective properties consumers may be interested in purchasing. The data is deemed reliable but is not guaranteed by MLS GRID, and its use may be subject to an end user license agreement prescribed by the applicable MLS. Some IDX listings have been excluded from this website. Any use or search of this website other than by a consumer looking to purchase or lease real estate is prohibited. Terms of use