
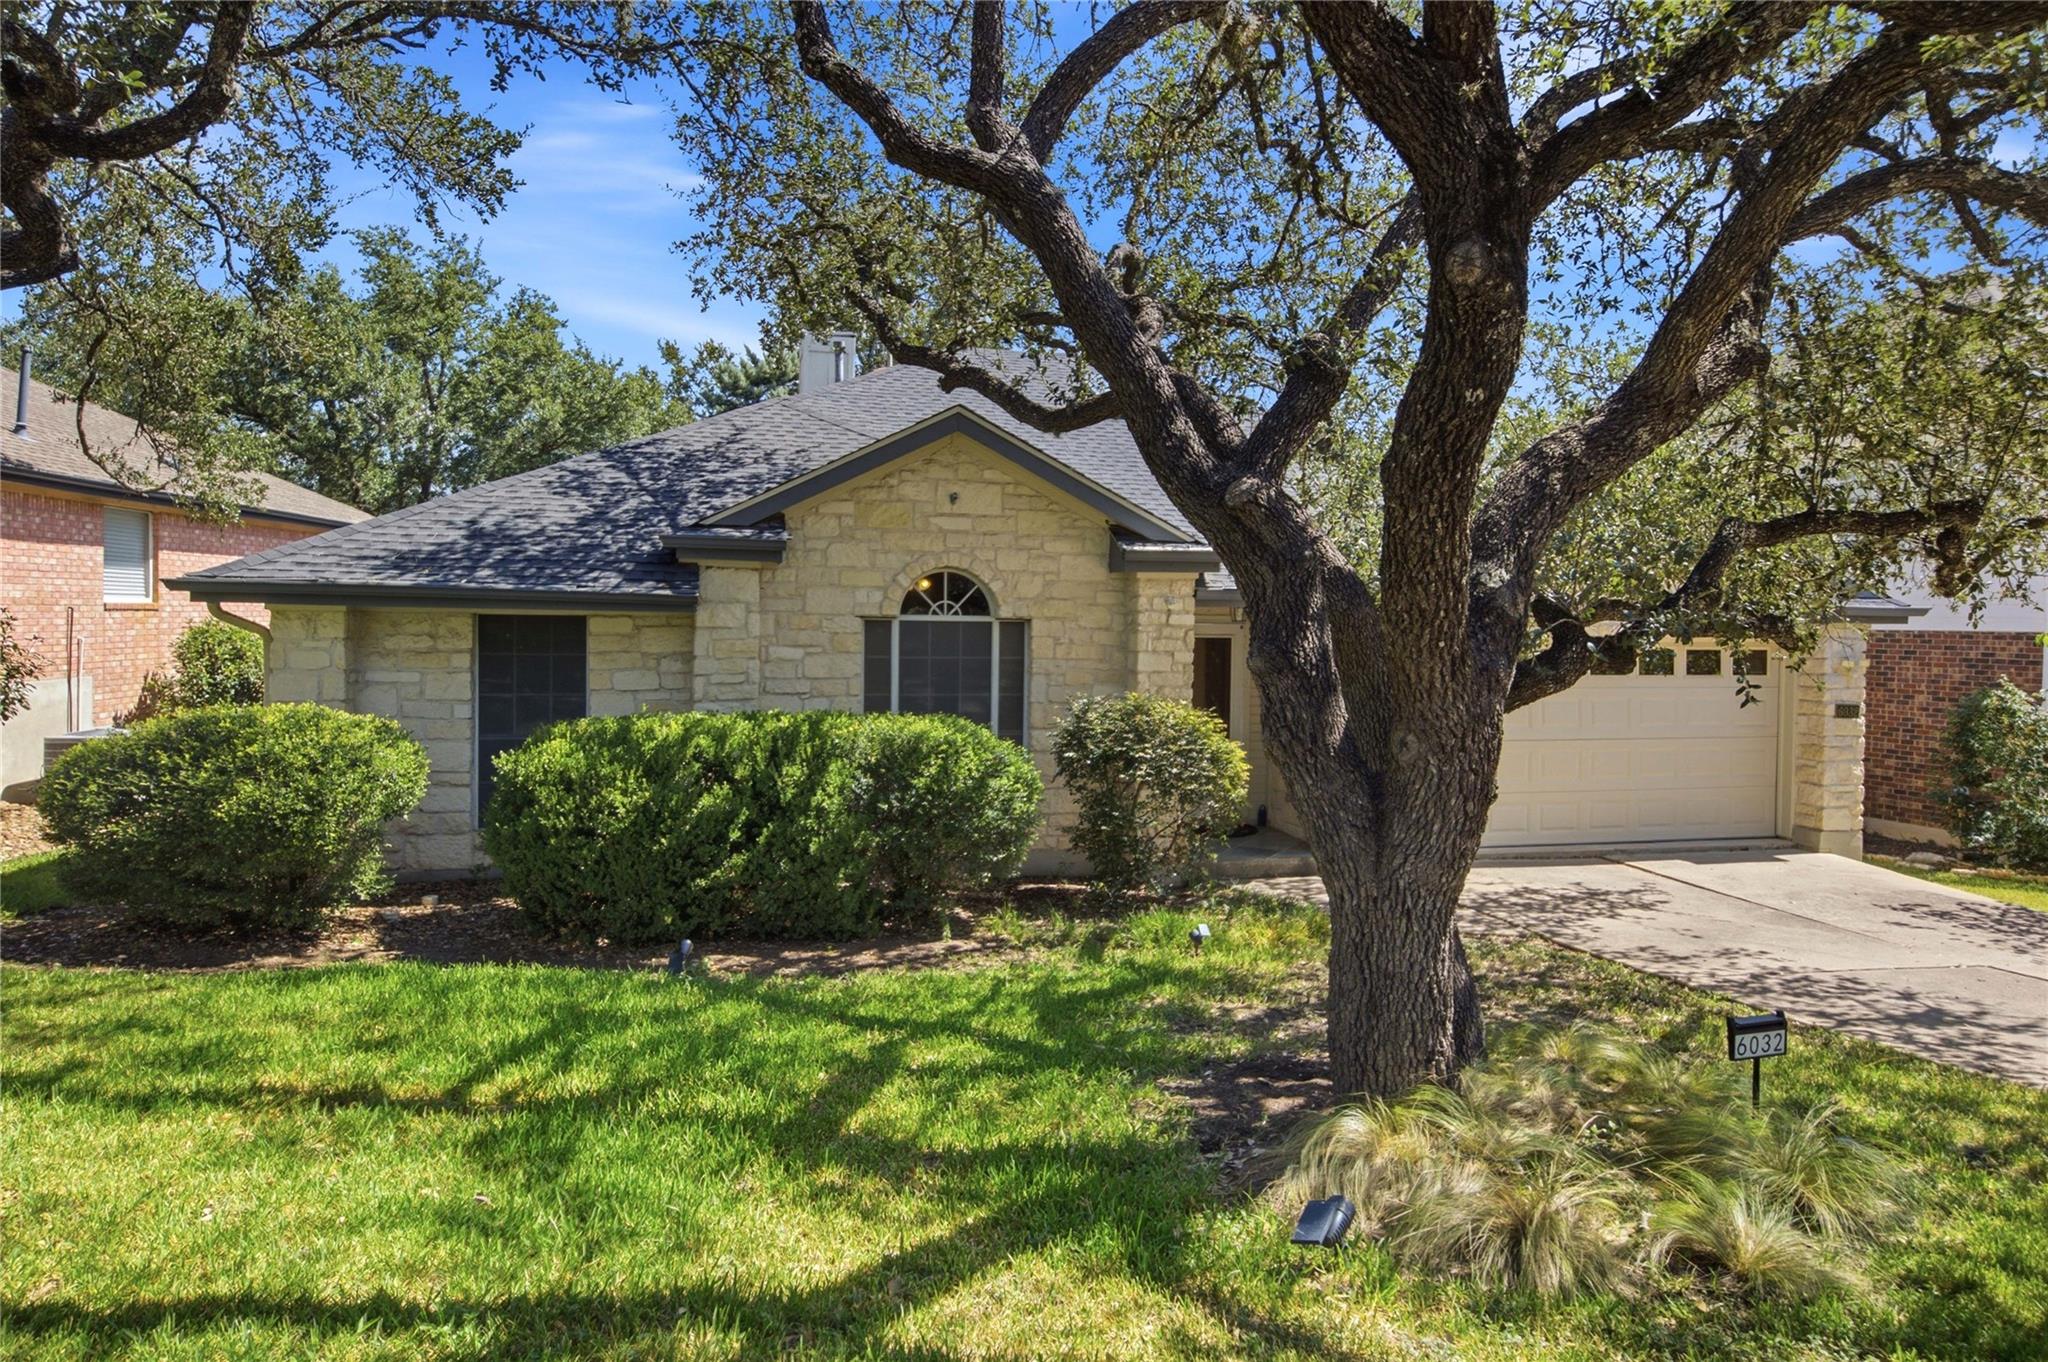
Under contract
$590,000
6032 Roxbury Ln
Austin, TX 78739
- 3 beds
- 2 baths
- 1,798 sq ft
- 0.18 acres
Listing courtesy of NUBUILD HOMES LLC · (512) 937-4599 · MLS# 1849955 · Status: Active Under Contract
About this home
Welcome to this inviting 3-bedroom home in desirable Circle C! The huge backyard deck with a new roof offers an exceptional outdoor living and entertaining space. Whether you're hosting friends, enjoying a quiet morning coffee, or relaxing on an Austin evening, this expansive deck is sure to impress. Inside, the spacious floor plan includes a formal dining room, cozy fireplace, and primary suite with an updated bath. The kitchen has been thoughtfully refreshed with painted cabinets, granite counters and marble backsplash. Additional updates and features include HVAC replaced in 2021, Google Fiber, two storage sheds, and plenty of functional living space. Located within walking distance to highly rated Kiker Elementary and community pool, this home combines comfortable indoor living with an exceptional outdoor space.
Description provided by the listing brokerage.
Facts
- Property type
- Residential · Single Family Residence
- Year built
- 1994
- Lot size
- 0.18 acres
- Living area
- 1,798 sq ft
- Price per sq ft
- $328
- Bathrooms
- 2 full, 0 half
- Garage
- 2 spaces
- HOA
- $529 (semi-annually)
- County
- Travis
- Neighborhood
- Circle C Ranch Ph B Sec 07
- School district
- Austin ISD
- Schools
- Kiker · Gorzycki · Bowie
Features
- Roof
- Shingle
- View
- None
- Sewer
- Public Sewer
- Levels
- One
- Cooling
- Ceiling Fan(s), Central Air
- Fencing
- Fenced, Privacy
- Heating
- Central, Fireplace(s)
- Flooring
- Carpet, Laminate, Tile, Wood
- Utilities
- Electricity Connected, Natural Gas Connected, Water Connected
- Appliances
- Cooktop, Dishwasher, Disposal, Dryer, Exhaust Fan, Gas Cooktop, Microwave, Refrigerator, Stainless Steel Appliance(s), Washer
- Lot
- Back Yard, Sprinkler - Automatic
- Water
- Public
- Pool
- None
- Horse amenities
- None
- Windows
- Aluminum Frames, Blinds, Screens
- Parking
- Garage, Garage Door Opener, Garage Faces Front
- Exterior
- Exterior Steps, Private Yard
- Interior
- Bookcases, Built-in Features, Ceiling Fan(s), Ceiling-High, Granite Counters, Double Vanity, Eat-in Kitchen, High Speed Internet, Kitchen Island, Multiple Dining Areas, Primary Bedroom on Main, Recessed Lighting, Walk-In Closet(s)
- Community
- Clubhouse, Cluster Mailbox, Common Grounds, Planned Social Activities, Playground, Pool, Trail(s)
- Fireplace
- Gas, Living Room, Stone
- Foundation
- Slab
- Waterfront
- None
- Energy efficiency
- None
- Accessibility
- None
- Construction
- Masonry – All Sides
- Patio & porch
- Covered, Deck
Location

 Listings courtesy of Unlock MLS as distributed by MLS GRID.
Based on information submitted to the MLS GRID as of November 15, 2026 at 4:02 PM CT. All data is obtained from various sources and may not have been verified by broker or MLS GRID. Supplied Open House Information is subject to change without notice. All information should be independently reviewed and verified for accuracy. Properties may or may not be listed by the office/agent presenting the information.
IDX information is provided exclusively for consumers' personal, non-commercial use, and may not be used for any purpose other than to identify prospective properties consumers may be interested in purchasing. The data is deemed reliable but is not guaranteed by MLS GRID, and its use may be subject to an end user license agreement prescribed by the applicable MLS. Some IDX listings have been excluded from this website. Any use or search of this website other than by a consumer looking to purchase or lease real estate is prohibited. Terms of use