
For sale
$675,000
48 East Ave #2108
Austin, TX 78701
- 1 beds
- 1 baths
- 803 sq ft
- 0 acres
Listing courtesy of Compass RE Texas, LLC · (512) 575-3644 · MLS# 1843376 · Status: Active
About this home
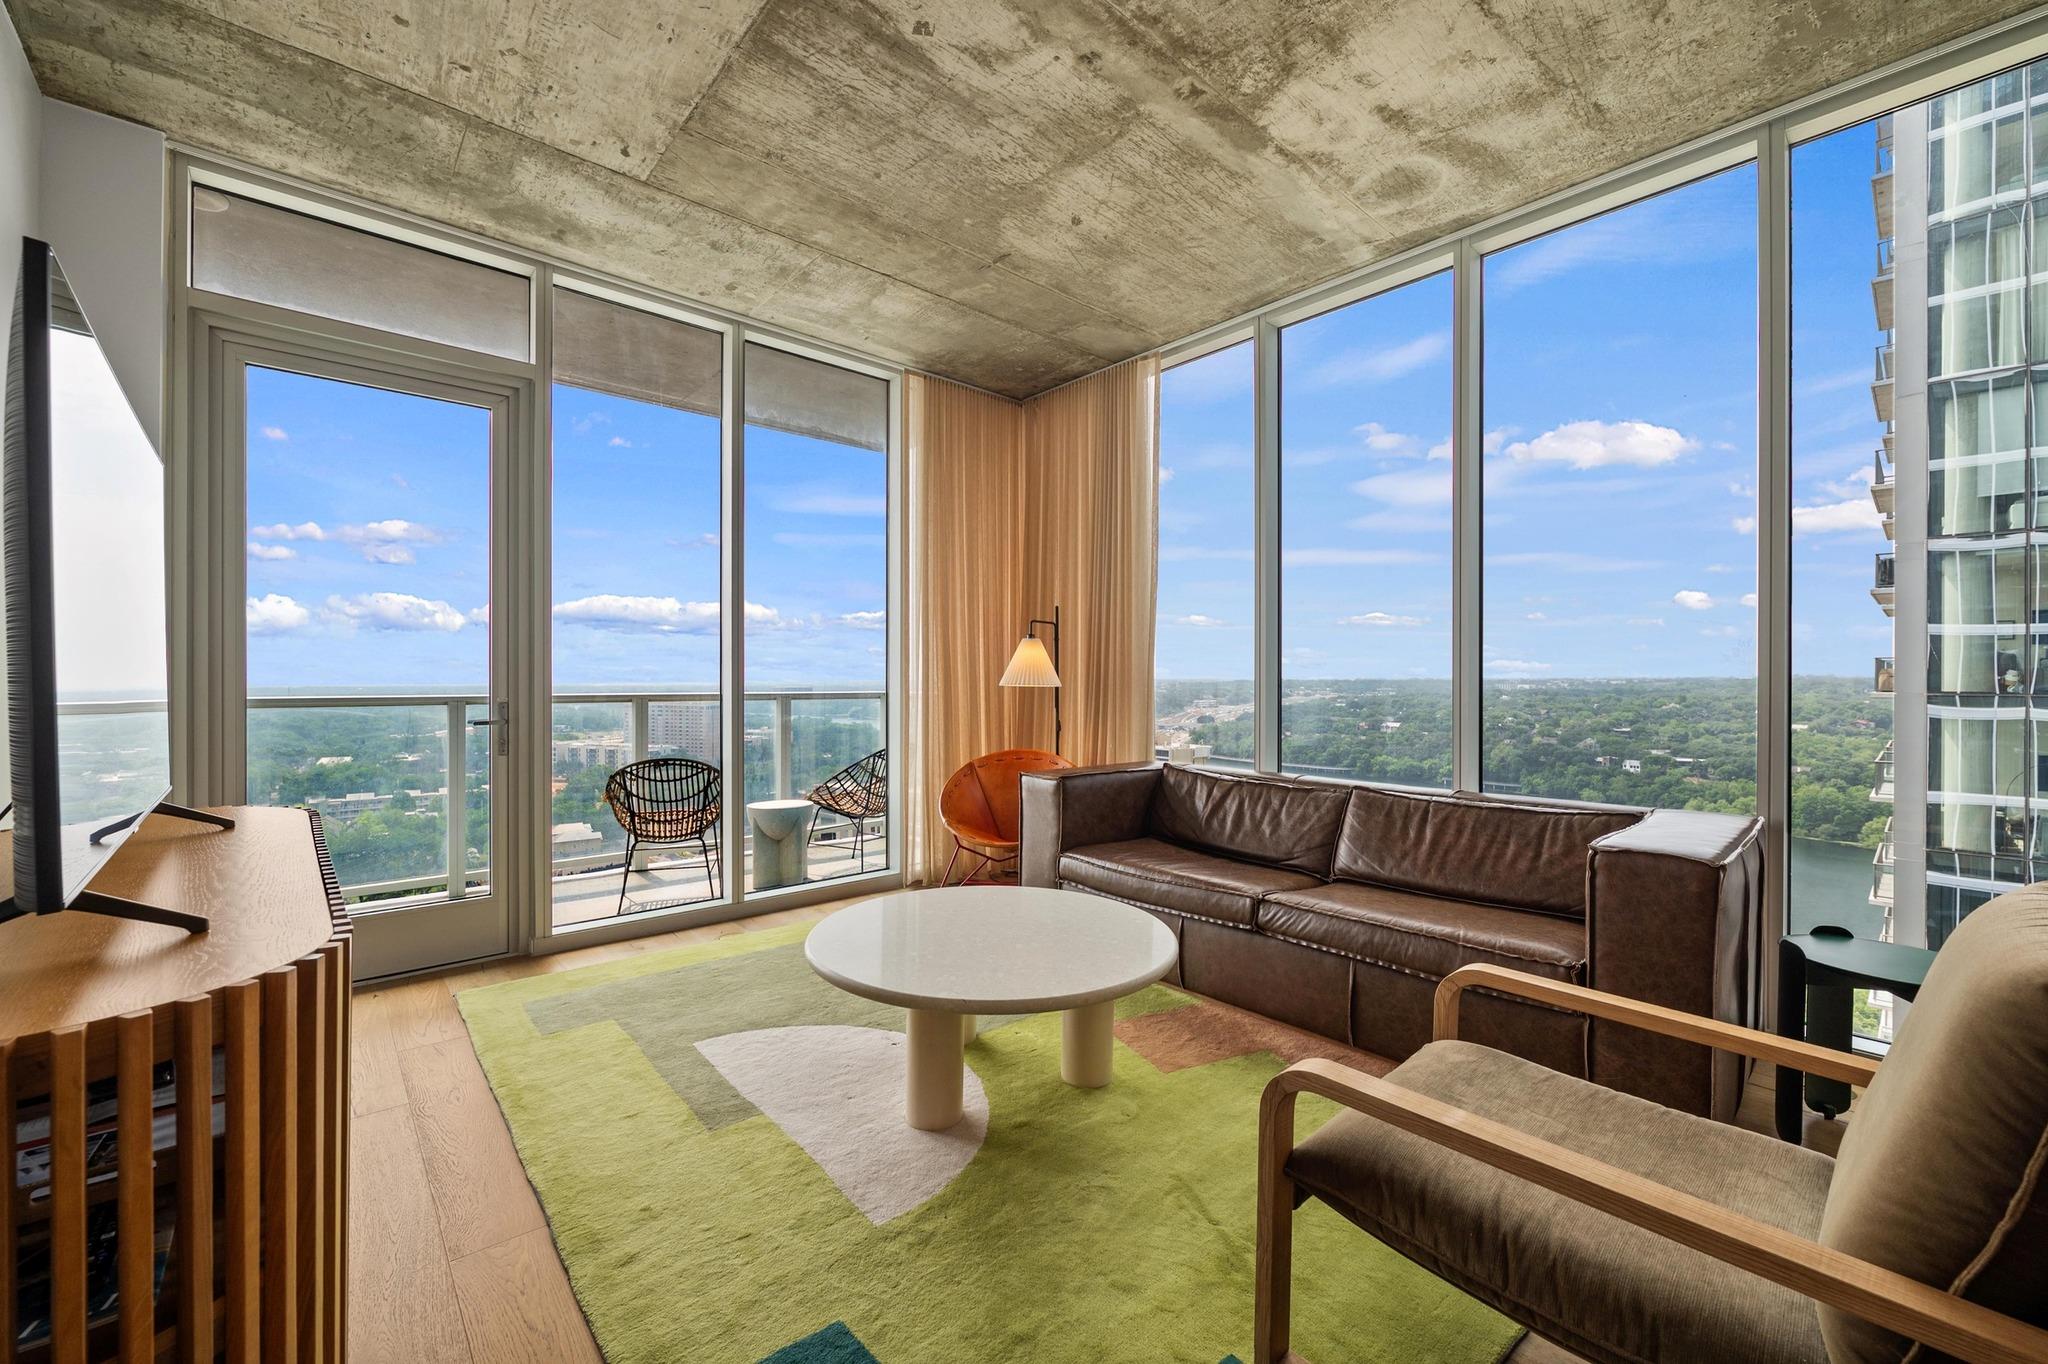
Don't miss this corner unit condo that is the urban oasis you’ve been waiting for; an incredible 1-bedroom, 1-bathroom unit in the heart of the Rainey Street District that combines luxury, convenience, and location like no other. Located in the exclusive Natiivo Austin building and approved for STR, this fully furnished space is a turnkey opportunity for anyone looking to live or invest in one of Austin’s most sought-after neighborhoods. Step inside and be captivated by the modern kitchen, featuring Bosch stainless steel appliances, terrazzo-style countertops, custom cabinetry and free-floating shelves, and a chic tile backsplash. The open-concept living area flows effortlessly with wood floors throughout, while floor-to-ceiling windows provide stunning views of Austin’s skyline. The perfect space for entertaining or simply enjoying downtime! The amenities at Natiivo Austin take urban living to the next level! Enjoy 24-hour concierge service, valet parking, a coffee bar in the lobby, and co-working spaces. Head up to the 10th floor for an 18,000 square-foot terrace and garden or unwind at the rooftop pool, complete with shaded cabanas, outdoor seating around a fireplace, and jaw-dropping views of the city. With everything included in the sale, furniture, appliances, and more (a detailed list will be provided upon request), at the listed sales price, this condo offers a rare opportunity to experience Austin living in its most sophisticated form. Close and live here or share it with others; either way, you’re in for something extraordinary.
Description provided by the listing brokerage.
Facts
- Property type
- Residential · Condominium
- Year built
- 2021
- Lot size
- 0 acres
- Living area
- 803 sq ft
- Price per sq ft
- $841
- Bathrooms
- 1 full, 0 half
- Garage
- 1 spaces
- HOA
- $688 (monthly)
- County
- Travis
- Neighborhood
- Natiivo
- School district
- Austin ISD
- Schools
- Mathews · O Henry · Austin
Features
- Roof
- Concrete
- View
- City, Lake, Panoramic, River
- Sewer
- Public Sewer
- Levels
- One
- Cooling
- Central Air
- Fencing
- None
- Heating
- Central
- Flooring
- Tile, Wood
- Utilities
- Electricity Available, Sewer Available, Water Available
- Appliances
- Built-In Oven(s), Dishwasher, Disposal, Electric Cooktop, Refrigerator, Stainless Steel Appliance(s), Electric Water Heater
- Lot
- None
- Water
- Public
- Pool
- None
- Horse amenities
- None
- Windows
- Window Coverings
- Parking
- Assigned, Garage, Gated, Valet
- Exterior
- Balcony
- Interior
- Ceiling-High, Quartz Counters, No Interior Steps, Open Floorplan, Primary Bedroom on Main, Recessed Lighting, Stackable W/D Connections, Walk-In Closet(s)
- Community
- Clubhouse, Concierge, Dog Park, Fitness Center, Garage Parking, High Speed Internet, Lounge, Pool, ValetParking
- Foundation
- Slab
- Waterfront
- None
- Energy efficiency
- None
- Accessibility
- None
- Construction
- Concrete, Glass
- Patio & porch
- None
Location

 Listings courtesy of Unlock MLS as distributed by MLS GRID.
Based on information submitted to the MLS GRID as of November 15, 2026 at 4:09 PM CT. All data is obtained from various sources and may not have been verified by broker or MLS GRID. Supplied Open House Information is subject to change without notice. All information should be independently reviewed and verified for accuracy. Properties may or may not be listed by the office/agent presenting the information.
IDX information is provided exclusively for consumers' personal, non-commercial use, and may not be used for any purpose other than to identify prospective properties consumers may be interested in purchasing. The data is deemed reliable but is not guaranteed by MLS GRID, and its use may be subject to an end user license agreement prescribed by the applicable MLS. Some IDX listings have been excluded from this website. Any use or search of this website other than by a consumer looking to purchase or lease real estate is prohibited. Terms of use