
For sale
$240,000
6003 Alexus Dr
Killeen, TX 76542
- 4 beds
- 2 baths
- 1,836 sq ft
- 0.18 acres
Listing courtesy of Century 21 Premier Realtors · (254) 547-9991 · MLS# 1842241 · Status: Active
About this home
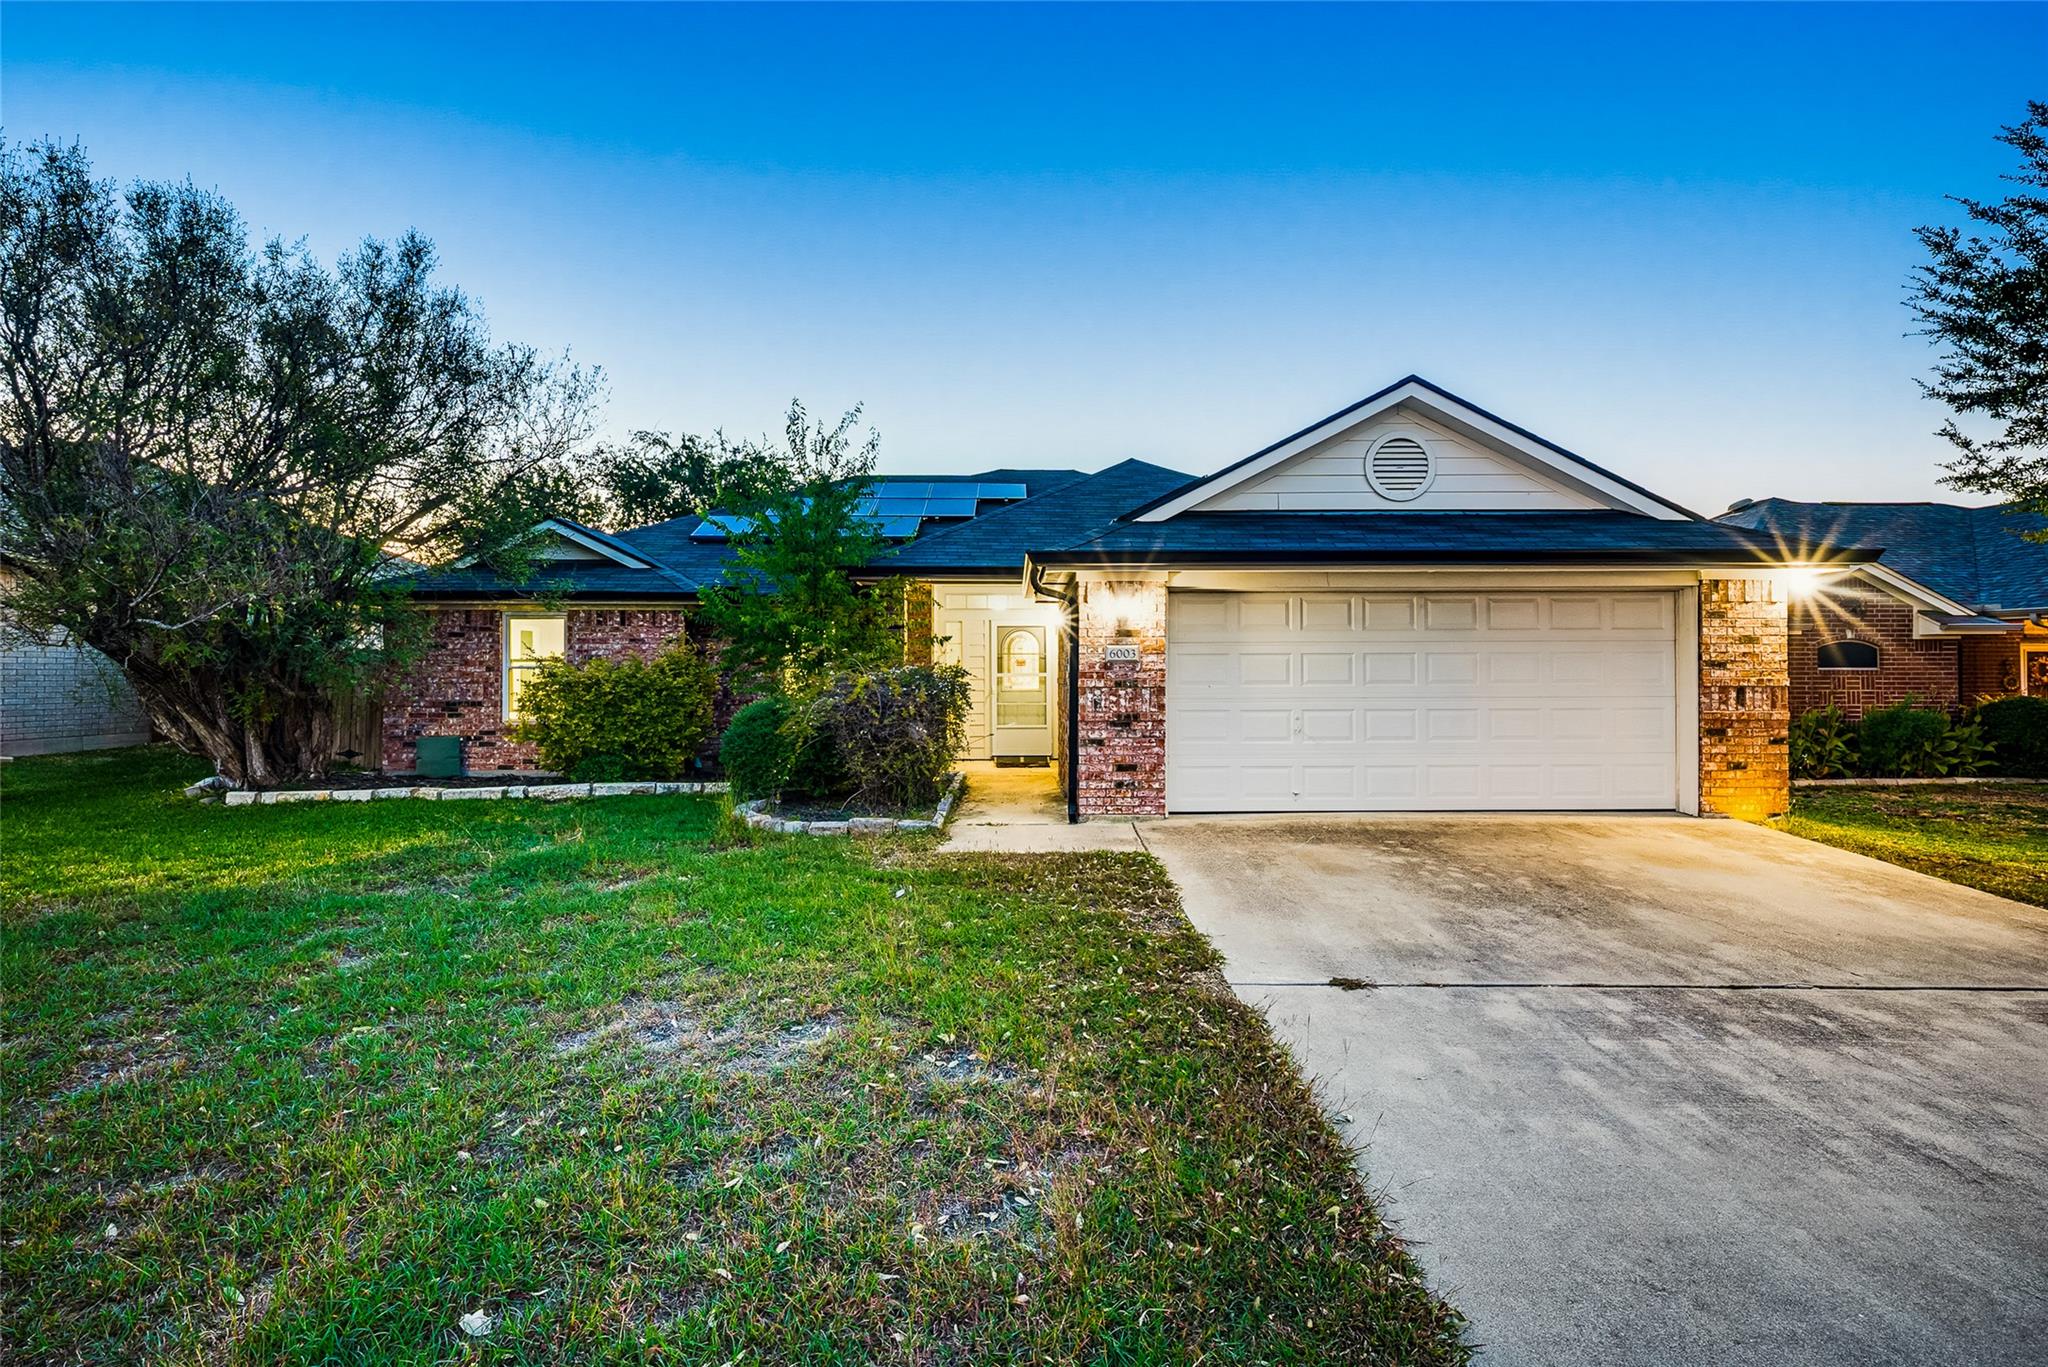
The best kind of house math: the solar panels are paid off, the windows are paid off, and the gutters are paid off. That means lower power bills and fewer surprises, and no solar lease for you to take over. This 4-bedroom, 2-bath home has 1,836 sq ft, plus tall ceilings and a fireplace in the living room. The living room opens to an eat-in kitchen with a breakfast bar and pantry, so whoever's cooking stays part of the conversation. Four bedrooms means a room for everyone, plus one for the treadmill you'll definitely use. Out back there's a covered patio, and gutters wrap the entire house. Add a 2-car garage in Meadows at Saegert Ranch, close to restaurants, shopping and a water park. Built in 2005, with the big-ticket upgrades already done. Come check it out.
Description provided by the listing brokerage.
Facts
- Property type
- Residential · Single Family Residence
- Year built
- 2005
- Lot size
- 0.18 acres
- Living area
- 1,836 sq ft
- Price per sq ft
- $131
- Bathrooms
- 2 full, 0 half
- Garage
- 2 spaces
- Annual taxes
- $4,576
- County
- Bell
- Neighborhood
- Meadows At Saegert Ranch
- School district
- Killeen ISD
- Schools
- Saegert · Liberty Hill (Kileen) · Ellison
Features
- Roof
- Asphalt, Shingle
- View
- Neighborhood
- Sewer
- Public Sewer
- Levels
- One
- Cooling
- Ceiling Fan(s), Central Air, Electric
- Fencing
- Back Yard, Gate, Privacy, Wood
- Heating
- Central, Electric, Fireplace(s), Forced Air, Hot Water, Wood
- Flooring
- Carpet, Laminate, Tile
- Utilities
- Cable Available, Electricity Connected, High Speed Internet, Sewer Connected, Underground Utilities, Water Connected
- Appliances
- Dishwasher, Disposal, Free-Standing Electric Oven, Free-Standing Refrigerator, Electric Water Heater
- Lot
- City Lot, Curbs
- Water
- MUD, Public
- Pool
- None
- Horse amenities
- None
- Windows
- None
- Parking
- Driveway
- Exterior
- Gutters Full
- Interior
- Breakfast Bar, Ceiling Fan(s), Ceiling-High, Laminate Counters, High Speed Internet, Open Floorplan, Pantry, Primary Bedroom on Main, Recessed Lighting, Walk-In Closet(s)
- Community
- Cluster Mailbox
- Fireplace
- Wood Burning
- Foundation
- Slab
- Waterfront
- None
- Energy efficiency
- Solar Panel
- Accessibility
- None
- Construction
- Masonry – All Sides, Masonry – Partial, Stone, Stone Veneer
- Patio & porch
- Covered, Patio, Porch
Location

 Listings courtesy of Unlock MLS as distributed by MLS GRID.
Based on information submitted to the MLS GRID as of November 15, 2026 at 3:58 PM CT. All data is obtained from various sources and may not have been verified by broker or MLS GRID. Supplied Open House Information is subject to change without notice. All information should be independently reviewed and verified for accuracy. Properties may or may not be listed by the office/agent presenting the information.
IDX information is provided exclusively for consumers' personal, non-commercial use, and may not be used for any purpose other than to identify prospective properties consumers may be interested in purchasing. The data is deemed reliable but is not guaranteed by MLS GRID, and its use may be subject to an end user license agreement prescribed by the applicable MLS. Some IDX listings have been excluded from this website. Any use or search of this website other than by a consumer looking to purchase or lease real estate is prohibited. Terms of use