
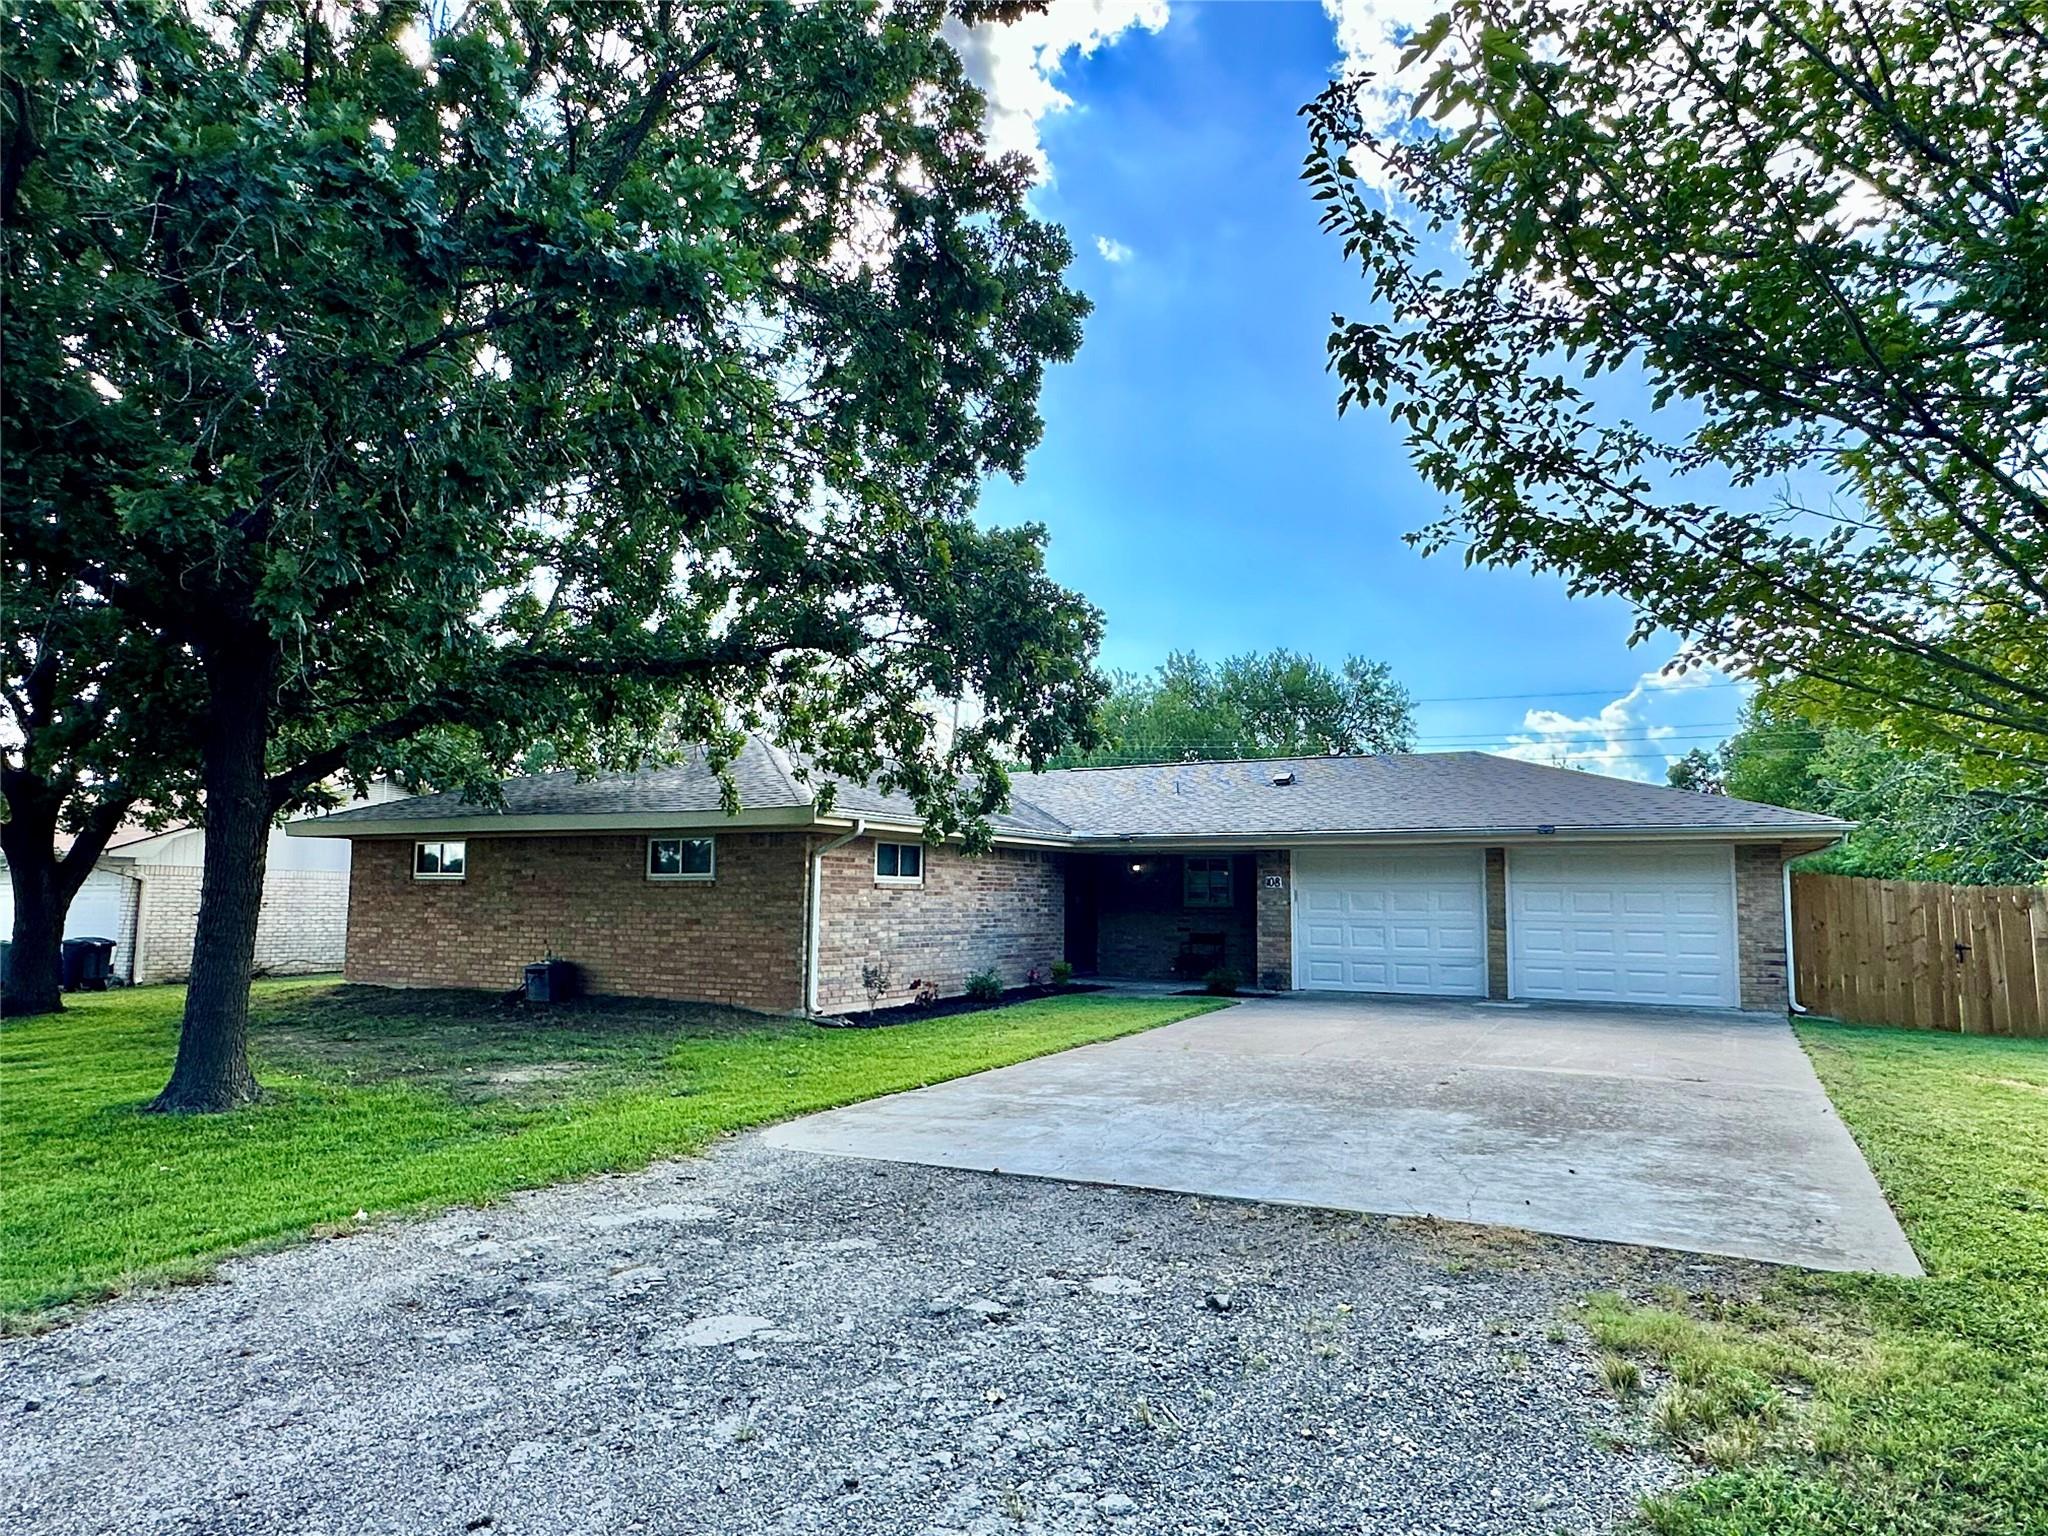
For sale
$225,000
108 S Sunshine Ln
Little River Academy, TX 76554
- 3 beds
- 2 baths
- 1,653 sq ft
- 0.21 acres
Listing courtesy of Texas Ally Real Estate Group · (512) 763-2559 · MLS# 1839247 · Status: Active
About this home
Welcome to 108 S Sunshine Ln — a beautifully remodeled single-story ranch-style home where timeless charm meets modern comfort. This thoughtfully updated residence has undergone a complete transformation with over $125,000 in improvements, ensuring peace of mind and a move-in-ready experience for its new owners. Major upgrades include foundation leveling, brand-new sewer and drain lines (upgraded from cast iron to PVC), and new energy-efficient windows for long-term durability. Step inside to find fresh drywall, modern lighting, new doors, baseboards, and trim throughout. The open-concept kitchen has been fully remodeled with stylish finishes, providing the perfect space for cooking and entertaining. Both bathrooms have been tastefully renovated, offering a clean and contemporary feel. The main bedroom features two large walk-in closets. Additional highlights include brand-new flooring, updated paint, a new water heater, and complete interior upgrades that create a cohesive and inviting aesthetic. Outside, enjoy a new deck, fresh fencing, and a private backyard oasis ideal for gatherings or quiet evenings at home. Every detail has been carefully considered—from the big-ticket structural upgrades to the modern interior touches—making this home a rare find. Neighborhood schools are conveniently located 1/4 of a mile away. Come see it today!
Description provided by the listing brokerage.
Facts
- Property type
- Residential · Single Family Residence
- Year built
- 1973
- Lot size
- 0.21 acres
- Living area
- 1,653 sq ft
- Price per sq ft
- $136
- Bathrooms
- 2 full, 0 half
- Garage
- 2 spaces
- Annual taxes
- $4,450
- County
- Bell
- Neighborhood
- Sunshine Meadow Sub Fi
- School district
- Academy ISD
- Schools
- Academy · Academy · Academy
Features
- Roof
- Composition, Shingle
- View
- Neighborhood
- Sewer
- Public Sewer
- Levels
- One
- Cooling
- Central Air, Electric
- Fencing
- Back Yard, Chain Link, Privacy, Wood
- Heating
- Central, Electric
- Flooring
- Laminate, Wood
- Utilities
- Sewer Connected, Water Connected
- Appliances
- Dishwasher, Free-Standing Electric Range, RNGHD, Refrigerator
- Lot
- Back Yard, City Lot, Few Trees, Front Yard, Level, Trees-Large (Over 40 Ft)
- Water
- Public
- Pool
- None
- Horse amenities
- None
- Windows
- Double Pane Windows
- Parking
- Concrete, Garage Faces Front
- Exterior
- Rain Gutters, Private Yard
- Interior
- Breakfast Bar, Ceiling Fan(s), Granite Counters, Entrance Foyer, Open Floorplan, Primary Bedroom on Main
- Community
- Trail(s)
- Foundation
- Slab
- Waterfront
- None
- Energy efficiency
- None
- Accessibility
- None
- Construction
- Brick
- Patio & porch
- Covered, Deck
Location

 Listings courtesy of Unlock MLS as distributed by MLS GRID.
Based on information submitted to the MLS GRID as of November 15, 2026 at 4:31 PM CT. All data is obtained from various sources and may not have been verified by broker or MLS GRID. Supplied Open House Information is subject to change without notice. All information should be independently reviewed and verified for accuracy. Properties may or may not be listed by the office/agent presenting the information.
IDX information is provided exclusively for consumers' personal, non-commercial use, and may not be used for any purpose other than to identify prospective properties consumers may be interested in purchasing. The data is deemed reliable but is not guaranteed by MLS GRID, and its use may be subject to an end user license agreement prescribed by the applicable MLS. Some IDX listings have been excluded from this website. Any use or search of this website other than by a consumer looking to purchase or lease real estate is prohibited. Terms of use