
For sale
$500,000
9317 Notches Dr
Austin, TX 78748
- 3 beds
- 2 baths
- 1,649 sq ft
- 0.11 acres
Listing courtesy of Bramlett Partners · (512) 850-5717 · MLS# 1839074 · Status: Active
About this home
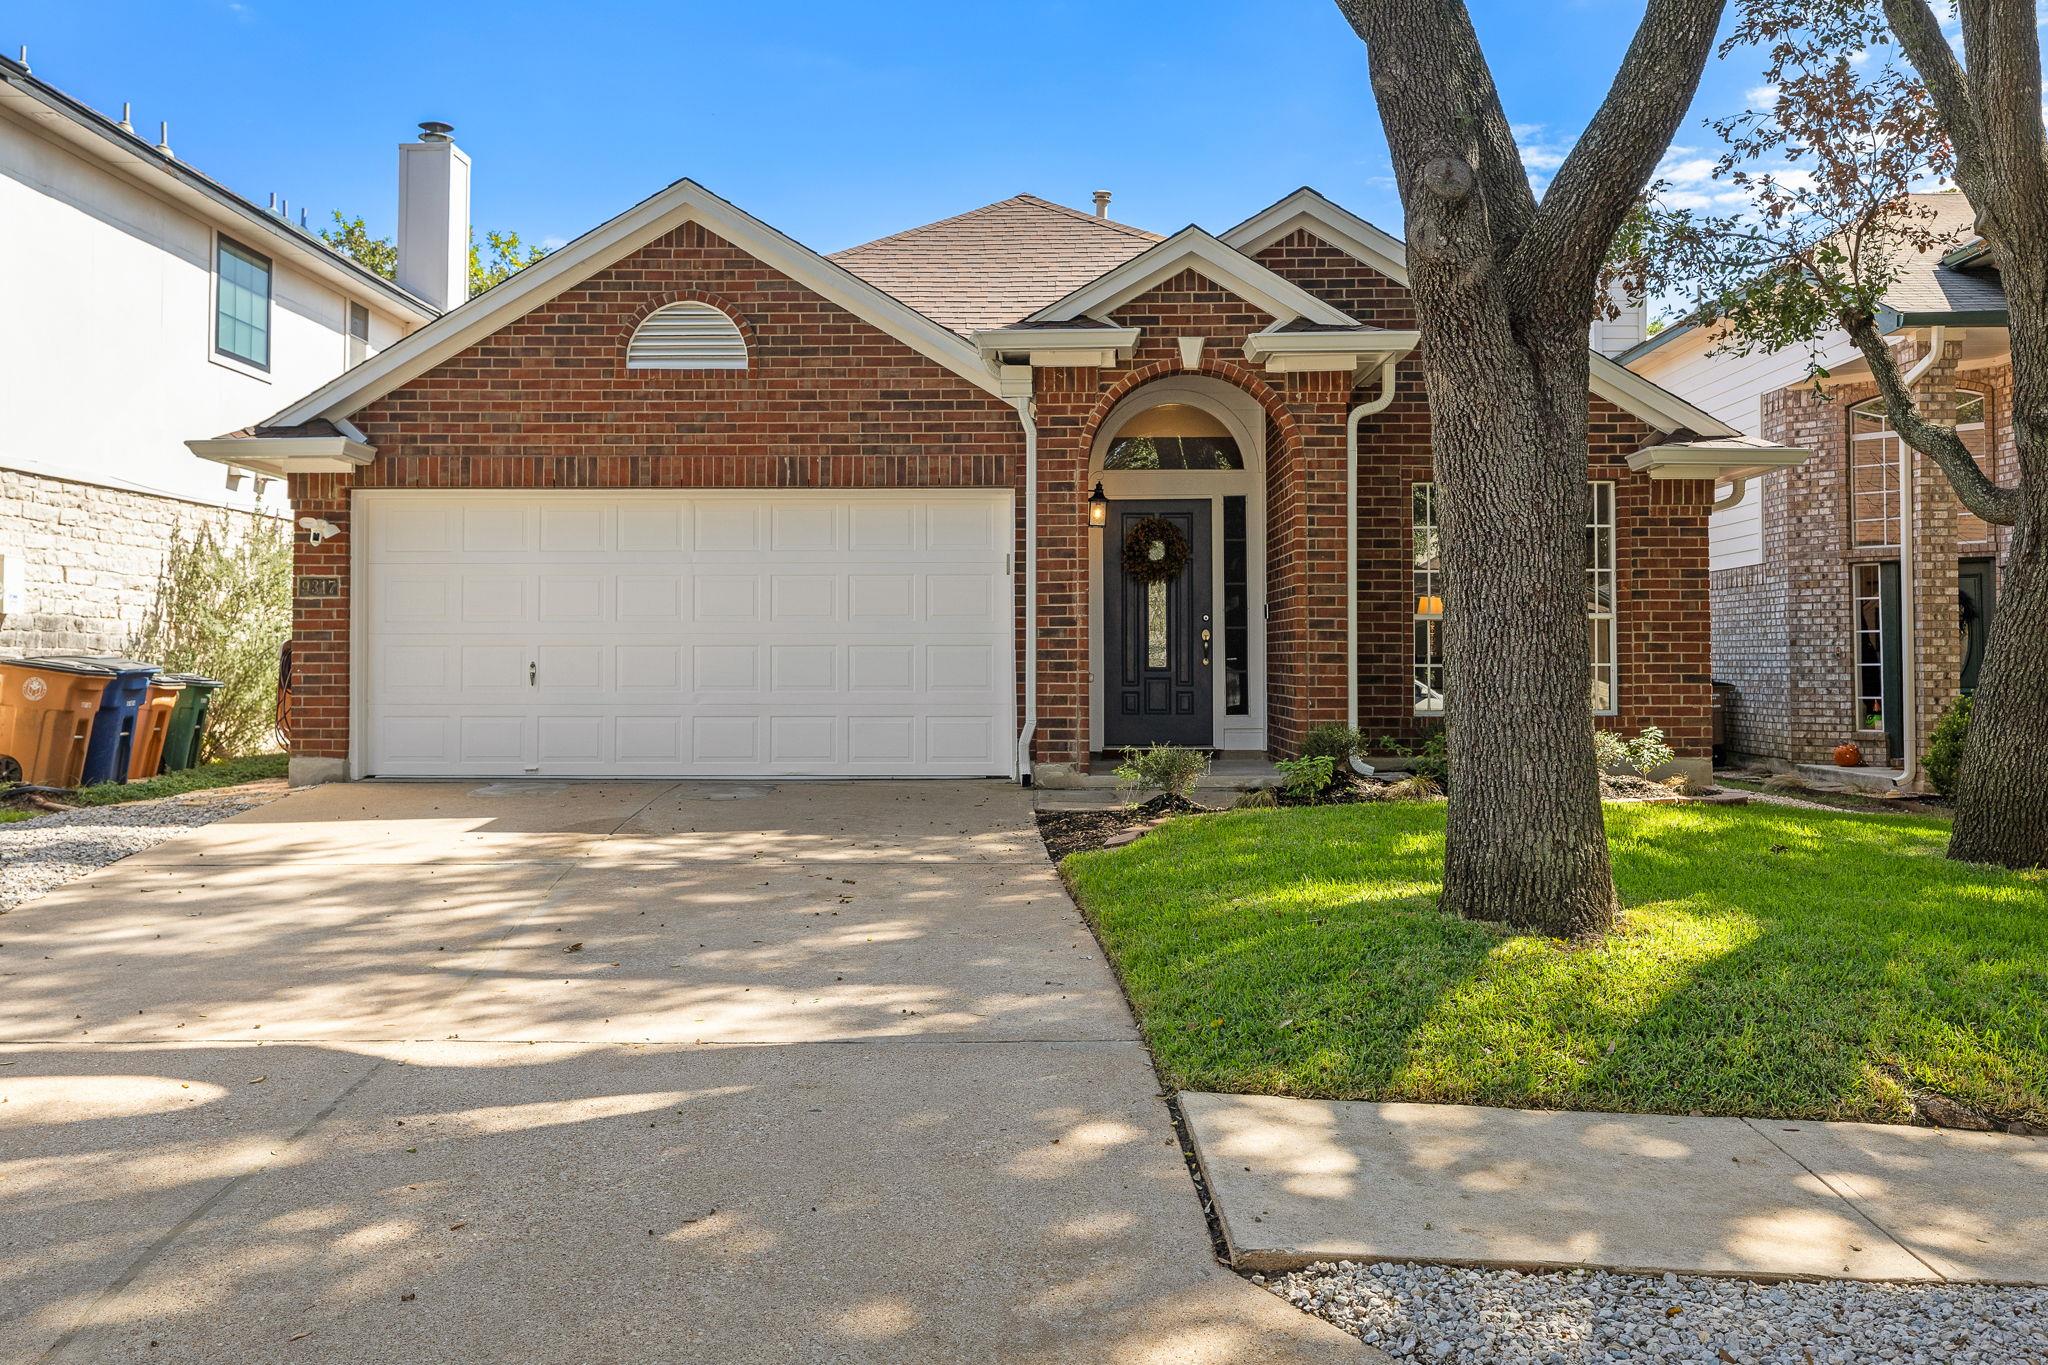
Welcome home to this beautifully renovated gem in Cherry Creek! Since purchasing, the sellers have invested over $87k in upgrades, creating a truly move-in-ready home with elevated finishes and thoughtful design throughout. From the chef-inspired kitchen to the spacious, spa-like walk-in shower, every detail adds to the home's appeal. The home lives larger than its square footage suggests, thanks to soaring ceilings, abundant natural light, and a versatile front living space that can easily accommodate a home office, formal dining room, playroom, or whatever best suits your needs. Outside, enjoy charming curb appeal on an adorable, tree-lined street. The location is just as appealing! Enjoy walking distance to Cowan Elementary and Silk Oak Neighborhood Park. The low-cost Tanglewood Oaks HOA is also currently refreshing its neighborhood park, pool, and playground. Plus, you're just a quick 20-minute drive from downtown and the airport! With its extensive updates, flexible living spaces, and fantastic location, this is an opportunity you won't want to miss!
Description provided by the listing brokerage.
Facts
- Property type
- Residential · Single Family Residence
- Year built
- 1996
- Lot size
- 0.11 acres
- Living area
- 1,649 sq ft
- Price per sq ft
- $303
- Bathrooms
- 2 full, 0 half
- Garage
- 2 spaces
- HOA
- $191 (annually)
- Annual taxes
- $8,241
- County
- Travis
- Neighborhood
- Cherry Creek Sec 14
- School district
- Austin ISD
- Schools
- Cowan · Covington · Bowie
Features
- Roof
- Asphalt, Shingle
- View
- Neighborhood
- Sewer
- Public Sewer
- Levels
- One
- Cooling
- Central Air
- Fencing
- Fenced, Wood
- Heating
- Central
- Flooring
- Carpet, Tile
- Utilities
- Above Ground, Electricity Connected, High Speed Internet, Natural Gas Connected, Sewer Connected, Water Connected
- Appliances
- Cooktop, Dishwasher, Disposal, Dryer, Exhaust Fan, Gas Cooktop, Gas Range, Microwave, Oven, Free-Standing Gas Oven, Gas Oven, Free-Standing Range, Refrigerator, Stainless Steel Appliance(s), Washer, Washer/Dryer, Water Heater
- Lot
- Back Yard, Curbs, Level, Sprinkler - Automatic, Trees-Moderate
- Water
- Public
- Pool
- None
- Horse amenities
- None
- Windows
- Blinds
- Parking
- Attached, Garage Door Opener, Garage Faces Front
- Exterior
- No Exterior Steps, Private Entrance
- Interior
- Bookcases, Ceiling Fan(s), Ceiling-High, Double Vanity, Eat-in Kitchen, Kitchen Island, Multiple Living Areas, No Interior Steps, Open Floorplan, Primary Bedroom on Main, Recessed Lighting, Storage, Walk-In Closet(s)
- Community
- Cluster Mailbox, Common Grounds, Park, Playground, Pool
- Fireplace
- Gas, Living Room
- Foundation
- Slab
- Waterfront
- None
- Energy efficiency
- None
- Accessibility
- None
- Construction
- Masonry – Partial
- Patio & porch
- Patio
Location

 Listings courtesy of Unlock MLS as distributed by MLS GRID.
Based on information submitted to the MLS GRID as of November 15, 2026 at 4:00 PM CT. All data is obtained from various sources and may not have been verified by broker or MLS GRID. Supplied Open House Information is subject to change without notice. All information should be independently reviewed and verified for accuracy. Properties may or may not be listed by the office/agent presenting the information.
IDX information is provided exclusively for consumers' personal, non-commercial use, and may not be used for any purpose other than to identify prospective properties consumers may be interested in purchasing. The data is deemed reliable but is not guaranteed by MLS GRID, and its use may be subject to an end user license agreement prescribed by the applicable MLS. Some IDX listings have been excluded from this website. Any use or search of this website other than by a consumer looking to purchase or lease real estate is prohibited. Terms of use