
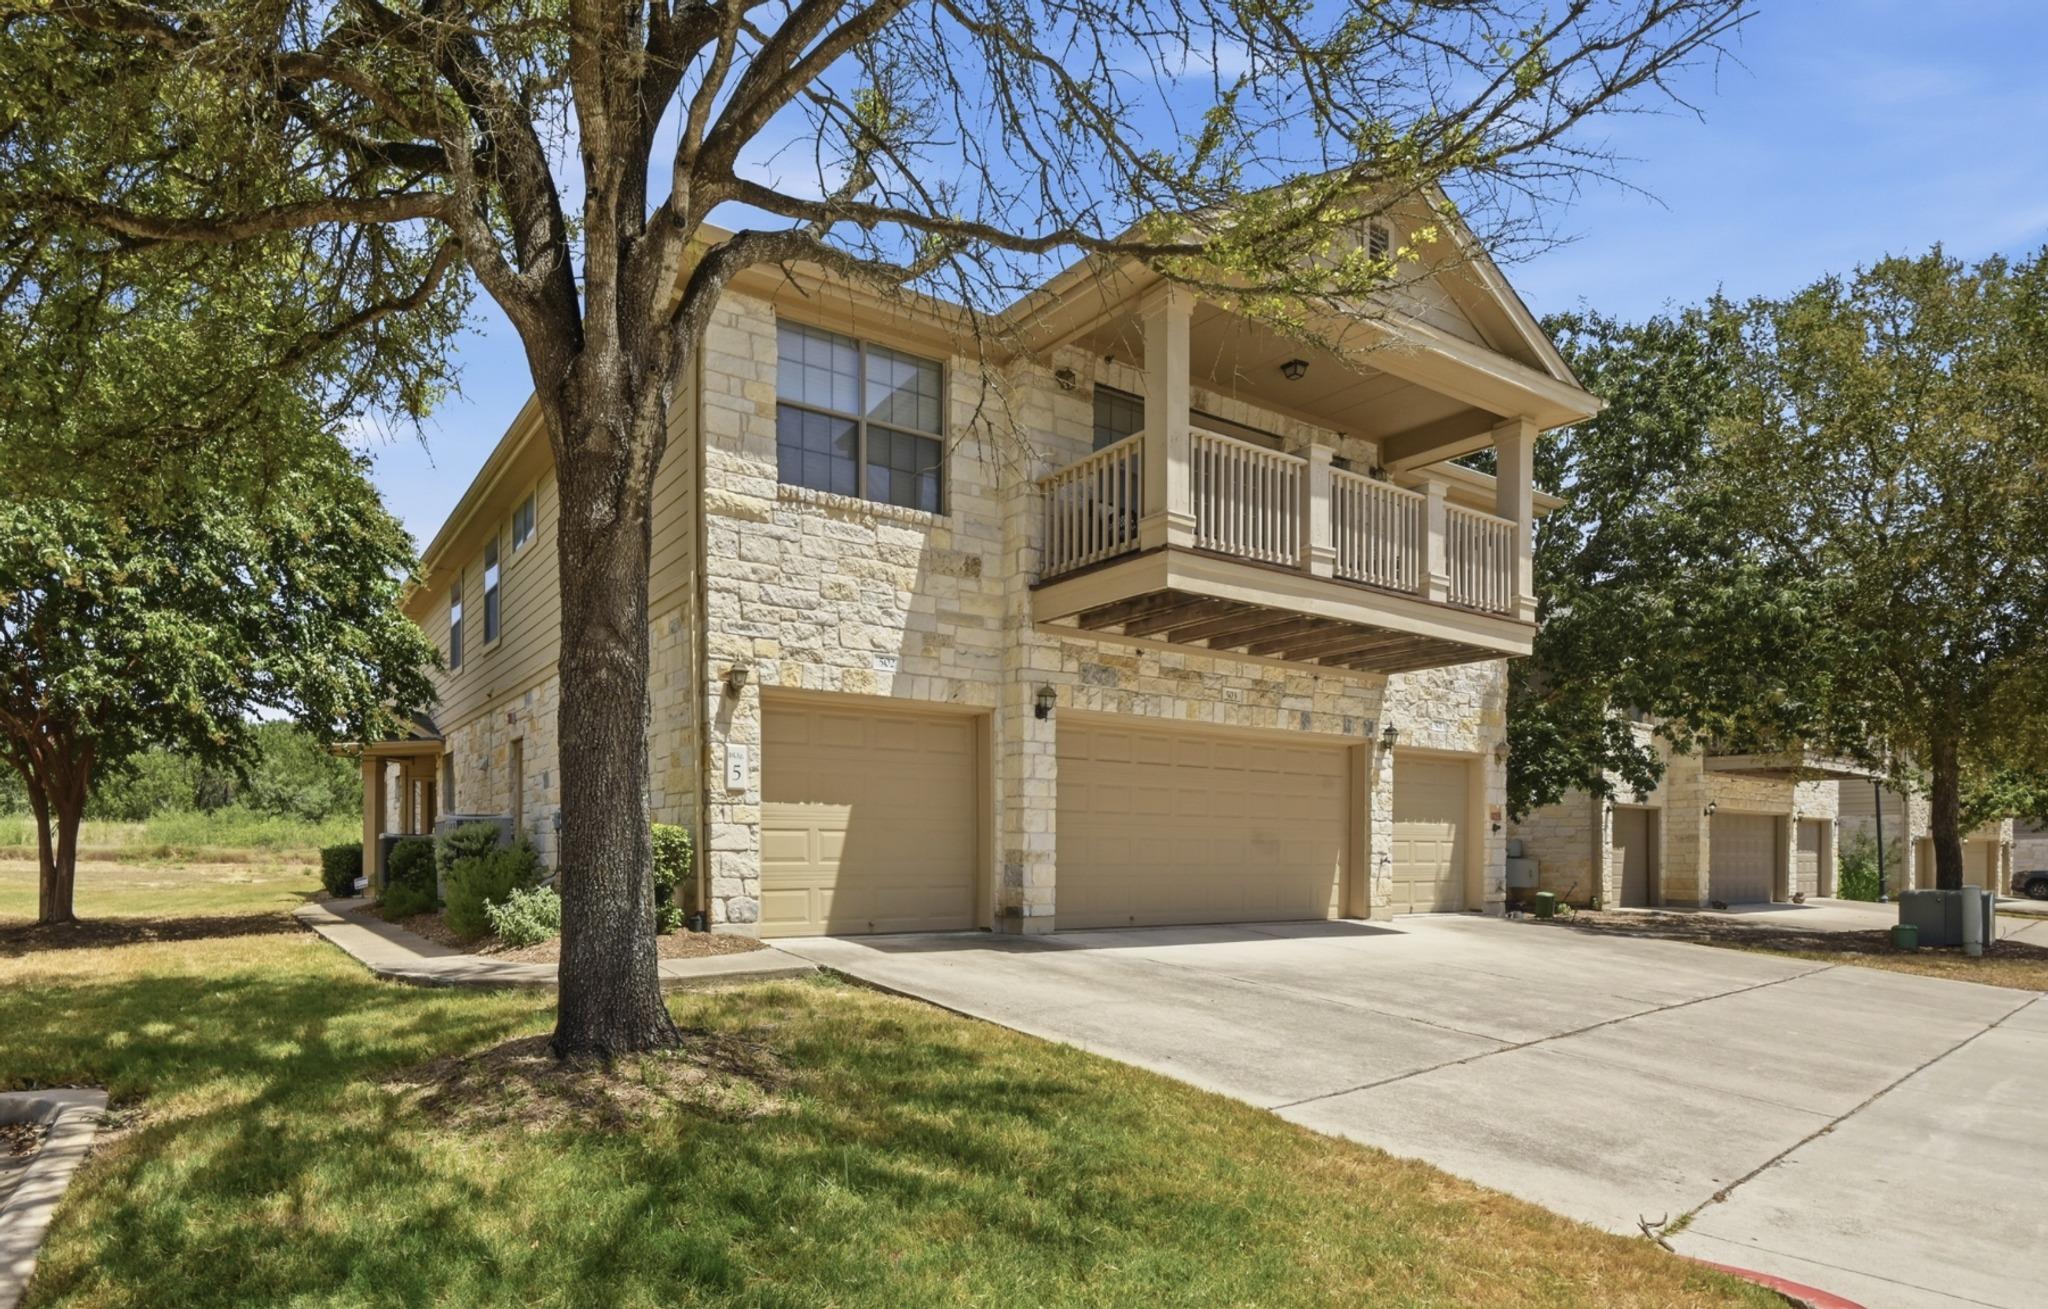
For sale
$270,000
9201 Brodie Ln #502
Austin, TX 78748
- 2 beds
- 3 baths
- 1,391 sq ft
- 0.24 acres
Listing courtesy of Keller Williams Realty · (512) 448-4111 · MLS# 1827376 · Status: Active
About this home
Welcome to 9201 Brodie Ln #502, a beautifully situated South Austin condo offering comfort, convenience, and an inviting connection to the outdoors. This 2-bedroom, 2.5-bath home features an open-concept layout with spacious living areas, hardwood and tile flooring, and plenty of natural light. The well-appointed kitchen opens to the living and dining spaces, creating an easy flow for everyday living and entertaining. Upstairs, both bedrooms offer generous space and walk-in closets, while the primary suite features a private bath with dual vanities. Step outside to the covered back patio and private fenced-in yard, which backs to peaceful green space. An attached one-car garage provides added convenience and storage. Located in a gated community with easy access to Mopac, shopping, dining, fitness, and Southpark Meadows, this home offers the best of convenient South Austin living.
Description provided by the listing brokerage.
Facts
- Property type
- Residential · Condominium
- Year built
- 2007
- Lot size
- 0.24 acres
- Living area
- 1,391 sq ft
- Price per sq ft
- $194
- Bathrooms
- 2 full, 1 half
- Garage
- 1 spaces
- HOA
- $455 (monthly)
- Annual taxes
- $5,324
- County
- Travis
- Neighborhood
- Brodie Heights Condo Amd
- School district
- Austin ISD
- Schools
- Cowan · Covington · Bowie
Features
- Roof
- Composition
- View
- Neighborhood
- Sewer
- Public Sewer
- Levels
- Two
- Cooling
- Ceiling Fan(s), Central Air
- Fencing
- Back Yard, Fenced
- Heating
- Central
- Flooring
- Carpet, Tile, Wood
- Utilities
- Electricity Available, Natural Gas Available, Sewer Available, Water Available
- Appliances
- Dishwasher, Gas Range, Microwave, Free-Standing Gas Oven, Free-Standing Refrigerator
- Lot
- Greenbelt, Back Yard, Close to Clubhouse, Landscaped, Level, Public Maintained Road
- Water
- Public
- Pool
- None
- Horse amenities
- None
- Windows
- Blinds
- Parking
- Attached, Direct Access, Driveway
- Exterior
- See Remarks, Gutters Full, Private Yard
- Interior
- Two Primary Baths, Built-in Features, Ceiling Fan(s), Laminate Counters, Interior Steps, Open Floorplan, Pantry, Recessed Lighting, Soaking Tub, Walk-In Closet(s)
- Community
- Common Grounds, Gated, Pool, Trail(s)
- Foundation
- Slab
- Waterfront
- None
- Energy efficiency
- None
- Accessibility
- None
- Construction
- HardiPlank Type, Masonry – Partial
- Patio & porch
- Covered, Rear Porch
Location

 Listings courtesy of Unlock MLS as distributed by MLS GRID.
Based on information submitted to the MLS GRID as of November 15, 2026 at 4:22 PM CT. All data is obtained from various sources and may not have been verified by broker or MLS GRID. Supplied Open House Information is subject to change without notice. All information should be independently reviewed and verified for accuracy. Properties may or may not be listed by the office/agent presenting the information.
IDX information is provided exclusively for consumers' personal, non-commercial use, and may not be used for any purpose other than to identify prospective properties consumers may be interested in purchasing. The data is deemed reliable but is not guaranteed by MLS GRID, and its use may be subject to an end user license agreement prescribed by the applicable MLS. Some IDX listings have been excluded from this website. Any use or search of this website other than by a consumer looking to purchase or lease real estate is prohibited. Terms of use