
For sale
$1,149,000
105 Manciano None
Horseshoe Bay, TX 78657
- 3 beds
- 4 baths
- 2,673 sq ft
- 0.09 acres
Listing courtesy of Keller Williams - Lake Travis · (512) 263-9090 · MLS# 1827156 · Status: Active
About this home
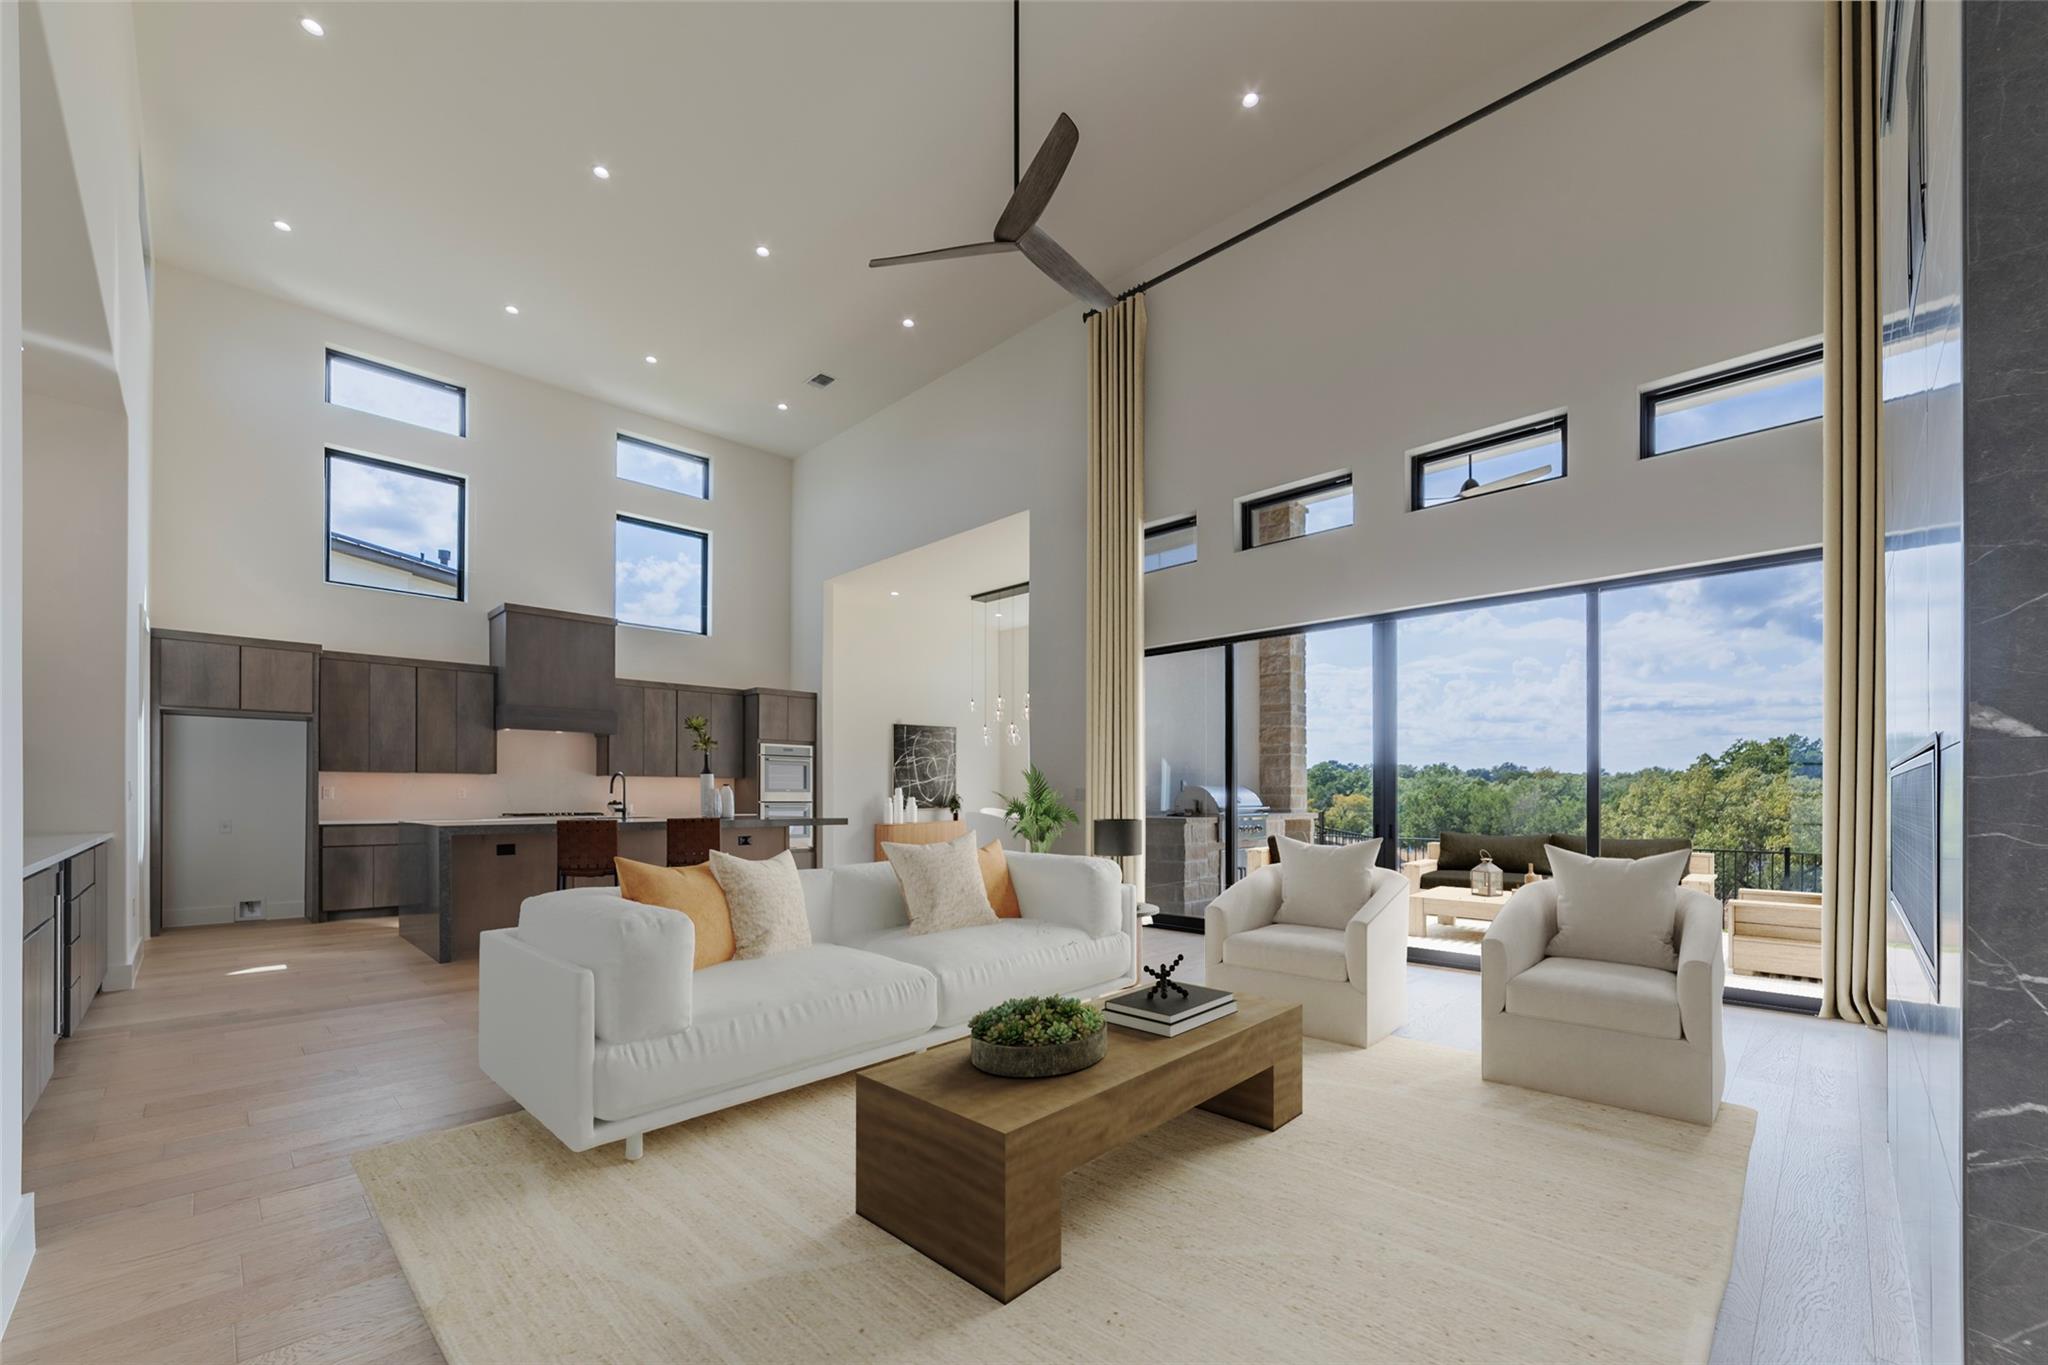
LUXURY LIVING IN TUSCAN VILLAGE | CONTEMPORARY CRESCENT ESTATES HOME...Experience refined Hill Country living in this exceptional contemporary residence by Crescent Estates Custom Homes, located within the highly sought-after Tuscan Village community of Horseshoe Bay. Designed for a sophisticated lock-and-leave or stay-and-play lifestyle, this newly completed home blends modern elegance with effortless comfort, just moments from Lake LBJ and four championship golf courses. A grand foyer welcomes you into an expansive open-concept living and kitchen space, where soaring ceilings and abundant natural light create an impressive setting for both everyday living and entertaining. The thoughtfully designed floor plan offers three bedrooms and three-and-a-half baths, including a luxurious owner’s suite that serves as a private retreat. The spa-inspired bath features a generous wet room with a freestanding soaking tub and oversized walk-in shower, delivering a true resort-style experience. Two additional guest suites provide privacy and comfort for family and visitors, while the three-car garage offers ample storage and convenience. Every detail reflects contemporary luxury, from the clean architectural lines to the elevated finishes throughout. Whether enjoying peaceful evenings at home or embracing the vibrant Horseshoe Bay lifestyle, this property offers the perfect balance of elegance, recreation, and convenience. New construction—now complete and ready for immediate enjoyment. Tuscan Village is an active 55+ community.
Description provided by the listing brokerage.
Facts
- Property type
- Residential · Single Family Residence
- Year built
- 2025
- Lot size
- 0.09 acres
- Living area
- 2,673 sq ft
- Price per sq ft
- $430
- Bathrooms
- 3 full, 1 half
- Garage
- 3 spaces
- HOA
- $406 (monthly)
- Annual taxes
- $234
- County
- Llano
- Neighborhood
- Tuscan Village at Summit Rock
- School district
- Llano ISD
- Schools
- Packsaddle · Llano · Llano
Features
- Roof
- Metal
- View
- Park/Greenbelt, Trees/Woods
- Sewer
- Public Sewer
- Levels
- One
- Cooling
- Ceiling Fan(s), Central Air, Electric, Heat Pump
- Fencing
- Back Yard, Partial, Wrought Iron
- Heating
- Ceiling, Electric, Heat Pump
- Flooring
- Tile, Wood
- Utilities
- Electricity Connected, Sewer Connected, Underground Utilities, Water Connected
- Appliances
- Bar Fridge, Built-In Electric Oven, Cooktop, Dishwasher, Disposal
- Lot
- Greenbelt, Close to Clubhouse, Cul-De-Sac, Curbs
- Water
- Public
- Pool
- None
- Horse amenities
- None
- Windows
- Double Pane Windows, Insulated Windows
- Parking
- Driveway, Garage, Garage Door Opener, Garage Faces Front, Golf Cart Garage, Paver Block, Private
- Exterior
- Dog Run, Gas Grill, Lighting, No Exterior Steps, Outdoor Grill, Playground, Private Yard, Sport Court, Tennis Court(s)
- Interior
- Bar, Bookcases, Breakfast Bar, Built-in Features, Ceiling Fan(s), Ceiling-High, Ceiling-Vaulted, Granite Counters, Quartz Counters, Entrance Foyer, High Speed Internet, Kitchen Island, Low Flow Plumbing Fixtures, No Interior Steps, Open Floorplan, Pantry, Primary Bedroom on Main, Recessed Lighting, Soaking Tub, Walk-In Closet(s), Wet Bar
- Community
- BBQ Pit/Grill, Clubhouse, Cluster Mailbox, Common Grounds, Conference/Meeting Room, Curbs, Dog Park, Fitness Center, Game/Rec Rm, Gated
- Fireplace
- Gas Log, Living Room, Propane
- Foundation
- Slab
- Waterfront
- Dry/Seasonal
- Energy efficiency
- None
- Accessibility
- None
- Construction
- Frame, Spray Foam Insulation, Masonry – Partial, Wood Siding, Stone, Stucco
- Patio & porch
- Covered, Patio, Rear Porch
Location

 Listings courtesy of Unlock MLS as distributed by MLS GRID.
Based on information submitted to the MLS GRID as of November 15, 2026 at 4:24 PM CT. All data is obtained from various sources and may not have been verified by broker or MLS GRID. Supplied Open House Information is subject to change without notice. All information should be independently reviewed and verified for accuracy. Properties may or may not be listed by the office/agent presenting the information.
IDX information is provided exclusively for consumers' personal, non-commercial use, and may not be used for any purpose other than to identify prospective properties consumers may be interested in purchasing. The data is deemed reliable but is not guaranteed by MLS GRID, and its use may be subject to an end user license agreement prescribed by the applicable MLS. Some IDX listings have been excluded from this website. Any use or search of this website other than by a consumer looking to purchase or lease real estate is prohibited. Terms of use