
For sale
$698,000
702 Ariana Ct
Austin, TX 78746
- 2 beds
- 3 baths
- 1,409 sq ft
- 0.18 acres
Listing courtesy of Moss Real Estate Partners · (512) 708-4800 · MLS# 1823734 · Status: Active
About this home
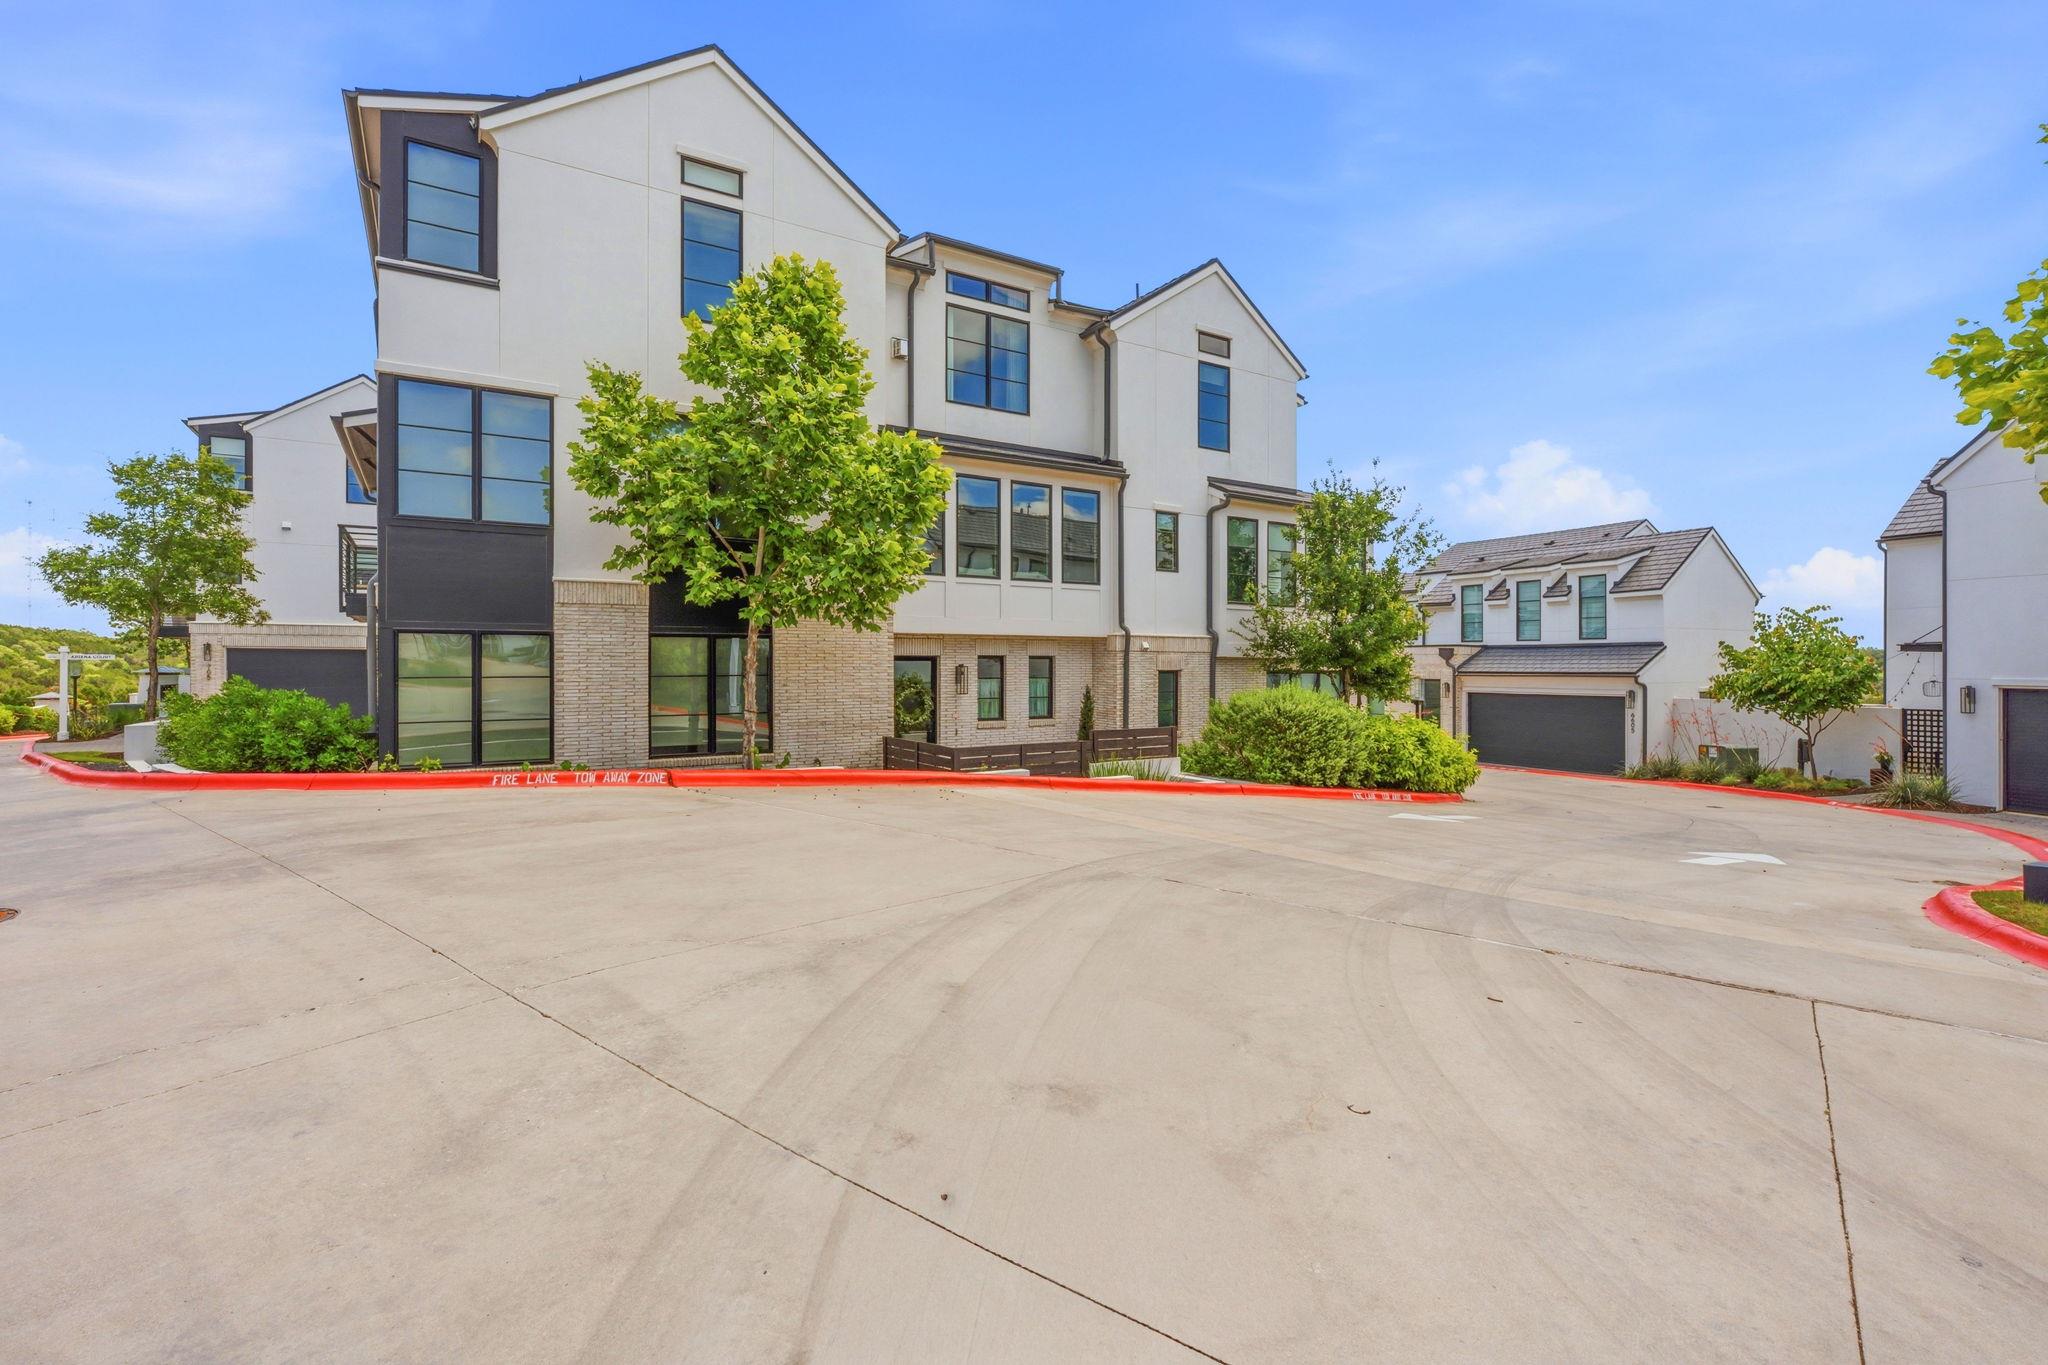
The Addie is a gated community with great access to both downtown and the hill country. 702 Ariana Court is one of 12 townhomes and is the smallest unit available. The two car garage is on the lowest level and is prewired for an electric automobile charger. The kitchen, half bath, dining room and living room are on the second level overlooking the community. Two bedrooms, one used as a study/home office, two full baths and a laundry closet are on the third floor. Designer finishes throughout. Also great as a lock-and-leave. Beautifully designed.
Description provided by the listing brokerage.
Facts
- Property type
- Residential · Townhouse
- Year built
- 2022
- Lot size
- 0.18 acres
- Living area
- 1,409 sq ft
- Price per sq ft
- $495
- Bathrooms
- 2 full, 1 half
- Garage
- 2 spaces
- HOA
- $410 (monthly)
- Annual taxes
- $11,071
- County
- Travis
- Neighborhood
- The Addie
- School district
- Eanes ISD
- Schools
- Bridge Point · Hill Country · Westlake
Features
- Roof
- Flat Tile
- View
- Neighborhood, Trees/Woods
- Sewer
- Public Sewer
- Levels
- Three Or More
- Cooling
- Ceiling Fan(s), Central Air, Electric, ENERGY STAR Qualified Equipment, Exhaust Fan, Heat Pump, Separate Meters, Zoned
- Fencing
- None
- Heating
- Central, Electric, ENERGY STAR Qualified Equipment, Exhaust Fan, Fireplace(s), Heat Pump, Hot Water, Separate Meters, Zoned
- Flooring
- No Carpet, Tile, Wood
- Utilities
- Cable Connected, Electricity Connected, High Speed Internet, Natural Gas Connected, Underground Utilities, Water Connected
- Appliances
- Built-In Gas Oven, Built-In Gas Range, Built-In Refrigerator, Convection Oven, Dishwasher, Disposal, Exhaust Fan, Freezer, Gas Cooktop, Microwave, Oven, RNGHD, Refrigerator
- Lot
- Alley, Landscaped, Level, Private Maintained Road
- Water
- Public
- Pool
- None
- Horse amenities
- None
- Windows
- Double Pane Windows, ENERGY STAR Qualified Windows, Screens, Window Coverings, Window Treatments
- Parking
- Additional Parking, Garage, Garage Door Opener, Garage Faces Rear, Gated, Guest, Inside Entrance
- Exterior
- Uncovered Courtyard, Private Entrance
- Interior
- See Remarks, Built-in Features, Ceiling Fan(s), Ceiling-High, Ceiling-Vaulted, Chandelier, Quartz Counters, Double Vanity, Eat-in Kitchen, Entrance Foyer, High Speed Internet, Interior Steps, Multiple Dining Areas, Open Floorplan, Pantry, Recessed Lighting, Wired for Data
- Community
- Cluster Mailbox, Common Grounds, Controlled Access, Dog Park, Garage Parking, Gated, Google Fiber, High Speed Internet, Maintenance On-Site, Park, Suburban, Trash Pickup - Door to Door, Underground Utilities
- Fireplace
- Gas, Gas Log, Gas Starter, Glass Doors, Living Room
- Foundation
- Slab
- Waterfront
- None
- Energy efficiency
- Construction, Doors, Insulation, Materials, Windows
- Accessibility
- None
- Construction
- Masonry – Partial, Stucco
- Patio & porch
- Patio
Location

 Listings courtesy of Unlock MLS as distributed by MLS GRID.
Based on information submitted to the MLS GRID as of November 15, 2026 at 3:57 PM CT. All data is obtained from various sources and may not have been verified by broker or MLS GRID. Supplied Open House Information is subject to change without notice. All information should be independently reviewed and verified for accuracy. Properties may or may not be listed by the office/agent presenting the information.
IDX information is provided exclusively for consumers' personal, non-commercial use, and may not be used for any purpose other than to identify prospective properties consumers may be interested in purchasing. The data is deemed reliable but is not guaranteed by MLS GRID, and its use may be subject to an end user license agreement prescribed by the applicable MLS. Some IDX listings have been excluded from this website. Any use or search of this website other than by a consumer looking to purchase or lease real estate is prohibited. Terms of use